Charming Ogden bungalow with updates throughout! This 4-bedroom, 2-bath home has a great mix of original character and recent improvements, including new LVP flooring, new carpet, fresh interior paint, a fully remodeled main-floor bathroom, and a new electrical panel. The main level includes two bedrooms, a living room with fireplace, dining area, kitchen, and plenty of original details throughout. The full basement provides two additional bedrooms, a bathroom, storage, and additional living space. It is also plumbed for a kitchenette, giving the basement plenty of options for future use. Outside, the home features a covered front porch, mature trees, and a detached two-car garage with additional driveway parking. Conveniently located near schools, shopping, dining, and parks. This home has been well cared for over the years; it is competitively priced and updated for its next owner.
For sale
$349,000
2979 Jackson Ave, Ogden, UT 84403
4beds
1,884sqft
Single Family Residence
Built in 1925
4,356 Square Feet Lot
$344,200 Zestimate®
$185/sqft
$-- HOA
What's special
Additional driveway parkingFresh interior paintNew carpetNew lvp flooringNew electrical panelCovered front porchDetached two-car garage
- 1 day
- 210
- 29
Zillow last checked:
Listing updated:
Listed by:
Dakota Bone 801-589-5800,
Equity Real Estate (Select)
Source: UtahRealEstate.com,MLS#: 2186418
Facts & features
Interior
Bedrooms & bathrooms
- Bedrooms: 4
- Bathrooms: 2
- Full bathrooms: 1
- 3/4 bathrooms: 1
- Main level bedrooms: 2
Rooms
- Room types: Updated Kitchen
Heating
- Forced Air, Central
Cooling
- Evaporative Cooling
Appliances
- Included: Free-Standing Range
Features
- Flooring: Carpet, Hardwood, Linoleum
- Basement: Full
- Number of fireplaces: 1
Interior area
- Total structure area: 1,884
- Total interior livable area: 1,884 sqft
- Finished area above ground: 942
- Finished area below ground: 706
Property
Parking
- Total spaces: 5
- Parking features: Garage
- Garage spaces: 2
- Uncovered spaces: 3
Features
- Stories: 2
- Patio & porch: Porch, Open Porch
- Fencing: Partial
- Has view: Yes
- View description: Mountain(s)
Lot
- Size: 4,356 Square Feet
- Features: Curb & Gutter
- Topography: Terrain
- Residential vegetation: Fruit Trees, Landscaping: Full, Mature Trees
Details
- Parcel number: 020050041
- Zoning: RES
- Zoning description: Single-Family
Construction
Type & style
- Home type: SingleFamily
- Architectural style: Bungalow/Cottage
- Property subtype: Single Family Residence
Materials
- Brick, Frame
- Roof: Asphalt
Condition
- Blt./Standing
- New construction: No
- Year built: 1925
Utilities & green energy
- Sewer: Public Sewer, Sewer: Public
- Water: Culinary
- Utilities for property: Natural Gas Connected, Electricity Connected, Sewer Connected, Water Connected
Community & HOA
Community
- Features: Sidewalks
- Subdivision: Rockefeller
HOA
- Has HOA: No
Location
- Region: Ogden
Financial & listing details
- Price per square foot: $185/sqft
- Tax assessed value: $327,999
- Annual tax amount: $2,300
- Date on market: 9/19/2026
- Listing terms: Cash,Conventional,FHA,VA Loan
- Acres allowed for irrigation: 0
- Electric utility on property: Yes
- Road surface type: Paved
Estimated market value
$344,200
$327,000 - $361,000
$1,782/mo
Price history
| Date | Event | Price |
|---|---|---|
| 9/19/2026 | Listed for sale | $349,000+232.7%$185/sqft |
Source:  UtahRealEstate.com #2186418 Report a problem UtahRealEstate.com #2186418 Report a problem | ||
| 6/18/2009 | Listing removed | $104,900$56/sqft |
Source: ERA #856947 Report a problem | ||
| 5/15/2009 | Price change | $104,900-8.7%$56/sqft |
Source: ERA #856947 Report a problem | ||
| 2/14/2009 | Price change | $114,900-4.2%$61/sqft |
Source: ERA #856947 Report a problem | ||
| 1/16/2009 | Listed for sale | $119,892$64/sqft |
Source: ERA #856947 Report a problem | ||
| 12/23/2008 | Sold | -- |
Source: Public Record Report a problem | ||
Public tax history
| Year | Property taxes | Tax assessment |
|---|---|---|
| 2024 | $2,278 +14.2% | $180,398 +13.5% |
| 2023 | $1,995 -9.7% | $158,950 -10% |
| 2022 | $2,210 +24.7% | $176,549 |
| 2021 | $1,772 +15.5% | -- |
| 2020 | $1,535 +1.4% | -- |
| 2019 | $1,513 +29.2% | -- |
| 2018 | $1,171 -14.2% | -- |
| 2017 | $1,365 +33.2% | $125,000 +111.4% |
| 2016 | $1,025 | $59,131 +11.7% |
| 2015 | $1,025 +7% | $52,956 |
| 2014 | $958 | $52,956 +13.9% |
| 2013 | -- | $46,511 +35% |
| 2012 | -- | $34,453 -18.9% |
| 2011 | -- | $42,474 -0.7% |
| 2010 | -- | $42,792 -26.6% |
| 2009 | -- | $58,280 |
| 2008 | -- | $58,280 +6.5% |
| 2007 | -- | $54,706 +5.8% |
| 2006 | -- | $51,726 |
| 2005 | -- | $51,726 |
| 2004 | -- | $51,726 -1.7% |
| 2003 | -- | $52,635 +4.1% |
| 2002 | -- | $50,545 +3.4% |
| 2001 | -- | $48,865 |
Find assessor info on the county website
Monthly payment
Est. payment
Payment breakdown
Explore the cost of this home by adjusting the details. Changes won't be saved.Climate risks
Neighborhood: East Central
Nearby schools
Schools provided by the listing agent
- Elementary: Thomas O. Smith
- Middle: Mount Ogden
- High: Ogden
- District: Ogden
Source: UtahRealEstate.com. This data may not be complete. We recommend contacting the local school district to confirm school assignments for this home.
Similar homes
- $375,0004 bd2 ba1.9k sqft2869 S Brinker Ave E, Ogden, UT 84403For Sale

 MLS ID #2174613, Jocelyn Stoddard, Canovo Group. UtahRealEstate.com
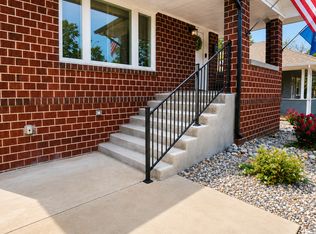
 - $388,8974 bd2 ba2k sqft943 30th St, Ogden, UT 84403For Sale
 MLS ID #2179098, Tara Diaz, Transcend Real Estate. UtahRealEstate.com
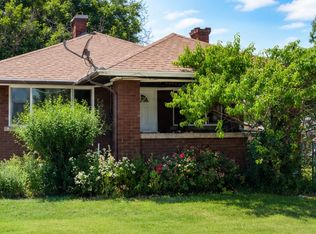
 - $360,0005 bd2 ba2k sqft2971 Jackson Ave, Ogden, UT 84403For Sale
 MLS ID #2162389, Christine CJ Johnson, In Depth Realty. UtahRealEstate.com
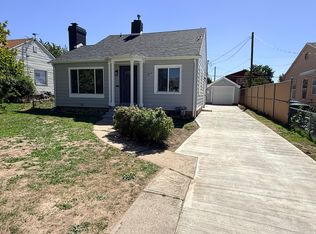
 - $384,9004 bd2 ba1.7k sqft823 32nd St, Ogden, UT 84403For Sale
 MLS ID #2183458, Benjamin J Wheeler, Golden Spike Realty. UtahRealEstate.com
 - $385,0004 bd2 ba1.6k sqft2813 Fowler Ave, Ogden, UT 84403For SaleMLS ID #2168036, Yulenny Magana, My Home Real Estate Inc. UtahRealEstate.com
- $329,9005 bd2 ba1.7k sqft658 Patterson St, Ogden, UT 84403For SaleMLS ID #2179652, Phyllis Rodriguez, Real Broker, LLC. UtahRealEstate.com
- $349,9004 bd2 ba1.6k sqft3555 S Porter Ave, Ogden, UT 84403For SaleMLS ID #2178629, Blake Capson, Equity Real Estate (Buckley). UtahRealEstate.com
- $369,9003 bd2 ba1.5k sqft963 Sullivan Rd, Ogden, UT 84403For SaleMLS ID #2179670, Marino Martinez, Elevation RE LLC. UtahRealEstate.com
- $389,9004 bd2 ba2.1k sqft2268 Madison Ave, Ogden, UT 84401For SaleMLS ID #2185654, Wilson Underkuffler, Brick Realty Co, LLC. UtahRealEstate.com
- $285,0003 bd2 ba2.2k sqft1153 28th St, Ogden, UT 84403For SaleMLS ID #2184419, Jeremy V Nelson, The Agency Salt Lake City. UtahRealEstate.com
- $345,0003 bd1 ba1.2k sqft2928 Fowler Ave, Ogden, UT 84403For SaleMLS ID #2157822, Verneita Whitehead, Unity Group Real Estate LLC. UtahRealEstate.com
- $373,9003 bd2 ba2k sqft1256 E 31st St, Ogden, UT 84403For SaleMLS ID #2174646, Scott Jordan, Equity Real Estate (Select). UtahRealEstate.com
- $425,0004 bd2 ba2k sqft3085 Quincy Ave, Ogden, UT 84403For SaleMLS ID #2172074, Deanna L Allen, EXP Realty, LLC. UtahRealEstate.com
- $420,0005 bd2 ba2.1k sqft2925 S Madison Ave, Ogden, UT 84403For SaleMLS ID #2183917, Kristen Reier, Construction Realty, Inc.. UtahRealEstate.com
- $399,0006 bd2 ba2k sqft3390 S Monroe Blvd E, Ogden, UT 84403For SaleMLS ID #2179657, Laurie Stauffer, Unity Group Real Estate LLC. UtahRealEstate.com
- $420,0003 bd2 ba1.6k sqft3057 S Iowa Ave E, Ogden, UT 84403For SaleMLS ID #2184012, Kelly Shore, Fathom Realty (Northern Utah). UtahRealEstate.com
- $320,0002 bd1 ba1.5k sqft582 29th St, Ogden, UT 84403For SaleMLS ID #2179071, Don K. Patton, RE/MAX Associates. UtahRealEstate.com
- $396,0005 bd2 ba2.2k sqft875 Patterson St, Ogden, UT 84403For SaleMLS ID #2148889, Taylor K. Nelson, Signature Group Real Estate. UtahRealEstate.com
- $414,9004 bd2 ba1.5k sqft2358 S Polk Ave E, Ogden, UT 84401For SaleMLS ID #2185578, Kristin Deveraux, Vox Real Estate, LLC. UtahRealEstate.com
