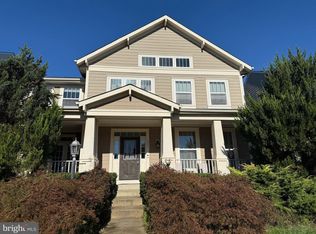
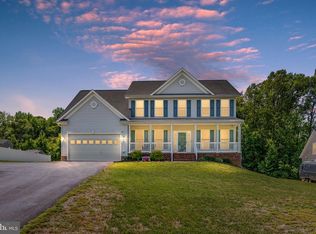
Welcome to 1412 Sands Circle, a Village of Idlewild stunner—a rare 4-bedroom version of this floorplan. Impeccably maintained, with incredible attention to detail, buyers will tour this home and smile. Extremely functional floorplan includes a large kitchen with breakfast bar, dining area, and connects to a bright family room. Remodeled primary bathroom with oversized shower, corner soaking tub, water closet, and double vanity. You will not be disappointed with the size of this laundry room. Washer/ Dryer convey as-is, but work. Walkout level basement includes recreation room, full bathroom, NTC bedroom, and storage area. Roof and HVAC recently replaced. Just a short walk to the Phase 3 tennis courts and playground. The neighborhood includes 2 sets of tennis courts, several playgrounds, walking trails, pool, splash pad, and clubhouse. Easy access to Rt. 1, Rt. 3, and I95. More than a home, this is your own little piece of Fredericksburg.
For sale
$630,000
1412 Sands Cir, Fredericksburg, VA 22401
4beds
3,910sqft
Est.: Get pre-qualified
Single Family Residence
Built in 2011
448 Square Feet Lot
$620,500 Zestimate®
$161/sqft
$146/mo HOA
What's special
Walkout level basementRecreation roomBright family roomNtc bedroomStorage areaDining areaRemodeled primary bathroom
- 33 days |
- 508 |
- 34 |
Likely to sell faster than
Zillow last checked:
Listing updated:
Listed by:
Sarah Stelmok 540-455-7657,
Nest Realty Fredericksburg
Source: Bright MLS,MLS#: VAFB2010098
Tour with a local agent
Facts & features
Interior
Bedrooms & bathrooms
- Bedrooms: 4
- Bathrooms: 4
- Full bathrooms: 3
- 1/2 bathrooms: 1
- Main level bathrooms: 1
Rooms
- Room types: Living Room, Dining Room, Primary Bedroom, Bedroom 2, Bedroom 3, Bedroom 4, Kitchen, Family Room, Den, Laundry, Office, Recreation Room, Bathroom 2, Bathroom 3, Primary Bathroom
Primary bedroom
- Features: Flooring - Carpet, Walk-In Closet(s)
- Level: Upper
Bedroom 2
- Features: Flooring - Carpet
- Level: Upper
Bedroom 3
- Features: Flooring - Carpet
- Level: Upper
Bedroom 4
- Features: Flooring - Carpet
- Level: Upper
Primary bathroom
- Features: Attached Bathroom, Soaking Tub, Bathroom - Stall Shower
- Level: Upper
Bathroom 2
- Features: Bathroom - Tub Shower, Double Sink
- Level: Upper
Bathroom 3
- Features: Bathroom - Stall Shower, Flooring - Vinyl
- Level: Lower
Den
- Features: Flooring - Carpet
- Level: Lower
Dining room
- Features: Flooring - Carpet
- Level: Main
Family room
- Features: Fireplace - Gas, Flooring - Carpet
- Level: Main
Kitchen
- Features: Flooring - Wood, Kitchen - Electric Cooking, Pantry, Dining Area
- Level: Main
Laundry
- Features: Flooring - Vinyl
- Level: Upper
Living room
- Features: Flooring - Carpet
- Level: Main
Office
- Features: Flooring - Carpet
- Level: Main
Recreation room
- Features: Flooring - Carpet
- Level: Lower
Heating
- Forced Air, Natural Gas
Cooling
- Central Air, Electric
Appliances
- Included: Microwave, Dishwasher, Disposal, Dryer, Ice Maker, Oven/Range - Electric, Refrigerator, Washer, Gas Water Heater
- Laundry: Dryer In Unit, Upper Level, Washer In Unit, Laundry Room
Features
- Attic, Family Room Off Kitchen, Open Floorplan, Formal/Separate Dining Room, Pantry, Primary Bath(s), Walk-In Closet(s), Dry Wall, 9'+ Ceilings
- Flooring: Carpet, Wood, Vinyl
- Basement: Full,Finished,Improved,Exterior Entry,Rear Entrance,Sump Pump,Walk-Out Access,Connecting Stairway
- Number of fireplaces: 1
- Fireplace features: Glass Doors, Gas/Propane
Interior area
- Total structure area: 3,960
- Total interior livable area: 3,910 sqft
- Finished area above ground: 2,640
- Finished area below ground: 1,270
Property
Parking
- Total spaces: 2
- Parking features: Garage Faces Rear, Garage Door Opener, Detached, Off Street, On Street, Parking Lot
- Garage spaces: 2
- Has uncovered spaces: Yes
Accessibility
- Accessibility features: None
Features
- Levels: Three
- Stories: 3
- Exterior features: Rain Gutters, Sidewalks, Street Lights, Tennis Court(s), Water Fountains, Play Area, Play Equipment
- Pool features: Community
- Fencing: Back Yard
Lot
- Size: 448 Square Feet
- Features: Adjoins - Open Space, Corner Lot, Cul-De-Sac, Rear Yard
Details
- Additional structures: Above Grade, Below Grade
- Parcel number: 7768993583
- Zoning: PDR
- Special conditions: Standard
Construction
Type & style
- Home type: SingleFamily
- Architectural style: Colonial
- Property subtype: Single Family Residence
Materials
- HardiPlank Type
- Foundation: Slab
Condition
- Excellent
- New construction: No
- Year built: 2011
Utilities & green energy
- Sewer: Public Sewer
- Water: Public
- Utilities for property: Cable, Fiber Optic
Community & HOA
Community
- Features: Pool
- Security: Exterior Cameras
- Subdivision: Village Of Idlewild
HOA
- Has HOA: Yes
- Amenities included: Clubhouse, Common Grounds, Fitness Center, Jogging Path, Pool, Tennis Court(s), Tot Lots/Playground
- Services included: Common Area Maintenance, Management, Pool(s), Road Maintenance, Reserve Funds, Snow Removal, Trash
- HOA fee: $146 monthly
- HOA name: VILLAGE OF IDLEWILD
Location
- Region: Fredericksburg
Financial & listing details
- Price per square foot: $161/sqft
- Tax assessed value: $529,000
- Annual tax amount: $4,285
- Date on market: 4/25/2026
- Listing agreement: Exclusive Right To Sell
- Ownership: Fee Simple
Estimated market value
$620,500
$589,000 - $652,000
$3,451/mo
Price history
| Date | Event | Price |
|---|---|---|
| 4/25/2026 | Listed for sale | $630,000+37.9%$161/sqft |
Source:  Bright MLS #VAFB2010098 Report a problem Bright MLS #VAFB2010098 Report a problem | ||
| 7/3/2023 | Listing removed | -- |
Source: Bright MLS #VAFB118944 Report a problem | ||
| 7/2/2021 | Sold | $457,000$117/sqft |
Source: Bright MLS #VAFB118944 Report a problem | ||
| 6/25/2021 | Pending sale | $457,000$117/sqft |
Source: Bright MLS #VAFB118944 Report a problem | ||
| 6/5/2021 | Contingent | $457,000$117/sqft |
Source: Bright MLS #VAFB118944 Report a problem | ||
| 5/19/2021 | Listed for sale | $457,000+27%$117/sqft |
Source: Bright MLS #VAFB118944 Report a problem | ||
| 6/22/2019 | Listing removed | $2,295$1/sqft |
Source: MacDoc Property Management Report a problem | ||
| 5/31/2019 | Listed for rent | $2,295+4.6%$1/sqft |
Source: MacDoc Property Management Report a problem | ||
| 7/11/2017 | Listing removed | $2,195$1/sqft |
Source: MacDoc Property Management Report a problem | ||
| 6/16/2017 | Listed for rent | $2,195$1/sqft |
Source: MacDoc Property Management Report a problem | ||
| 1/23/2015 | Sold | $359,900$92/sqft |
Source: Public Record Report a problem | ||
| 12/16/2014 | Pending sale | $359,900$92/sqft |
Source: Long & Foster Real Estate #FB8411474 Report a problem | ||
| 12/4/2014 | Price change | $359,900-2.7%$92/sqft |
Source: Long & Foster Real Estate #FB8411474 Report a problem | ||
| 9/15/2014 | Price change | $369,900-2.6%$95/sqft |
Source: Long & Foster Real Estate #FB8411474 Report a problem | ||
| 7/23/2014 | Listed for sale | $379,900+22.4%$97/sqft |
Source: Long & Foster Real Estate #FB8411474 Report a problem | ||
| 10/31/2011 | Sold | $310,344$79/sqft |
Source: Public Record Report a problem | ||
Public tax history
| Year | Property taxes | Tax assessment |
|---|---|---|
| 2025 | $4,285 +5.2% | $529,000 |
| 2024 | $4,073 +20.7% | $529,000 +39.5% |
| 2023 | $3,374 +3.5% | $379,100 |
| 2022 | $3,260 +3.6% | $379,100 |
| 2021 | $3,147 +7.3% | $379,100 +9.9% |
| 2020 | $2,932 | $344,900 |
| 2019 | $2,932 +6.3% | $344,900 |
| 2018 | $2,759 +3.9% | $344,900 |
| 2017 | $2,656 | $344,900 +9.8% |
| 2012 | -- | $314,100 +199.1% |
| 2011 | -- | $105,000 |
| 2010 | -- | $105,000 |
| 2009 | -- | $105,000 -8.7% |
| 2008 | -- | $115,000 |
| 2007 | -- | $115,000 |
| 2006 | -- | $115,000 |
Find assessor info on the county website
Monthly payment
Est. payment$--/mo
Payment breakdown
Explore the cost of this home by adjusting the details. Changes won't be saved.
All calculations are estimates and provided by Zillow, Inc. for informational purposes only. Actual amounts may vary.
HOA fees may include property taxes on listings classified as Co-Ops. Contact the listing agent and/or owner for fee details.
Mortgage interest rates are dependent on a number of factors, including credit score, down payment, and repayment length. Interest rate data provided by Zillow Group Marketplace, Inc. as of 1/1/1970 from various mortgage lenders with which we have lead or other similar arrangements; the Estimated Payment is an average of those rates.
See how much you could borrow to make a competitive offer.
Climate risks
Neighborhood: Idlewild
Nearby schools
GreatSchools rating
- 4/10Lafayette Upper Elementary SchoolGrades: K-5Distance: 1.1 mi
- 3/10Walker-Grant Middle SchoolGrades: 6-8Distance: 0.2 mi
- 2/10James Monroe High SchoolGrades: 9-12Distance: 2.2 mi
Schools provided by the listing agent
- Elementary: Lafayette Upper
- Middle: Walker Grant
- High: James Monroe
- District: Fredericksburg City Public Schools
Source: Bright MLS. This data may not be complete. We recommend contacting the local school district to confirm school assignments for this home.
A local agent can set up tours, give advice and negotiate with sellers.
A local lender can help you make sure your offer is ready when you are.

- Virginia
- Fredericksburg City
- Fredericksburg
- 22401
- Idlewild
- 1412 Sands Cir
Nearby cities
Nearby neighborhoods
Nearby zip codes
Other Fredericksburg Topics
