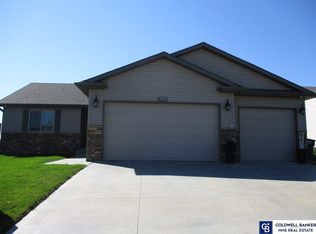
Welcome to 8015 Mandalay Drive in Lincoln's Grand Terrace neighborhood. This well-maintained 3-bedroom, 3-bath home combines thoughtful updates with a functional layout and an exceptional setting. The main living area offers an open feel with abundant natural light, while the updated kitchen and dining area feature new flooring that adds a fresh, modern touch. Throughout the home, pride of ownership is evident with tasteful improvements and meticulous care. Outside, the newly installed concrete patio provides additional outdoor living space, while the deck has been freshly stained and sealed for years of enjoyment. Permanent exterior lighting enhances both curb appeal and convenience in every season. The backyard backs directly to neighborhood green space with access to the community trail system and park, creating an open backdrop that's difficult to find. A spacious three-stall garage, generous storage, and a fully fenced backyard add to the home's everyday functionality.
For sale
$400,000
8015 Mandalay Dr, Lincoln, NE 68516
3beds
1,828sqft
:
Get pre-qualified$2,728/mo
Single Family Residence
Built in 2013
8,276 Square Feet Lot
$-- Zestimate®
$219/sqft
$13/mo HOA
What's special
Fully fenced backyardSpacious three-stall garageFunctional layoutGenerous storageUpdated kitchenAbundant natural lightThoughtful updates
- 9 hours |
- 99 |
- 3 |
Zillow last checked:
Listing updated:
Listed by:
Derek Kats 402-770-5021,
Keller Williams Lincoln
Source: GPRMLS,MLS#: 22623140
Facts & features
Interior
Bedrooms & bathrooms
- Bedrooms: 3
- Bathrooms: 3
- Full bathrooms: 2
- 3/4 bathrooms: 1
- Main level bathrooms: 2
Primary bedroom
- Level: Main
- Area: 169
- Dimensions: 13 x 13
Bedroom 2
- Level: Main
- Area: 108
- Dimensions: 12 x 9
Bedroom 3
- Level: Main
- Area: 99
- Dimensions: 11 x 9
Primary bathroom
- Features: 3/4
Family room
- Level: Basement
- Area: 351
- Dimensions: 13 x 27
Kitchen
- Level: Main
- Area: 99
- Dimensions: 9 x 11
Living room
- Level: Main
- Area: 224
- Dimensions: 16 x 14
Basement
- Area: 593
Heating
- Electric, Forced Air
Cooling
- Central Air
Features
- Basement: Daylight
- Has fireplace: No
Interior area
- Total structure area: 1,828
- Total interior livable area: 1,828 sqft
- Finished area above ground: 1,278
- Finished area below ground: 550
Property
Parking
- Total spaces: 3
- Parking features: Garage - Attached
- Attached garage spaces: 3
Features
- Levels: Split Entry
- Patio & porch: Porch, Patio, Deck
- Fencing: Chain Link,Full
Lot
- Size: 8,276 Square Feet
- Dimensions: 66 x 128 x 66 x 126
- Features: Up to 1/4 Acre.
Details
- Parcel number: 1622215008000
Construction
Type & style
- Home type: SingleFamily
- Property subtype: Single Family Residence
Materials
- Foundation: Concrete Perimeter
Condition
- Not New and NOT a Model
- New construction: No
- Year built: 2013
Utilities & green energy
- Sewer: Public Sewer
- Water: Public
Community & HOA
Community
- Subdivision: Grand Terrace
HOA
- Has HOA: Yes
- HOA fee: $150 annually
Location
- Region: Lincoln
Financial & listing details
- Price per square foot: $219/sqft
- Tax assessed value: $335,700
- Annual tax amount: $4,313
- Date on market: 8/13/2026
- Listing terms: VA Loan,FHA,Conventional,Cash
- Ownership: Fee Simple
Estimated market value
Not available
Estimated sales range
Not available
Not available
Price history
| Date | Event | Price |
|---|---|---|
| 8/4/2026 | Listed for sale | $400,000+6.8%$219/sqft |
Source: REALTORS of Greater Mid-Nebraska MLS #20261157 Report a problem | ||
| 8/5/2025 | Sold | $374,500$205/sqft |
Source:  GPRMLS #22516794 Report a problem GPRMLS #22516794 Report a problem | ||
| 6/26/2025 | Pending sale | $374,500$205/sqft |
Source: GPRMLS #22516794 Report a problem | ||
| 6/19/2025 | Listed for sale | $374,500+10.1%$205/sqft |
Source: GPRMLS #22516794 Report a problem | ||
| 7/28/2023 | Sold | $340,000$186/sqft |
Source: GPRMLS #22312740 Report a problem | ||
| 6/24/2023 | Pending sale | $340,000$186/sqft |
Source: GPRMLS #22312740 Report a problem | ||
| 6/18/2023 | Price change | $340,000-1.4%$186/sqft |
Source: GPRMLS #22312740 Report a problem | ||
| 6/13/2023 | Listed for sale | $345,000+37.5%$189/sqft |
Source: GPRMLS #22312740 Report a problem | ||
| 7/30/2020 | Sold | $251,000+30.7%$137/sqft |
Source: Public Record Report a problem | ||
| 9/10/2013 | Sold | $192,000+317.4%$105/sqft |
Source: Public Record Report a problem | ||
| 4/3/2013 | Sold | $46,000$25/sqft |
Source: Public Record Report a problem | ||
Public tax history
| Year | Property taxes | Tax assessment |
|---|---|---|
| 2025 | $4,314 +14% | $335,700 +22.6% |
| 2024 | $3,784 -17.5% | $273,800 |
| 2023 | $4,589 -5.3% | $273,800 +12.4% |
| 2022 | $4,844 -0.2% | $243,600 |
| 2021 | $4,855 +12.5% | $243,600 +7.9% |
| 2020 | $4,315 -5.2% | $225,800 |
| 2019 | $4,550 +5.5% | $225,800 +5% |
| 2018 | $4,315 +4.5% | $215,100 |
| 2017 | $4,129 +12.3% | $215,100 +13.9% |
| 2016 | $3,676 | $188,800 |
| 2015 | $3,676 +0.7% | $188,800 +6.2% |
| 2014 | $3,651 +5.6% | $177,700 +294.9% |
| 2013 | $3,456 | $45,000 |
| 2012 | -- | $45,000 |
Find assessor info on the county website
Monthly payment
Est. payment
Payment breakdown
Explore the cost of this home by adjusting the details. Changes won't be saved.Climate risks
Neighborhood: Family Acres
Nearby schools
GreatSchools rating
- 8/10Maxey Elementary SchoolGrades: PK-5Distance: 1.7 mi
- 8/10Moore Middle SchoolGrades: 6-8Distance: 0.9 mi
- NAStanding Bear High SchoolGrades: 9-12Distance: 2.4 mi
Schools provided by the listing agent
- Elementary: Maxey
- Middle: Moore
- High: Standing Bear
- District: Lincoln Public Schools
Source: GPRMLS. This data may not be complete. We recommend contacting the local school district to confirm school assignments for this home.
- $415,4004 bd3 ba2.4k sqft8001 Mandalay Dr, Lincoln, NE 68516Off Market
- $451,6002 bd3 ba1.7k sqft8031 Mandalay Dr, Lincoln, NE 68516Off Market
- $407,2003 bd3 ba1.4k sqft7945 Mandalay Dr, Lincoln, NE 68516Off Market
- $---- bd-- ba-- sqft7901 Mandalay Dr, Lincoln, NE 68516Off Market
- $418,7002 bd3 ba1.3k sqft7515 S 81st St, Lincoln, NE 68516Off Market
- $450,9004 bd3 ba1.5k sqft8010 Mandalay Dr, Lincoln, NE 68516Off Market
- $436,1004 bd3 ba1.4k sqft8020 Mandalay Dr, Lincoln, NE 68516Off Market
- $463,8005 bd3 ba2.9k sqft8030 Mandalay Model Dr, Lincoln, NE 68516Off Market
A local agent can set up tours, give advice and negotiate with sellers.
A local lender can help you make sure your offer is ready when you are.
Similar homes
- $365,0003 bd3 ba2k sqft8101 Cheney Ridge Rd, Lincoln, NE 68516For Sale

 MLS ID #22623136, Saul Bakewell, Nebraska Realty. GPRMLS
 - $379,9003 bd3 ba2.1k sqft2014 Chloe Ln, Lincoln, NE 68512For Sale
 MLS ID #22622881, John Hejl, SimpliCity Real Estate. GPRMLS
 - $400,0004 bd3 ba2.4k sqft9515 Friedman St, Lincoln, NE 68516For Sale
 MLS ID #22623083, Lauren Lineweber, Pinnacle Realty Group. GPRMLS
 - $357,5003 bd3 ba2.2k sqft6220 Fleetwood Dr, Lincoln, NE 68516For Sale
 MLS ID #22622297, Danny Poethig, BHHS Ambassador Real Estate. GPRMLS
 - $399,9004 bd3 ba1.9k sqft4723 Kirkwood Dr, Lincoln, NE 68516For SaleMLS ID #22619239, Susan Buettner, Black Tie Realty. GPRMLS
- $439,9005 bd3 ba2.4k sqft9625 S 71st St, Lincoln, NE 68516For SaleMLS ID #22621884, Leah Eischen, SimpliCity Real Estate. GPRMLS
- $385,0004 bd3 ba2.5k sqft6916 Bernese Blvd, Lincoln, NE 68516For SaleMLS ID #22620814, Katie Ulrich, HOME Real Estate. GPRMLS
- $449,9004 bd4 ba2.6k sqft6530 Courtney Cir, Lincoln, NE 68516For SaleMLS ID #22621878, Leslie Metzger, Nebraska Realty. GPRMLS
- $475,0005 bd3 ba2.7k sqft6122 Thompson Creek Blvd, Lincoln, NE 68516For SaleMLS ID #22614072, Gigi Haase Sothan, Nebraska Realty. GPRMLS
- $499,9004 bd3 ba2.5k sqft6205 Thompson Creek Blvd, Lincoln, NE 68516For SaleMLS ID #22618886, Josh Popp, REMAX Concepts. GPRMLS
- $369,9003 bd3 ba2.2k sqft320 Deep Water Dr, Lincoln, NE 68527For SaleMLS ID #22623133, John Mahoney, BHHS Ambassador Real Estate. GPRMLS
- $399,9503 bd4 ba2.4k sqft2535 Shaunte Ct, Lincoln, NE 68507For SaleMLS ID #22619683, Miranda Watson, Woods Bros Realty. GPRMLS
- $369,9003 bd3 ba2.2k sqft326 Deep Water Dr, Lincoln, NE 68527For SaleMLS ID #22623135, John Mahoney, BHHS Ambassador Real Estate. GPRMLS
- $375,0004 bd3 ba1.4k sqft1540 Janssen Dr, Lincoln, NE 68506For SaleMLS ID #22617722, Troy Schmidt, EXIT Realty Professionals. GPRMLS
- $444,9004 bd3 ba2.2k sqft3723 Broadbear Rd, Lincoln, NE 68516For SaleMLS ID #22620586, Larry Wakefield, Wakefield Management Services. GPRMLS
- $385,0004 bd3 ba2.3k sqft8631 Lavender Cir, Lincoln, NE 68505For SaleMLS ID #22616266, Jonathan Minerick, homecoin.com. GPRMLS
- $492,0004 bd3 ba2.6k sqft7845 Katrina Ln, Lincoln, NE 68512For SaleMLS ID #22621567, Jared Nielsen, REMAX Concepts. GPRMLS
- $315,0004 bd3 ba1.9k sqft4721 S 44th St, Lincoln, NE 68516For SaleMLS ID #22617987, Jessica States, Keller Williams Lincoln. GPRMLS
- $374,9994 bd3 ba2.1k sqft1541 Bordeaux Rd, Lincoln, NE 68522For SaleMLS ID #22620509, Leslie Metzger, Nebraska Realty. GPRMLS
- $390,0003 bd3 ba2.7k sqft2948 Park Place Dr, Lincoln, NE 68506For SaleMLS ID #22620480, Andrew Thomas, Trivera Realty. GPRMLS
