Skip main navigation
Sold
  • $188,000

    11965 Beech Daly Rd, Taylor, MI 48180

    3beds
    1,285sqft
    Single Family Residence
    Built in 1937
    0.36 Acres Lot
    $188,100 Zestimate®
    $146/sqft
    $1,670 Estimated rent

    Home value

    $188,100

    $177,000 - $201,000

    $1,670/mo

    Zestimate® history
    Loading
    Loading...

    Owner options

    List your home for rent

    $1,670/mo

    Rent Zestimate®

    Find your next renter with Zillow Rental Manager. Plus, with online applications, you can quickly screen prospective tenants – for free.

    Learn more

    $1,670/mo

    Rent Zestimate®

    Refinance and save

    $1,417/mo

    Est. payment

    Refinancing to a lower rate could help reduce your monthly payments and save thousands over the life of the loan.

    See today's rates

    $1,417/mo

    Est. payment

    Explore your selling options

    Work with a Zillow partner agent

    Leverage their expertise and Zillow's premium Showcase listings to get your home seen by more buyers.

    Get started

    List with your own agent

    Get your home in front of millions of buyers by listing it on Zillow.

    Learn how to do it

    Sell it yourself

    Take full control of how buyers see your home on Zillow by listing For Sale by Owner (FSBO).

    List your home

    What's special

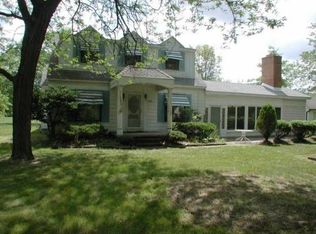
    Multiple Offers received! Highest and Best due by 2pm 8/25. There's a solid weight to a house cared for by a single family since day one. You feel it in the original hardwood floors, custom kitchen cabinets, smooth archways, and enduring craftsmanship. Positioned on a bright corner lot, gentle sunrise light hits the back kitchen and mudroom before warm afternoon sun washes over the west-facing front porch. The first-floor primary suite features an attached den offering space unlike any home in the area, ideal for a quiet office or custom dressing room. Practical touches include a main-level mudroom and laundry/utility space to keep life clutter-free. Upstairs, you'll find two dormer bedrooms and a rare second full bath, a perfect space for family or guests to enjoy with privacy and ease. Outside, a private stone patio leads to an oversized three-car garage ready for vehicles or a workshop. This home is available for the first time to begin its next chapter with a caring new owner.

    Zillow last checked:

    Listing updated:

    Listed by:

    Michael West 313-402-0465,

    KW Advantage

    Bought with:

    Jessica Crossland

    Source: MichRIC,MLS#: 26043792MLS Logo

    Facts & features

    Interior

    Bedrooms & bathrooms
    • Bedrooms: 3
    • Bathrooms: 2
    • Full bathrooms: 2
    • Main level bedrooms: 1
    Primary bedroom
    • Level: Main
    • Area: 157.41
    • Dimensions: 13.50 x 11.66
    Bedroom 2
    • Level: Upper
    • Area: 162.97
    • Dimensions: 10.75 x 15.16
    Bedroom 3
    • Level: Upper
    • Area: 189.5
    • Dimensions: 12.50 x 15.16
    Bathroom 1
    • Level: Main
    • Area: 55.32
    • Dimensions: 7.25 x 7.63
    Bathroom 2
    • Level: Upper
    • Area: 54.02
    • Dimensions: 7.08 x 7.63
    Den
    • Level: Main
    • Area: 60.38
    • Dimensions: 8.75 x 6.90
    Dining room
    • Level: Main
    • Area: 81.66
    • Dimensions: 7.66 x 10.66
    Kitchen
    • Level: Main
    • Area: 134.31
    • Dimensions: 7.75 x 17.33
    Living room
    • Level: Main
    • Area: 183.65
    • Dimensions: 15.75 x 11.66
    Other
    • Level: Main
    • Area: 97.71
    • Dimensions: 13.33 x 7.33
    Other
    • Length: 13
    Utility room
    • Level: Main
    • Area: 129
    • Dimensions: 10.00 x 12.90
    Heating
    • Forced Air
    Cooling
    • Central Air
    Appliances
    • Included: Dishwasher, Disposal, Dryer, Microwave, Range, Refrigerator, Washer
    • Laundry: Gas Dryer Hookup, Laundry Room, Washer Hookup
    Features
    • Ceiling Fan(s)
    • Flooring: Carpet, Tile, Wood
    • Basement: Crawl Space
    • Has fireplace: No
    Interior area
    • Total structure area: 1,285
    • Total interior livable area: 1,285 sqft

    Property

    Parking
    • Total spaces: 3
    • Parking features: Garage Faces Side, Detached
    • Garage spaces: 3
    Features
    • Stories: 2
    • Patio & porch: Scrn Porch
    • Fencing: Privacy
    Lot
    • Size: 0.36 Acres
    • Dimensions: 79 x 459
    Details
    • Parcel number: 60054990023301

    Construction

    Type & style
    • Home type: SingleFamily
    • Architectural style: Cape Cod
    • Property subtype: Single Family Residence
    Materials
    • Vinyl Siding
    • Roof: Shingle
    Condition
    • New construction: No
    • Year built: 1937

    Utilities & green energy

    • Sewer: Public Sewer
    • Water: Public

    Community & HOA

    Location
    • Region: Taylor

    Financial & listing details

    • Price per square foot: $146/sqft
    • Tax assessed value: $29,901
    • Annual tax amount: $1,985
    • Date on market: 8/21/2026
    • Listing terms: Cash,FHA,VA Loan,MSHDA,Conventional
    • Road surface type: Paved

    Price history

    DateEventPrice
    10/9/2026Sold$188,000+6.8%$146/sqft
    Source: MichRIC #26043792 Report a problem
    8/26/2026Pending sale$176,000$137/sqft
    Source: MichRIC #26043792 Report a problem
    8/21/2026Listed for sale$176,000$137/sqft
    Source: MichRIC #26043792 Report a problem

    Public tax history

    YearProperty taxesTax assessment
    2025-- $53,300 +32.6%
    2024-- $40,200 +16.5%
    2023-- $34,500 +7.1%
    2022-- $32,200 +1.6%
    2021-- $31,700
    2020$1,291 -17.8%$31,700 +32.1%
    2019$1,570 $24,000 -24.3%
    2018$1,570 $31,700 +8.9%
    2017-- $29,100
    Find assessor info on the county website

    Neighborhood: 48180

    Nearby schools

    GreatSchools rating
    Get a cash offer in 3 minutes
    Find out how much your home could sell for in as little as 3 minutes with a no-obligation cash offer.
    Estimated market value
    $188,100
    Get a cash offer in 3 minutes
    Find out how much your home could sell for in as little as 3 minutes with a no-obligation cash offer.
    Estimated market value
    $188,100