Space, versatility, and an exceptional list of high-quality recent improvements come together at 11968 E Pickard Road! Set on a level .84-acre lot in the Shepherd School District, this spacious home offers approximately 2,200 sq ft above grade plus an additional 1,000 sq ft of finished basement space—creating a layout that truly feels like two homes in one. With 5 bedrooms, 4 1/2 bathrooms, multiple living areas, and a formal dining room, there is room for everyone. The finished lower level adds tremendous flexibility with a full second kitchen, egress window, finished rooms, and plumbing for an additional bath—ideal for extended family, guests, recreation, an in-home daycare, multi-generational living, or additional living space. The current owners have invested extensively in the property, completing many of the costly improvements buyers hope to find already done. Updates include a NEW roof (2025), NEW furnace (2026), NEW on-demand water heater (2026), zoned heating (2025), owned water softener and water filtration system (2025), and NEW septic and drainfield (2021). A paved driveway and sidewalk were added in 2024, the half bath was remodeled in 2026, and the refrigerator, dishwasher, washer, and dryer have all been replaced since 2024. Outside is equally impressive! Enjoy a NEW above-ground pool and deck (2026), fenced yard, covered porch, and commercial-grade playground. The property currently functions as a licensed daycare, and its existing setup may offer a unique opportunity for a buyer interested in continuing a childcare or other home-based business use, subject to applicable licensing and approvals. An attached heated garage, central air, natural gas, private well and septic complete this exceptionally versatile property. So much has already been thoughtfully improved—come see all this home has to offer!
For sale
$425,000
11968 E Pickard Rd, Mount Pleasant, MI 48858
5beds
3,200sqft
Single Family Residence, Modular
Built in 2004
0.84 Acres Lot
$414,900 Zestimate®
$133/sqft
$-- HOA
What's special
Attached heated garageFenced yardCovered porchEgress windowCommercial-grade playgroundFormal dining roomCentral air
- 15 days
- 628
- 23
Zillow last checked:
Listing updated:
Listed by:
Kristi Bush 989-506-0768,
FIVE STAR REAL ESTATE - MT. PLEASANT 616-791-1500
Source: NGLRMLS,MLS#: 1951285
Facts & features
Interior
Bedrooms & bathrooms
- Bedrooms: 5
- Bathrooms: 5
- Full bathrooms: 4
- 1/2 bathrooms: 1
- Main level bathrooms: 2
- Main level bedrooms: 1
Rooms
- Room types: Dining Room, Game Room
Primary bedroom
- Level: Main
- Area: 210
- Dimensions: 14 x 15
Bedroom 2
- Level: Upper
- Area: 210
- Dimensions: 14 x 15
Bedroom 3
- Level: Upper
- Area: 195
- Dimensions: 13 x 15
Bedroom 4
- Level: Upper
- Area: 182
- Dimensions: 13 x 14
Primary bathroom
- Features: Private
Dining room
- Level: Main
- Area: 168
- Dimensions: 12 x 14
Family room
- Level: Lower
- Area: 252
- Dimensions: 14 x 18
Kitchen
- Level: Main
- Area: 187
- Dimensions: 11 x 17
Living room
- Level: Main
- Area: 270
- Dimensions: 15 x 18
Heating
- Forced Air, Natural Gas
Cooling
- Central Air
Appliances
- Included: Refrigerator, Oven/Range, Dishwasher, Microwave, Water Softener Owned, Washer, Dryer, Instant Hot Water
- Laundry: Lower Level
Features
- Pantry, Drywall, Cable TV, High Speed Internet, WiFi
- Flooring: Laminate, Vinyl, Carpet
- Windows: Bay Window(s), Blinds
- Basement: Full,Egress Windows
- Has fireplace: No
- Fireplace features: None
Interior area
- Total structure area: 3,200
- Total interior livable area: 3,200 sqft
- Finished area above ground: 2,400
- Finished area below ground: 800
Property
Parking
- Total spaces: 2
- Parking features: Attached, Garage Door Opener, Heated Garage, Concrete Floors, Concrete
- Attached garage spaces: 2
Accessibility
- Accessibility features: None
Features
- Levels: Two
- Stories: 2
- Patio & porch: Deck, Covered
- Exterior features: Rain Gutters
- Has private pool: Yes
- Pool features: Above Ground
- Fencing: Fenced
- Waterfront features: None, Stony Bottom
Lot
- Size: 0.84 Acres
- Dimensions: 100 x 367
- Features: Level, Metes and Bounds
Details
- Additional structures: Shed(s)
- Parcel number: 020400000500
- Zoning description: Residential
Construction
Type & style
- Home type: SingleFamily
- Architectural style: Colonial
- Property subtype: Single Family Residence, Modular
Materials
- Vinyl Siding
- Roof: Asphalt
Condition
- New construction: No
- Year built: 2004
Utilities & green energy
- Sewer: Private Sewer
- Water: Private
Community & HOA
Community
- Features: None
- Security: Smoke Detector(s)
- Subdivision: Art Grandy Subdivision
HOA
- Services included: None
Location
- Region: Mount Pleasant
Financial & listing details
- Price per square foot: $133/sqft
- Tax assessed value: $117,077
- Annual tax amount: $3,483
- Price range: $425K - $425K
- Date on market: 10/5/2026
- Cumulative days on market: 16 days
- Listing agreement: Exclusive Right Sell
- Listing terms: Conventional,Cash
- Ownership type: Private Owner
- Road surface type: Asphalt
Estimated market value
$414,900
$394,000 - $436,000
$1,817/mo
Price history
| Date | Event | Price |
|---|---|---|
| 10/5/2026 | Listed for sale | $425,000+52.3%$133/sqft |
Source:  NGLRMLS #1951285 Report a problem NGLRMLS #1951285 Report a problem | ||
| 10/19/2023 | Listing removed | -- |
Source: NGLRMLS #1887036 Report a problem | ||
| 10/18/2021 | Sold | $279,000-3%$87/sqft |
Source: NGLRMLS #1887036 Report a problem | ||
| 7/21/2021 | Contingent | $287,500$90/sqft |
Source: NGLRMLS #1887036 Report a problem | ||
Public tax history
| Year | Property taxes | Tax assessment |
|---|---|---|
| 2025 | -- | $121,500 -2.3% |
| 2024 | $3,167 | $124,300 +7.9% |
| 2023 | -- | $115,200 +11.8% |
| 2022 | -- | $103,000 +1.6% |
| 2021 | -- | $101,400 +5.8% |
| 2020 | -- | $95,800 +16.4% |
| 2018 | -- | $82,300 -1.6% |
| 2017 | $2,087 -99.9% | $83,600 +0.2% |
| 2016 | $3,682,853 | $83,400 +3.6% |
| 2015 | -- | $80,500 +6.5% |
| 2014 | -- | $75,600 +10.2% |
| 2011 | -- | $68,600 -18.9% |
| 2010 | -- | $84,600 +174.2% |
| 2003 | -- | $30,850 |
Find assessor info on the county website
Monthly payment
Est. payment
Payment breakdown
Explore the cost of this home by adjusting the details. Changes won't be saved.Climate risks
Neighborhood: 48858
Nearby schools
Schools provided by the listing agent
- District: Shepherd Public School District
Source: NGLRMLS. This data may not be complete. We recommend contacting the local school district to confirm school assignments for this home.
- $157,700-- bd-- ba-- sqft11960 E Pickard Rd, Mount Pleasant, MI 48858Off Market
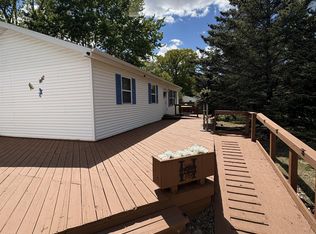
- $189,8002 bd2 ba1k sqft11990 E Pickard Rd, Mount Pleasant, MI 48858Sold
- $189,500-- bd-- ba-- sqft2106 S County Line Rd, Mount Pleasant, MI 48858Off Market
- $105,600-- bd-- ba-- sqft28 N County Line Rd, Mount Pleasant, MI 48858Off Market
Similar homes
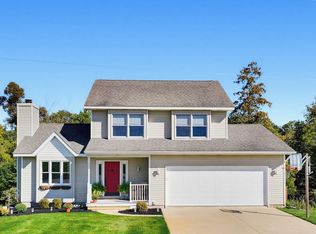
- $385,0003 bd3 ba2.1k sqft4683 Powell Dr, Mount Pleasant, MI 48858For Sale
 MLS ID #1951759, Shelley Kemmerling. NGLRMLS
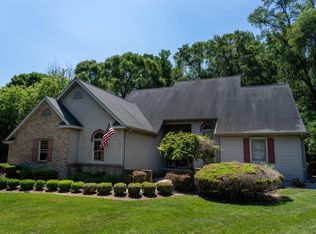
 - $389,9004 bd4 ba3.5k sqft3106 Hunters Trl, Mount Pleasant, MI 48858For Sale
 MLS ID #1947915, Paula Arndt. NGLRMLS
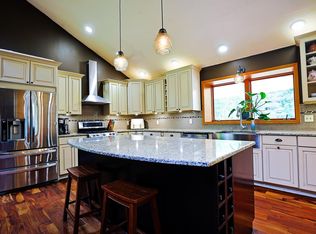
 - $410,0004 bd4 ba3.3k sqft4734 S Nottawa Rd, Mount Pleasant, MI 48858For Sale
 MLS ID #1948266, Doug LaBelle. NGLRMLS
 - $389,9006 bd3 ba2.9k sqft2184 N Mission Rd, Mount Pleasant, MI 48858For Sale

 MLS ID #50211661, SHANNON CUMMINGS, CUMMINGS REALTY. MiRealSource
 - $425,0003 bd2 ba2.2k sqft10013 E Beal City Rd, Mount Pleasant, MI 48858For Sale
 MLS ID #26040293, Timothy Lyzenga, Wildlife Realty. MichRIC
 - $499,9004 bd5 ba3.8k sqft1207 Forest Ln Lot 54, Mount Pleasant, MI 48858For Sale
 MLS ID #79080073351, Patricia Zamarron, CENTRAL REAL ESTATE MT PLEASANT, INC.. Realcomp II
 - $273,0005 bd3 ba1.6k sqft7309 Bellevue Dr, Mt Pleasant, MI 48858For SaleMLS ID #26052721, Justin Herrema, Five Star Real Estate (Grandv). MichRIC
- $339,9004 bd3 ba2.4k sqft591 Cedar Dr Lot 73, Mount Pleasant, MI 48858For SaleMLS ID #79080071443, Patricia Zamarron, CENTRAL REAL ESTATE MT PLEASANT, INC.. Realcomp II
- $353,9003 bd3 ba2.8k sqft915 S Deer Run Lot 21, Mount Pleasant, MI 48858For SaleMLS ID #79080069024, Diyonn L Fahlman, AVANT GARDE REALTY. Realcomp II
