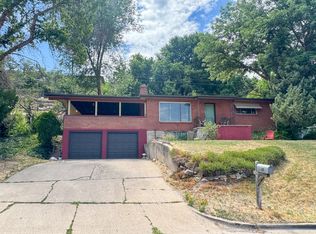
**OPEN HOUSE FRIDAY 8/14 - 5PM - 7:30PM** Located in one of Ogden's desirable neighborhoods, this spacious home offers mountain views, and convenient access to Weber State University, McKay-Dee Hospital, shopping, dining, and outdoor recreation. Inside, you'll find original hardwood floors on the main level. There are 3 bedrooms on the main level for main level living. The basement apartment features 2 bedrooms + 1 unfinished bedroom, a full kitchen, laundry, and separate exterior access, offering flexibility for multi-generational living, guests, or rental income potential. New water heater installed June 2026. BRAND NEW ROOF! Paid-for solar panels help keep electricity costs remarkably low, with reported monthly bills ranging from approximately $11 to $150 during the hottest summer months. Enjoy mature fruit trees and beautiful mountain views from the backyard. A great opportunity in an established neighborhood with easy access to everyday amenities.
For sale
$459,000
1110 38th St, Ogden, UT 84403
5beds
2,923sqft
Single Family Residence
Built in 1958
0.25 Acres Lot
$449,600 Zestimate®
$157/sqft
$-- HOA
What's special
Mountain viewsBrand new roofMature fruit trees
- 1 day |
- 270 |
- 15 |
Zillow last checked:
Listing updated:
Listed by:
Marsha Merrill 801-682-5521,
KW Success Keller Williams Realty
Source: UtahRealEstate.com,MLS#: 2168341
Facts & features
Interior
Bedrooms & bathrooms
- Bedrooms: 5
- Bathrooms: 3
- Full bathrooms: 1
- 3/4 bathrooms: 2
- Main level bedrooms: 3
Rooms
- Room types: Second Kitchen
Primary bedroom
- Level: First
Heating
- Central
Cooling
- Central Air
Appliances
- Included: Dryer, Refrigerator, Washer, Water Softener Owned, Disposal, Free-Standing Range
- Laundry: Electric Dryer Hookup
Features
- Basement Apartment, In-Law Floorplan
- Flooring: Carpet, Tile, Vinyl
- Doors: Sliding Doors, Storm Door(s)
- Windows: Blinds, Storm Window(s)
- Basement: Full,Basement Entrance
- Number of fireplaces: 1
- Fireplace features: Gas Log
Interior area
- Total structure area: 2,923
- Total interior livable area: 2,923 sqft
- Finished area above ground: 1,399
- Finished area below ground: 1,371
Video & virtual tour
Property
Parking
- Total spaces: 2
- Parking features: Garage - Attached
- Attached garage spaces: 2
Features
- Stories: 2
- Fencing: Full
- Has view: Yes
- View description: Mountain(s)
Lot
- Size: 0.25 Acres
- Features: Curb & Gutter, Sprinkler: Auto-Full
- Topography: Terrain
- Residential vegetation: Fruit Trees, Landscaping: Full
Details
- Additional structures: Storage Shed(s)
- Parcel number: 050710009
- Zoning description: Single-Family
Construction
Type & style
- Home type: SingleFamily
- Architectural style: Rambler/Ranch
- Property subtype: Single Family Residence
Materials
- Brick
- Roof: Asphalt
Condition
- Blt./Standing
- New construction: No
- Year built: 1958
Utilities & green energy
- Sewer: Public Sewer, Sewer: Public
- Water: Culinary, Secondary
- Utilities for property: Natural Gas Connected, Electricity Connected, Sewer Connected, Water Connected
Green energy
- Energy generation: Solar
Community & HOA
Community
- Subdivision: Nelson Park Addition
HOA
- Has HOA: No
Location
- Region: Ogden
Financial & listing details
- Price per square foot: $157/sqft
- Tax assessed value: $411,000
- Annual tax amount: $2,491
- Date on market: 6/26/2026
- Listing terms: Cash,Conventional,FHA,Seller Finance,VA Loan
- Inclusions: Dryer, Refrigerator, Storage Shed(s), Washer, Water Softener: Own
- Exclusions: Dryer, Washer
- Acres allowed for irrigation: 0
- Electric utility on property: Yes
Estimated market value
$449,600
$427,000 - $472,000
$2,498/mo
Price history
| Date | Event | Price |
|---|---|---|
| 8/13/2026 | Listed for sale | $459,000$157/sqft |
Source:  UtahRealEstate.com #2168341 Report a problem UtahRealEstate.com #2168341 Report a problem | ||
| 6/30/2014 | Sold | -- |
Source: Agent Provided Report a problem | ||
Public tax history
| Year | Property taxes | Tax assessment |
|---|---|---|
| 2024 | $361 | $226,049 +2.2% |
| 2023 | -- | $221,100 -10.7% |
| 2022 | $1,977 -21.5% | $247,501 |
| 2021 | $2,520 +8.2% | -- |
| 2020 | $2,329 +2.2% | -- |
| 2019 | $2,279 +18.8% | -- |
| 2018 | $1,919 -7.1% | -- |
| 2017 | $2,066 +11.5% | $175,000 +91.9% |
| 2016 | $1,853 | $91,173 |
| 2015 | $1,853 +10% | $91,173 +15% |
| 2014 | $1,685 | $79,264 +4.1% |
| 2013 | -- | $76,157 +10.2% |
| 2012 | -- | $69,112 -4.6% |
| 2011 | -- | $72,446 +0.4% |
| 2010 | -- | $72,141 -19.6% |
| 2009 | -- | $89,760 |
| 2008 | -- | $89,760 +19.8% |
| 2007 | -- | $74,927 +9.9% |
| 2006 | -- | $68,155 |
| 2005 | -- | $68,155 |
| 2004 | -- | $68,155 -0.9% |
| 2003 | -- | $68,805 -5.9% |
| 2002 | -- | $73,095 -16.2% |
| 2001 | -- | $87,231 |
Find assessor info on the county website
Monthly payment
Est. payment
Payment breakdown
Explore the cost of this home by adjusting the details. Changes won't be saved.Climate risks
Neighborhood: East Central
Nearby schools
GreatSchools rating
- 7/10Shadow Valley SchoolGrades: K-6Distance: 1.5 mi
- 4/10Mount Ogden Junior High SchoolGrades: 7-9Distance: 0.7 mi
- 4/10Ogden High SchoolGrades: 10-12Distance: 1.2 mi
Schools provided by the listing agent
- Elementary: Shadow Valley
- Middle: Mount Ogden
- High: Ogden
- District: Ogden
Source: UtahRealEstate.com. This data may not be complete. We recommend contacting the local school district to confirm school assignments for this home.
- $392,3004 bd1 ba1.2k sqft3774 Van Buren Ave, Ogden, UT 84403Off Market
- $409,1004 bd1 ba1.1k sqft1130 38th St, Ogden, UT 84403Off Market
- $473,8004 bd3 ba1.3k sqft1115 38th St, Ogden, UT 84403Off Market
- $649,5006 bd3 ba2.8k sqft3812 Van Buren Ave, Ogden, UT 84403Off Market
- $451,0004 bd2 ba2.4k sqft3766 Van Buren Ave, Ogden, UT 84403Off Market
- $341,1002 bd1 ba1.3k sqft1125 38th St, Ogden, UT 84403Off Market
- $435,6005 bd2 ba2.2k sqft3765 Brinker Ave, Ogden, UT 84403Off Market
- $413,9004 bd1 ba806 sqft1146 38th St, Ogden, UT 84403Off Market
A local agent can set up tours, give advice and negotiate with sellers.
Similar homes
- $499,9005 bd3 ba3k sqft4102 Edgehill Dr, Ogden, UT 84403For Sale

 MLS ID #2133841, Travis Allred, RE/MAX Peaks. UtahRealEstate.com
 - $425,0004 bd2 ba2.1k sqft4835 S Burch Creek Dr, South Ogden, UT 84403For Sale
 MLS ID #2173707, Steven C Taylor, Adventure Realty. UtahRealEstate.com
 - $466,0006 bd2 ba2.8k sqft266 Chimes View Dr, Ogden, UT 84405For Sale
 MLS ID #2161212, Sloane Petersen, Equity Real Estate (Select). UtahRealEstate.com
 - $525,0004 bd3 ba2.9k sqft4872 S Burch Creek Dr, South Ogden, UT 84403For Sale
 MLS ID #2158539, Steven B. Lee, Lee Real Estate PC. UtahRealEstate.com
 - $--4 bd2 ba1.5k sqft2504 S Pierce Ave, Ogden, UT 84401AuctionServiceLink Auction
- $500,0005 bd3 ba2.4k sqft233 W 5250 S, Washington Terrace, UT 84405For SaleMLS ID #2174687, Chad Ferlo, SweetUtahHomes.com, LLC. UtahRealEstate.com
- $519,9906 bd2 ba3.1k sqft4204 S Adams Ave, South Ogden, UT 84403For SaleMLS ID #2173843, Chase Carter, Ivie Avenue Real Estate, LLC. UtahRealEstate.com
- $380,0003 bd2 ba2k sqft1256 E 31st St, Ogden, UT 84403For SaleMLS ID #2174646, Scott Jordan, Equity Real Estate (Select). UtahRealEstate.com
- $440,0004 bd2 ba2.4k sqft322 Harrison Blvd, Ogden, UT 84404For SaleMLS ID #2172931, Katie Perryman, Sky Realty. UtahRealEstate.com
- $469,0006 bd3 ba2.1k sqft5188 S 300 E, Washington Terrace, UT 84405For SaleMLS ID #2157020, Blair Cottle, Equity Real Estate. UtahRealEstate.com
- $500,0004 bd3 ba2.1k sqft5030 S 300 W, Washington Terrace, UT 84405For SaleMLS ID #2174015, Becky Westover, Equity Real Estate. UtahRealEstate.com
- $519,9005 bd4 ba2.9k sqft2513 W 1300 N, Clearfield, UT 84015For SaleMLS ID #2178146, Joe Doxey, Doxey Real Estate Group. UtahRealEstate.com
- $475,0004 bd2 ba2.1k sqft1439 6th St, Ogden, UT 84404For SaleMLS ID #2163328, Joel Carson, Utah Real Estate PC. UtahRealEstate.com
- $419,9004 bd2 ba1.5k sqft5826 S Village Way E, Ogden, UT 84403For SaleMLS ID #2169983, Kelly Shore, Fathom Realty (Northern Utah). UtahRealEstate.com
- $444,0003 bd1 ba2.2k sqft1062 E 5050 S, South Ogden, UT 84403For SaleMLS ID #2163370, Cindy Cisney, Equity Real Estate. UtahRealEstate.com
- $535,0005 bd3 ba2.2k sqft2618 N 1650 E, Layton, UT 84040For SaleMLS ID #2178784, Chrysta Martin, Realtypath LLC (South Valley). UtahRealEstate.com
- $429,9005 bd2 ba2.2k sqft2375 W 4975 S, Roy, UT 84067For SaleMLS ID #2174668, Amanda Schleininger, Real Broker, LLC. UtahRealEstate.com
- $434,9004 bd3 ba2.1k sqft622 Brinker Ave, Ogden, UT 84404For SaleMLS ID #2164488, Markus L Ballinger, Equity Real Estate. UtahRealEstate.com
- $489,0004 bd3 ba2.5k sqft248 W 5450 S, Washington Terrace, UT 84405For SaleMLS ID #2153514, Marty Reynolds, Berkshire Hathaway HomeServices Utah Properties (So Ogden). UtahRealEstate.com
- $534,9005 bd2 ba2.5k sqft1114 W 4650 S, Riverdale, UT 84405For SaleMLS ID #2176178, Derek Schulthies, Interstate Realty Brokers. UtahRealEstate.com
