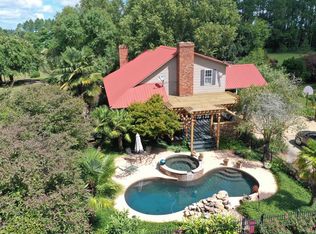
The Bozeman Farm is a South Georgia waterfront retreat where mornings begin on the water and evenings end by the fire. Located in Thomas County, Georgia, this 72.88-acre estate is designed for the way you want to live. With three stocked, established lakes, planted pines, and room to hunt, fish, garden, and roam, this property offers the full outdoor lifestyle with privacy and flexibility. The well maintained main home features a thoughtfully designed single-level, split floor plan with 5 bedrooms, 5 baths, and 4 fireplaces. A very large den/family room with a fireplace serves as a central gathering space, while the kitchen offers abundant pantry storage and newer stainless appliances. The primary suite is a secluded sanctuary with its own fireplace, two full bathrooms, and two walk-in closets. A spacious secondary ensuite, formerly used as a dedicated study, has a fireplace and adds flexibility to the layout. The light-filled, heated and cooled sunroom, known as the “Terrace,” also features a fireplace and provides a comfortable space to enjoy year-round. A heated and cooled 2-car garage adds convenience and functionality. This property is built for organization and ease, offering exceptional storage throughout. A large workshop/garage behind the home accommodates multiple vehicles and includes an upstairs space ideal for hobbies or additional storage. Additional outbuildings, including a pole barn and two spacious shops with power and roll-up doors, provide ample room for equipment while keeping everything neatly tucked away. Everything has its place, making this a truly turnkey property. Two guest homes, both set along the lake, offer comfortable accommodations for family or guests. One features a studio-style layout with an open living/sleeping space and bathroom, while the other includes a bedroom, bathroom, living area, kitchen, and screened porch. With two wells, generous road frontage, and potential for subdividing, the property offers both immediate enjoyment and long-term value. A rare opportunity to own a property that truly has it all.
For sale
Price cut: $300K (8/13)
$1,650,000
1197 Vonier Rd, Pavo, GA 31778
5beds
5,575sqft
Single Family Residence
Built in 2000
72.88 Acres Lot
$1,477,200 Zestimate®
$296/sqft
$-- HOA
What's special
Two wellsThree stocked established lakesNewer stainless appliancesGenerous road frontagePlanted pinesExceptional storage throughout
- 65 days
- 369
- 30
Zillow last checked:
Listing updated:
Listed by:
Leslie Bennett,
Bennett Real Estate Co,
Matt Bennett,
Bennett Real Estate Co
Source: TABRMLS,MLS#: 929199
Facts & features
Interior
Bedrooms & bathrooms
- Bedrooms: 5
- Bathrooms: 5
- Full bathrooms: 5
Rooms
- Room types: Attic, Family Room/Den, Great Room, Office, Living Room, Library, Sun Room, Vestibule/Foyer
Primary bedroom
- Features: Walk-In Closet(s)
- Level: Main
Bedroom
- Features: Master Suite, Walk-In Closet(s)
Bathroom
- Features: Hard Surface Countertops, Tub/Shower Combo, Master Bath, Separate Shower, Luxury Shower
Heating
- Central Heat/Air, Fireplace(s)
Cooling
- Ceiling Fan(s), Central Heat/Air
Appliances
- Included: Dishwasher, Refrigerator
- Laundry: Laundry Room, Sink
Features
- Entrance Foyer, Fireplace, Light & Airy, Newly Painted, Recessed Lighting, Built-in Bookcases, Wall Built Ins, Crown Molding, Trey/Box Ceiling(s), Built-in Features, Dining Room/Kitchen Combo, Hard Surface Countertops, Pantry, Ceiling Fan(s)
- Flooring: Tile, Wood
- Windows: Blinds
- Has fireplace: Yes
- Fireplace features: Bedroom
Interior area
- Total structure area: 5,575
- Total interior livable area: 5,575 sqft
Property
Parking
- Parking features: Gravel Drive, 3+ Car, Garage
- Has garage: Yes
- Has uncovered spaces: Yes
Features
- Levels: One
- Patio & porch: Porch, Other
- Exterior features: Fishing, Water Privileges
- Has view: Yes
- View description: Pond
- Has water view: Yes
- Water view: Pond
- Waterfront features: Pond Site, Water Front/Pond, Pond
Lot
- Size: 72.88 Acres
- Features: Grass, Mature Plantings, Natural Landscaping, Space for Expansion, Wooded, Countryside, Secluded, Woodland
Details
- Additional structures: Outbuilding, Workshop
- Parcel number: 003096
Construction
Type & style
- Home type: SingleFamily
- Architectural style: Historic,Ranch
- Property subtype: Single Family Residence
Materials
- Moulding
- Roof: Metal
Condition
- Well-Kept
- Year built: 2000
Community & HOA
Community
- Subdivision: No Recorded Subdivision
Location
- Region: Pavo
Financial & listing details
- Price per square foot: $296/sqft
- Tax assessed value: $912,481
- Annual tax amount: $7,328
- Date on market: 8/13/2026
Estimated market value
$1,477,200
$1.40M - $1.57M
$4,715/mo
Price history
| Date | Event | Price |
|---|---|---|
| 8/13/2026 | Price change | $1,650,000-15.4%$296/sqft |
Source: TABRMLS #928691 Report a problem | ||
| 4/6/2026 | Listed for sale | $1,950,000$350/sqft |
Source: TABRMLS #928691 Report a problem | ||
Public tax history
| Year | Property taxes | Tax assessment |
|---|---|---|
| 2025 | $7,328 +5.2% | $364,992 +8.1% |
| 2024 | $6,969 +7.5% | $337,748 +4.9% |
| 2023 | $6,486 -0.4% | $321,957 +9.9% |
| 2022 | $6,514 +4.3% | $292,930 +14.8% |
| 2021 | $6,247 +0.9% | $255,107 +4.6% |
| 2020 | $6,189 -0.7% | $243,837 +1.4% |
| 2019 | $6,233 -0.1% | $240,561 +1.5% |
| 2018 | $6,237 -0.9% | $237,014 -0.2% |
| 2017 | $6,292 +0.7% | $237,408 +2.7% |
| 2016 | $6,247 +3.8% | $231,225 +3.4% |
| 2015 | $6,016 +1.2% | $223,520 +1.6% |
| 2014 | $5,946 | $219,895 -4.8% |
| 2013 | $5,946 | $230,922 |
| 2012 | -- | -- |
| 2011 | -- | -- |
| 2009 | -- | -- |
Find assessor info on the county website
Monthly payment
Est. payment
Payment breakdown
Explore the cost of this home by adjusting the details. Changes won't be saved.Climate risks
Neighborhood: 31778
Similar homes
- $1,350,0004 bd5 ba4.5k sqft13026 State Highway 122, Barney, GA 31625For Sale
 MLS ID #928963, Leslie Bennett. TABRMLS
 - $1,100,0004 bd5 ba4.4k sqft1333 Gatlin Creek Rd, Thomasville, GA 31757For Sale
 MLS ID #929161, Leslie Bennett. TABRMLS
 - $875,0006 bd6 ba4k sqft75 Southern Breeze Ln, Boston, GA 31626For Sale
 MLS ID #929357, Leslie Bennett. TABRMLS
 - $1,300,0004 bd4 ba3.7k sqft188 Meander Trce, Thomasville, GA 31792For Sale
 MLS ID #929420, Russ Taylor. TABRMLS
 - $1,475,0003 bd3 ba3.9k sqft437 Remington Ave, Thomasville, GA 31792Active
 MLS ID #10727040, Mindy Roberts, Ansley RE|Christie's Int'l RE. GAMLS
 - $1,100,0003 bd3 ba3.7k sqft415 Fletcher St, Thomasville, GA 31792ActiveMLS ID #10540777, Bobbie James, C21 Avenues Real Estate Partners. GAMLS
