Skip main navigation
Sold for $299,000
  • $299,000

    11970 Townline Rd, Grand Blanc, MI 48439

    3beds
    1,811sqft
    Single Family Residence
    Built in 1967
    0.54 Acres Lot
    $299,100 Zestimate®
    $165/sqft
    $2,232 Estimated rent

    Home value

    $299,100

    $284,000 - $314,000

    $2,232/mo

    Zestimate® history
    Loading
    Loading...

    Owner options

    List your home for rent

    $2,232/mo

    Rent Zestimate®

    Find your next renter with Zillow Rental Manager. Plus, with online applications, you can quickly screen prospective tenants – for free.

    Learn more

    $2,232/mo

    Rent Zestimate®

    Refinance and save

    $2,089/mo

    Est. payment

    Refinancing to a lower rate could help reduce your monthly payments and save thousands over the life of the loan.

    See today's rates

    $2,089/mo

    Est. payment

    Explore your selling options

    Work with a Zillow partner agent

    Leverage their expertise and Zillow's premium Showcase listings to get your home seen by more buyers.

    Get started

    List with your own agent

    Get your home in front of millions of buyers by listing it on Zillow.

    Learn how to do it

    Sell it yourself

    Take full control of how buyers see your home on Zillow by listing For Sale by Owner (FSBO).

    List your home

    What's special

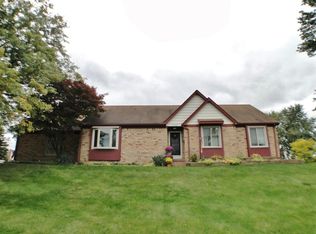
    First time on the market in nearly 40 years! This charming, meticulously maintained ranch sits on just over half an acre in an established Grand Blanc neighborhood and offers a unique, functional layout you’ll love. The private bedroom wing features two bedrooms, a full updated bath ( heated floors) and an open flex area, perfect for a playroom, study, lounge or additional living space. The spacious primary suite offers a beautifully remodeled private bath with heated floors and double corner Pella sliders opening directly to the deck. Pella windows and sliders throughout bring in tons of natural light. Enjoy a fire-lit family room just off the updated kitchen, a separate living room with sliders to the deck and a formal dining room for entertaining. Convenient laundry room and half bath are located just off the garage. From the paint and carpet to the cabinetry and finishes, this home has been beautifully maintained and thoughtfully cared for inside and out. New seamless gutter guards installed (24) making fall clean up simple. Invisible Fence already installed for the fur babies. All appliances including basement freezer and fridge will stay with the sale. Truly a MOVE IN ready home with nearly four decades of pride of ownership.....you will NOT want to miss this one!

    Zillow last checked:

    Listing updated:

    Listed by:

    Sarah Green 248-297-5551,

    The Brokerage Real Estate Enthusiasts

    Bought with:

    Kyle Danko

    NextHome Inspire

    Source: Realcomp II,MLS#: 20261063201MLS Logo

    Facts & features

    Interior

    Bedrooms & bathrooms
    • Bedrooms: 3
    • Bathrooms: 3
    • Full bathrooms: 2
    • 1/2 bathrooms: 1
    Primary bedroom
    • Level: Entry
    • Area: 192
    • Dimensions: 12 X 16
    Bedroom
    • Level: Entry
    • Area: 130
    • Dimensions: 10 X 13
    Bedroom
    • Level: Entry
    • Area: 143
    • Dimensions: 11 X 13
    Primary bathroom
    • Level: Entry
    Other
    • Level: Entry
    Other
    • Level: Entry
    Dining room
    • Level: Entry
    • Area: 132
    • Dimensions: 11 X 12
    Family room
    • Level: Entry
    • Area: 130
    • Dimensions: 13 X 10
    Kitchen
    • Level: Entry
    • Area: 140
    • Dimensions: 10 X 14
    Laundry
    • Level: Entry
    • Area: 42
    • Dimensions: 7 X 6
    Living room
    • Level: Entry
    • Area: 252
    • Dimensions: 18 X 14
    Sitting room
    • Level: Entry
    • Area: 160
    • Dimensions: 20 X 8
    Heating
    • Forced Air, Natural Gas
    Cooling
    • Ceiling Fans, Central Air
    Appliances
    • Included: Dishwasher, Disposal, Dryer, Free Standing Electric Range, Free Standing Freezer, Free Standing Refrigerator, Microwave, Washer
    Features
    • Windows: Energy Star Qualified Windows
    • Basement: Partial,Unfinished
    • Has fireplace: Yes
    • Fireplace features: Family Room, Gas
    Interior area
    • Total interior livable area: 1,811 sqft
    • Finished area above ground: 1,811

    Property

    Parking
    • Total spaces: 2
    • Parking features: Two Car Garage, Attached, Direct Access, Garage Door Opener, Garage Faces Side
    • Attached garage spaces: 2
    Features
    • Levels: One
    • Stories: 1
    • Entry location: GroundLevelwSteps
    • Patio & porch: Covered, Deck, Porch
    • Pool features: None
    Lot
    • Size: 0.54 Acres
    • Dimensions: 81 x 264 x 150 x 161
    Details
    • Additional structures: Sheds
    • Parcel number: 5614501038
    • Special conditions: Short Sale No,Standard

    Construction

    Type & style
    • Home type: SingleFamily
    • Architectural style: Ranch
    • Property subtype: Single Family Residence
    Materials
    • Aluminum Siding, Brick
    • Foundation: Basement, Poured
    • Roof: Asphalt
    Condition
    • New construction: No
    • Year built: 1967

    Utilities & green energy

    • Sewer: Public Sewer
    • Water: Public

    Community & HOA

    Community
    • Subdivision: RIVERBEND WEST
    HOA
    • Has HOA: No
    Location
    • Region: Grand Blanc

    Financial & listing details

    • Price per square foot: $165/sqft
    • Tax assessed value: $81,619
    • Annual tax amount: $3,651
    • Date on market: 8/14/2026
    • Cumulative days on market: 6 days
    • Listing agreement: Exclusive Right To Sell
    • Listing terms: Cash,Conventional,FHA,Va Loan

    Price history

    DateEventPrice
    9/17/2026Sold$299,000-0.3%$165/sqft
    Source: Realcomp II #20261063201 Report a problem
    8/24/2026Pending sale$299,900$166/sqft
    Source: Realcomp II #20261063201 Report a problem
    8/14/2026Listed for sale$299,900$166/sqft
    Source: Realcomp II #20261063201 Report a problem

    Public tax history

    YearProperty taxesTax assessment
    2025$3,551 +4.8%$138,700 +2.1%
    2024$3,388 $135,900 +13.6%
    2023-- $119,600 +17.9%
    2022-- $101,400 +9.3%
    2021-- $92,800 +4.4%
    2020-- $88,900 +2.9%
    2019-- $86,400 +9.2%
    2018$2,995 +6.3%$79,100 +1.4%
    2017$2,817 +3.5%$78,000 +3.4%
    2016$2,721 $75,400 +11.5%
    2015$2,721 $67,600 +6.1%
    2014-- $63,700 +0.6%
    2012-- $63,300 -1.2%
    2011-- $64,100 -7.5%
    2010-- $69,300 -20.1%
    2008$354 $86,700 -4.9%
    2006-- $91,160 +0.7%
    2005-- $90,550 +0.2%
    2004-- $90,370 +1.7%
    2003-- $88,870 +6%
    2002-- $83,860 +17.8%
    2001-- $71,170 +1%
    2000$1,604 $70,470
    Find assessor info on the county website

    Neighborhood: 48439

    Nearby schools

    GreatSchools rating
    Get a cash offer in 3 minutes
    Find out how much your home could sell for in as little as 3 minutes with a no-obligation cash offer.
    Estimated market value
    $299,100
    Get a cash offer in 3 minutes
    Find out how much your home could sell for in as little as 3 minutes with a no-obligation cash offer.
    Estimated market value
    $299,100