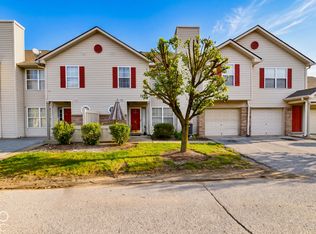
Welcome Home to this Wonderful 2-Bedroom, 1.5-Bath Condominium Conveniently located near Shopping and Dining, and Just Minutes from Eagle Creek Park, with Easy Access to Downtown Indianapolis and Highways for Easy Commute All Over the City! The Community Offers Fantastic Amenities including a Clubhouse, Swimming Pool, and Walking Trails and Low-Maintenance Living with a Low Monthly HOA fee that includes Water, Sewer, Lawn Care, Snow Removal, Exterior Maintenance and More! You will Love this Spacious Ranch Floor Plan featuring Nearly 1100 Square Feet with Nice Size Living Room Open to Dining Room and Kitchen with Beautiful New Wood Look Flooring and New Refrigerator! The Updated Full Bathroom has New Large Walk-in Shower! There is also a Nice Laundry Area and Washer and Dryer Stay! Extra Deep Attached 1 Car Garage has Pull-Down Attic for Additional Storage! Recent Updates include Brand New Water Heater, Newer Furnace, Carpet, Custom Blinds and MORE! Hurry to make this Wonderful Condo Your New Home!
Active
$159,900
4814 London Dr, Indianapolis, IN 46254
2beds
1,061sqft
Residential, Condominium
Built in 1973
-- sqft lot
$-- Zestimate®
$151/sqft
$260/mo HOA
What's special
Nice laundry areaNewer furnaceWasher and dryer stayNew refrigeratorBrand new water heaterNew large walk-in showerSpacious ranch floor plan
- 16 hours
- 67
- 1
Zillow last checked:
Listing updated:
Listed by:
Matthew Reffeitt matt@kwcireg.com,
Keller Williams Indy Metro Partners
Source: MIBOR as distributed by MLS GRID,MLS#: 22136179
Facts & features
Interior
Bedrooms & bathrooms
- Bedrooms: 2
- Bathrooms: 2
- Full bathrooms: 1
- 1/2 bathrooms: 1
- Main level bathrooms: 2
- Main level bedrooms: 2
Primary bedroom
- Level: Main
- Area: 210 Square Feet
- Dimensions: 15x14
Bedroom 2
- Level: Main
- Area: 110 Square Feet
- Dimensions: 11x10
Dining room
- Level: Main
- Area: 143 Square Feet
- Dimensions: 13x11
Kitchen
- Level: Main
- Area: 132 Square Feet
- Dimensions: 12x11
Laundry
- Level: Main
- Area: 30 Square Feet
- Dimensions: 6x5
Living room
- Level: Main
- Area: 216 Square Feet
- Dimensions: 18x12
Heating
- Electric, Forced Air
Cooling
- Central Air
Appliances
- Included: Dishwasher, Dryer, Electric Water Heater, Disposal, MicroHood, Electric Oven, Refrigerator, Washer
- Laundry: In Unit, Laundry Closet
Features
- Attic Pull Down Stairs, Breakfast Bar, High Speed Internet, Smart Thermostat
- Windows: Wood Work Painted
- Has basement: No
- Attic: Pull Down Stairs
- Common walls with other units/homes: 2+ Common Walls,End Unit
Interior area
- Total structure area: 1,061
- Total interior livable area: 1,061 sqft
Property
Parking
- Total spaces: 1
- Parking features: Attached, Asphalt, Garage Door Opener, Guest
- Attached garage spaces: 1
- Details: Garage Parking Other(Finished Garage, Garage Door Opener)
Features
- Levels: One
- Stories: 1
- Entry location: Building Private Entry,Ground Level
- Patio & porch: Patio
Lot
- Size: 2,178 Square Feet
- Features: Corner Lot, Street Lights, Mature Trees
Details
- Parcel number: 490607115028000600
- Horse amenities: None
Construction
Type & style
- Home type: Condo
- Architectural style: Ranch,Traditional
- Property subtype: Residential, Condominium
- Attached to another structure: Yes
Materials
- Vinyl With Brick
- Foundation: Slab
Condition
- New construction: No
- Year built: 1973
Utilities & green energy
- Electric: 200+ Amp Service
- Water: Public
- Utilities for property: Electricity Connected, Sewer Connected, Water Connected
Community & HOA
Community
- Features: Low Maintenance Lifestyle, Clubhouse, Pool, Sidewalks, Other
- Subdivision: Whitehall Commons
HOA
- Has HOA: Yes
- Amenities included: Pool, Clubhouse, Insurance, Maintenance Grounds, Management, Snow Removal, Trash, Trail(s)
- Services included: Clubhouse, Insurance, Lawncare, Maintenance Grounds, Management, Snow Removal, Trash, Walking Trails
- HOA fee: $260 monthly
- HOA phone: 317-915-0400
Location
- Region: Indianapolis
Financial & listing details
- Price per square foot: $151/sqft
- Tax assessed value: $148,100
- Annual tax amount: $1,482
- Date on market: 11/12/2026
- Cumulative days on market: 2 days
- Electric utility on property: Yes
Estimated market value
Not available
Estimated sales range
Not available
Not available
Price history
| Date | Event | Price |
|---|---|---|
| 11/12/2026 | Listed for sale | $159,900+4.5%$151/sqft |
Source:  MIBOR as distributed by MLS GRID #22136179 Report a problem | ||
| 7/26/2024 | Sold | $153,000+0.7%$144/sqft |
Source: MIBOR as distributed by MLS GRID #21979870 Report a problem | ||
| 6/26/2024 | Pending sale | $152,000$143/sqft |
Source: MIBOR as distributed by MLS GRID #21979870 Report a problem | ||
| 6/12/2024 | Price change | $152,000-4.4%$143/sqft |
Source: MIBOR as distributed by MLS GRID #21979870 Report a problem | ||
| 5/30/2024 | Listed for sale | $159,000+2.6%$150/sqft |
Source: MIBOR as distributed by MLS GRID #21979870 Report a problem | ||
| 7/27/2017 | Sold | $154,900+94.8%$146/sqft |
Source: Agent Provided Report a problem | ||
| 5/2/2009 | Listing removed | $79,500$75/sqft |
Source: XDeadline.com Inc #2840559 Report a problem | ||
| 11/16/2008 | Listed for sale | $79,500$75/sqft |
Source: XDeadline.com Inc #2840559 Report a problem | ||
| 10/16/2008 | Listing removed | $79,500$75/sqft |
Source: Listhub #2840559 Report a problem | ||
| 7/11/2008 | Listed for sale | $79,500$75/sqft |
Source: Listhub #2840559 Report a problem | ||
Public tax history
| Year | Property taxes | Tax assessment |
|---|---|---|
| 2025 | $929 +32.5% | $148,100 +38.7% |
| 2024 | $701 -5.5% | $106,800 +7.6% |
| 2023 | $742 +80.9% | $99,300 |
| 2022 | $410 +25% | $99,300 +32.6% |
| 2021 | $328 +6.5% | $74,900 +20.2% |
| 2020 | $308 +4.4% | $62,300 +4.5% |
| 2019 | $295 -9.5% | $59,600 +5.1% |
| 2018 | $326 -11.9% | $56,700 |
| 2017 | $370 +30.5% | $56,700 |
| 2016 | $283 -1.4% | $56,700 +2.3% |
| 2014 | $288 -1.1% | $55,400 -9.6% |
| 2013 | $291 | $61,300 +2.3% |
| 2012 | $291 | $59,900 -0.5% |
| 2011 | -- | $60,200 -9.7% |
| 2010 | $295 +1.2% | $66,700 -1.5% |
| 2009 | $291 | $67,700 -5.6% |
| 2007 | -- | $71,700 |
Find assessor info on the county website
Monthly payment
Est. payment
Payment breakdown
Explore the cost of this home by adjusting the details. Changes won't be saved.Climate risks
Neighborhood: Snacks-Guion Creek
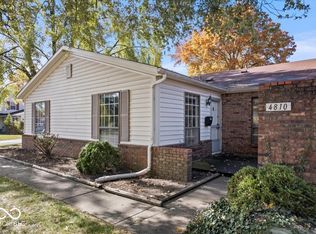
Similar homes
- $155,0002 bd2 ba1k sqft4418 Clovelly Ct, Indianapolis, IN 46254Active
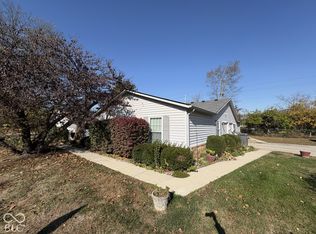 MLS ID #22136015, Pamela Reese, Batts Real Estate Group. MIBOR as distributed by MLS GRID
- $155,0003 bd2 ba1.1k sqft4503 Buxton Ct, Indianapolis, IN 46254Active
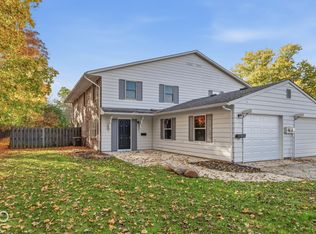 MLS ID #22134094, Samantha Huesman, Pillario Property Management LLC. MIBOR as distributed by MLS GRID
- $170,0002 bd2 ba1.2k sqft5918 Mornay Dr, Indianapolis, IN 46254Active
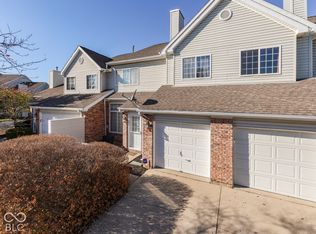 MLS ID #22136214, Jeffrey Paxson, Jeff Paxson Team. MIBOR as distributed by MLS GRID
- $175,0002 bd2 ba1.2k sqft4637 Kimmeridge Ln, Indianapolis, IN 46254Active
 MLS ID #22135209, Doreen Harris, RE/MAX Advanced Realty. MIBOR as distributed by MLS GRID
