Professional Photos Coming Soon ; Welcome to 315 King George III Street, Dagsboro This charming 3-bedroom, 2½-bath home offering over 1,900 square feet of living space, beautifully situated on an oversized corner lot in the peacefully community of Prince Georges Acres…….. From the moment you arrive, you’ll appreciate the beautiful landscaping and welcoming front porch, an ideal spot to relax at the end of the day and enjoy the sunset………………… Step inside to discover beautiful wood floors, built-in bookshelves, and an upgraded kitchen, along with a spacious and comfortable floor plan perfect for everyday living and entertaining……………….. Out back, enjoy a fenced-in backyard, wooden deck, and storage shed, providing plenty of room for outdoor entertaining, pets, gardening, or simply enjoying your own private outdoor space…………………. The location offers the best of convenience and coastal living. Indian River High School is approximately half a mile away, with shopping, restaurants, services, and everyday conveniences nearby. And when it’s time to head to the coast, the Delaware beaches are approximately 20–25 minutes away………. Great location, generous living space, an oversized corner lot, beautiful outdoor areas, and convenient to everything. & it Gets Better NO HOA.! New Roof Installed June 2025 New Garbage Disposal - 2024 New Smoke Detectors 2024 New Kitchen Faucet -2024 New Garage Door July 2025 Heat Pump & New Thermostat Installed July 2020 Maytag Dryer -June 2020 New Washing Machine June 2025 New Dishwasher - June 2025 New Oven Installed September 2023
Coming soon 08/25
$454,900
315 King George Iii St, Dagsboro, DE 19939
3beds
1,900sqft
Single Family Residence
Built in 2008
0.29 Acres Lot
$408,100 Zestimate®
$239/sqft
$-- HOA
What's special
- 4 days |
- 223 |
- 11 |
Zillow last checked:
Listing updated:
Listed by:
Michael Valenti 301-523-2767,
Long & Foster Real Estate, Inc. (410) 520-2707
Source: Bright MLS,MLS#: DESU2118056
Facts & features
Interior
Bedrooms & bathrooms
- Bedrooms: 3
- Bathrooms: 3
- Full bathrooms: 2
- 1/2 bathrooms: 1
- Main level bathrooms: 2
- Main level bedrooms: 1
Basement
- Area: 0
Heating
- Heat Pump, Propane
Cooling
- Central Air, Electric
Appliances
- Included: Electric Water Heater
- Laundry: Main Level, Washer In Unit, Dryer In Unit
Features
- Attic, Breakfast Area, Entry Level Bedroom, Other, Ceiling Fan(s), Dining Area, Pantry, Wainscotting, Upgraded Countertops, Dry Wall
- Flooring: Carpet, Hardwood, Tile/Brick
- Has basement: No
- Has fireplace: No
Interior area
- Total structure area: 1,900
- Total interior livable area: 1,900 sqft
- Finished area above ground: 1,900
- Finished area below ground: 0
Property
Parking
- Total spaces: 2
- Parking features: Garage Faces Front, Asphalt, Attached
- Attached garage spaces: 2
- Has uncovered spaces: Yes
Accessibility
- Accessibility features: None
Features
- Levels: Two
- Stories: 2
- Patio & porch: Patio, Deck
- Pool features: None
- Fencing: Chain Link
Lot
- Size: 0.29 Acres
- Dimensions: 103.00 x 125.00
Details
- Additional structures: Above Grade, Below Grade
- Parcel number: 23311.00423.00
- Zoning: TN
- Zoning description: Residential
- Special conditions: Standard
Construction
Type & style
- Home type: SingleFamily
- Architectural style: Traditional
- Property subtype: Single Family Residence
Materials
- Frame, Aluminum Siding, Concrete, Vinyl Siding, Stick Built, Stone
- Foundation: Crawl Space
- Roof: Architectural Shingle
Condition
- Good
- New construction: No
- Year built: 2008
Utilities & green energy
- Sewer: Public Sewer
- Water: Public
Community & HOA
Community
- Subdivision: Prince Georges Acres
HOA
- Has HOA: No
Location
- Region: Dagsboro
Financial & listing details
- Price per square foot: $239/sqft
- Tax assessed value: $359,300
- Annual tax amount: $899
- Date on market: 8/25/2026
- Listing agreement: Exclusive Agency
- Listing terms: Cash,Conventional,FHA
- Inclusions: Furniture Negotiable
- Ownership: Fee Simple
Estimated market value
$408,100
$380,000 - $433,000
$2,340/mo
Price history
| Date | Event | Price |
|---|---|---|
| 8/27/2012 | Sold | $229,000$121/sqft |
Source: Public Record Report a problem | ||
Public tax history
| Year | Property taxes | Tax assessment |
|---|---|---|
| 2025 | $837 -11.9% | $179,650 +703.8% |
| 2024 | $950 +0.1% | $22,350 |
| 2023 | $949 +2.2% | $22,350 |
| 2022 | $928 +2% | $22,350 |
| 2021 | $910 -9.8% | $22,350 |
| 2020 | $1,008 | $22,350 |
| 2019 | $1,008 +0.2% | $22,350 |
| 2018 | $1,007 +0.7% | $22,350 |
| 2017 | $999 +4.1% | $22,350 |
| 2016 | $960 -1.1% | $22,350 |
| 2015 | $970 +1.3% | $22,350 |
| 2014 | $958 -0.3% | $22,350 |
| 2013 | $961 -27.9% | $22,350 |
| 2012 | $1,332 +3.7% | $22,350 |
| 2011 | $1,284 | $22,350 |
| 2010 | $1,284 -6.8% | $22,350 |
| 2009 | $1,378 | $22,350 |
| 2008 | -- | -- |
| 2007 | -- | -- |
| 2006 | -- | -- |
| 2005 | -- | -- |
| 2004 | -- | -- |
| 2003 | -- | -- |
| 2002 | -- | -- |
| 2001 | -- | -- |
Find assessor info on the county website
Monthly payment
Est. payment
Payment breakdown
Explore the cost of this home by adjusting the details. Changes won't be saved.Climate risks
Neighborhood: 19939
Nearby schools
GreatSchools rating
- 6/10Clayton (John M.) Elementary SchoolGrades: K-5Distance: 0.5 mi
- 7/10Selbyville Middle SchoolGrades: 6-8Distance: 5.7 mi
- 6/10Indian River High SchoolGrades: 9-12Distance: 0.1 mi
Schools provided by the listing agent
- Elementary: John M. Clayton
- Middle: Selbyville
- High: Indian River
- District: Indian River
Source: Bright MLS. This data may not be complete. We recommend contacting the local school district to confirm school assignments for this home.
- $357,1003 bd-- ba1.1k sqft166 Prince Georges Dr, Dagsboro, DE 19939Off Market
- $377,3003 bd2 ba1.9k sqft313 King George Iii St, Dagsboro, DE 19939Off Market
- $390,10010,010 sqft164 Prince Georges Dr, Dagsboro, DE 19939Off Market
- $409,0003 bd2 ba1.4k sqftLOT 16 Prince George Dr, Dagsboro, DE 19939Sold
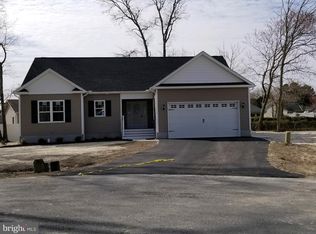
- $79,9000.26 acresLOT 17 Prince Georges Dr, Dagsboro, DE 19939Sold
- $424,4003 bd2 ba1.4k sqft158 Prince Georges Dr, Dagsboro, DE 19939Off Market
- $326,3003 bd-- ba1.2k sqft162 Prince Georges Dr, Dagsboro, DE 19939Off Market
- $398,9003 bd2 ba1.4k sqft214 Chapel Of Ease St, Dagsboro, DE 19939Sold
A local agent can set up tours, give advice and negotiate with sellers.
A local lender can help you make sure your offer is ready when you are.
Similar homes
- $449,0003 bd2 ba1.5k sqftNone Available, Dagsboro, DE 19939For Sale
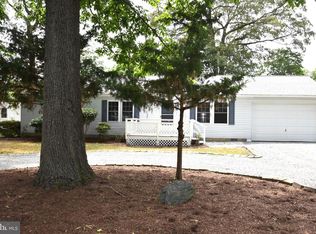
 MLS ID #DESU2112110, Andrea Douds, Weichert, Realtors - Beach Bound. Bright MLS
 - $425,0003 bd2 ba1.5k sqftNone Available, Willards, MD 21874For Sale
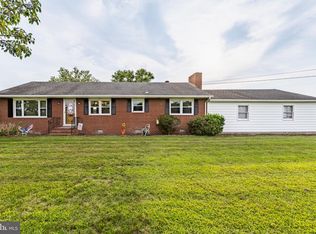 MLS ID #MDWC2024136, Bethany Drew, Hileman Real Estate-Berlin. Bright MLS
 - $424,9003 bd2 ba1.4k sqftNone Available, Milton, DE 19968For Sale
 MLS ID #DESU2116984, Ben Stentz, Iron Valley Real Estate at The Beach. Bright MLS
 - $449,9003 bd3 ba1.8k sqftNone Available, Ocean Pines, MD 21811For Sale
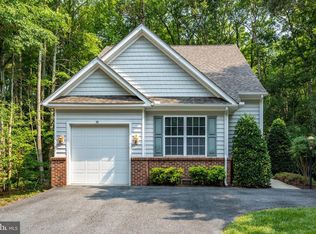 MLS ID #MDWO2040434, Kim Bounds, Coldwell Banker Realty. Bright MLS
 - $509,9003 bd2 ba1.5k sqftNone Available, Dagsboro, DE 19939New ConstructionMLS ID #DESU2113742, Anton Balakin, EXP Realty, LLC. Bright MLS
- $439,0003 bd2 ba2.1k sqftNone Available, Millsboro, DE 19966For SaleMLS ID #DESU2114628, Erin Beebe, NextHome Tomorrow Realty. Bright MLS
- $459,0003 bd2 ba1.9k sqftNone Available, Laurel, DE 19956For SaleMLS ID #DESU2117246, SCOTT REAGAN, CALLAWAY FARNELL AND MOORE. Bright MLS
- $620,0003 bd3 ba2.5k sqftNone Available, Dagsboro, DE 19939New ConstructionMLS ID #DESU2104082, Sarah Shoemaker, Keller Williams Realty. Bright MLS
- $624,9003 bd3 ba2.4k sqftNone Available, Dagsboro, DE 19939For SaleMLS ID #DESU2112702, LESLIE KOPP, Long & Foster Real Estate, Inc.. Bright MLS
- $459,0003 bd2 ba1.8k sqftNone Available, Georgetown, DE 19947New ConstructionMLS ID #DESU153368, DAN SANDER, RE/MAX Realty Group Rehoboth. Bright MLS
- $550,0003 bd3 ba2.1k sqftNone Available, Bishopville, MD 21813For SaleMLS ID #MDWO2040328, Marlene Ott, Berkshire Hathaway HomeServices PenFed Realty - OP. Bright MLS
- $463,0003 bd2 ba1.9k sqftNone Available, Georgetown, DE 19947New ConstructionMLS ID #DESU152954, DAN SANDER, RE/MAX Realty Group Rehoboth. Bright MLS
- $429,9003 bd3 ba1.6k sqftNone Available, Ocean View, DE 19970For SaleMLS ID #DESU2117740, Phillip Knight, Northrop Realty. Bright MLS
- $460,0003 bd2 ba1.7k sqftNone Available, Selbyville, DE 19975For SaleMLS ID #DESU2116772, KIM DERRICKSON, WILGUS ASSOCIATES B. Bright MLS
- $390,0004 bd3 ba1.7k sqftNone Available, Seaford, DE 19973For SaleMLS ID #DESU2117016, Raymond Adkins, Coldwell Banker Premier - Seaford. Bright MLS
- $415,0003 bd2 ba1.3k sqftNone Available, Lewes, DE 19958For SaleMLS ID #DESU2117914, Beth Foster, BAY COAST REALTY. Bright MLS
- $492,0005 bd3 ba2.6k sqftNone Available, Georgetown, DE 19947New ConstructionMLS ID #DESU153370, DAN SANDER, RE/MAX Realty Group Rehoboth. Bright MLS
- $449,9003 bd2 ba1.7k sqftNone Available, Lewes, DE 19958For SaleMLS ID #DESU2108180, MYRA KAY MITCHELL, RE/MAX Horizons. Bright MLS
- $394,9003 bd2 ba1.8k sqftNone Available, Milton, DE 19968For SaleMLS ID #DESU2117448, Vid Lopez, RE/MAX Associates. Bright MLS
- $520,0003 bd2 ba2.3k sqftNone Available, Georgetown, DE 19947New ConstructionMLS ID #DESU153356, DAN SANDER, RE/MAX Realty Group Rehoboth. Bright MLS
