Experience luxury living in this beautifully upgraded Sandpiper model on an expanded corner lot in Valencia Walk! Featuring tile flooring throughout, the open-concept layout centers around a sleek kitchen complete with quartz countertops, custom backsplash, upgraded appliances, gas cooking, custom lighting, and a wine fridge. Interior highlights include custom wall accents, a stunning living room fireplace with built-ins, automated drapes, plantation shutters, added cabinets & sink in the laundry room and a home water purification system. The outdoor living space excels with an extended, fully screened brick-paved patio featuring an automated awning & built-in grill—complemented by additional side-yard privacy. Riverland is a one-of-a-kind development nicknamed the "Disneyland for Adults" , featuring a state-of-the-art clubhouse, private community pool with poolside bar, Valencia Walks private restaurant Prime 772 and a variety of social clubs. Explore the Riverland Sports Complex with 53 pickleball courts total & tennis, the Fitness & Wellness Center and Arts & Cultural Center—all designed for an active and fulfilling lifestyle. Riverland is truly Port St Lucie's premier 55+ community!
For sale
$560,000
11972 SW BACKRUSH Road, Port St Lucie, FL 34987
3beds
1,753sqft
Single Family Residence
Built in 2024
7,405 Square Feet Lot
$-- Zestimate®
$319/sqft
$505/mo HOA
What's special
Additional side-yard privacyQuartz countertopsCustom wall accentsBuilt-in grillCustom lightingOpen-concept layoutAutomated awning
- 11 days
- 251
- 8
Likely to sell faster than
Zillow last checked:
Listing updated:
Listed by:
Anthony D Vlahovic 305-527-7145,
Engel & Voelkers Vero Beach
Source: BeachesMLS,MLS#: B26085728 Originating MLS: BeachesMLS
Facts & features
Interior
Bedrooms & bathrooms
- Bedrooms: 3
- Bathrooms: 2
- Full bathrooms: 2
- Main level bathrooms: 2
- Main level bedrooms: 3
Heating
- Central
Cooling
- Central Air
Appliances
- Included: Dryer, Dishwasher, Disposal, Gas Range, Gas Water Heater, Microwave, Water Purifier Owned, Refrigerator, Water Heater, Water Purifier, Wine Refrigerator, Washer
- Laundry: Laundry Room, Laundry Tub, Sink
Features
- Breakfast Bar, Built-in Features, Dining Area, Separate/Formal Dining Room, Dual Sinks, Entrance Foyer, Main Level Primary, Pantry, Split Bedrooms, Bar
- Flooring: Tile
- Windows: Metal, Plantation Shutters, Single Hung, Storm Window(s)
- Has fireplace: Yes
- Fireplace features: Electric
Interior area
- Total structure area: 2,444
- Total interior livable area: 1,753 sqft
Video & virtual tour
Property
Parking
- Total spaces: 4
- Parking features: Attached, Driveway, Garage, Paver Block
- Attached garage spaces: 2
- Uncovered spaces: 2
Accessibility
- Accessibility features: None
Features
- Levels: One
- Stories: 1
- Patio & porch: Covered, Patio, Screened
- Exterior features: Awning(s), Built-in Barbecue, Barbecue, Outdoor Kitchen, Outdoor Living Area
- Pool features: Association
- Fencing: None
- Has view: Yes
- View description: Garden
Lot
- Size: 7,405 Square Feet
- Dimensions: 99 x 73
- Features: Corner Lot, Sprinklers Automatic, < 1/4 Acre
Details
- Parcel number: 432160300410008
- Zoning: RES
- Special conditions: Standard,Listed As-Is
- Other equipment: Irrigation Equipment
Construction
Type & style
- Home type: SingleFamily
- Property subtype: Single Family Residence
Materials
- CBS (Concrete Block Structure), Block, Concrete, Stucco
- Foundation: Slab
- Roof: Shingle
Condition
- Resale
- New construction: No
- Year built: 2024
Details
- Builder model: Sandpiper
- Builder name: GL Homes
Utilities & green energy
- Sewer: Public Sewer
- Water: Public
- Utilities for property: Cable Available, Electricity Connected, Natural Gas Connected, Sewer Connected, Underground Utilities, Water Connected
Community & HOA
Community
- Features: Home Owners Association, Gated, Street Lights
- Security: Carbon Monoxide Detector(s), Security Gate, Gated with Guard, Gated Community, Smoke Detector(s)
- Senior community: Yes
- Subdivision: RIVERLAND PARCEL B - PLAT SEVEN
HOA
- Has HOA: Yes
- Amenities included: Billiard Room, Clubhouse, Dog Park, Fitness Center, Gated, Hobby Room, Indoor Pool, Maintenance, Pickleball, Pool, Recreation Facilities, Restaurant, Sports Fields, Spa/Hot Tub, Security, Sidewalks, Tennis Court(s), Trail(s)
- Services included: Common Areas, Maintenance Grounds, Reserve Fund, Security
- HOA fee: $1,515 quarterly
- HOA name: Valencia Walk HOA Inc.
Location
- Region: Port Saint Lucie
Financial & listing details
- Price per square foot: $319/sqft
- Tax assessed value: $232,252
- Annual tax amount: $9,560
- Date on market: 10/8/2026
- Cumulative days on market: 11 days
- Listing terms: Cash,Conventional,FHA,VA Loan
- Electric utility on property: Yes
- Road surface type: Paved
Estimated market value
Not available
Estimated sales range
Not available
Not available
Price history
| Date | Event | Price |
|---|---|---|
| 10/8/2026 | Listed for sale | $560,000+7.7%$319/sqft |
Source:  Realtor Association of Indian River County #300500 Report a problem | ||
| 4/9/2025 | Sold | $520,000-1.9%$297/sqft |
Source:  MIAMI #A11765010 Report a problem | ||
| 3/17/2025 | Pending sale | $529,900$302/sqft |
Source:  Douglas Elliman #A11765010 Report a problem | ||
| 3/17/2025 | Listed for sale | $529,900+17.8%$302/sqft |
Source: MIAMI #A11765010 Report a problem | ||
| 2/27/2024 | Sold | $449,800$257/sqft |
Source: Public Record Report a problem | ||
Public tax history
| Year | Property taxes | Tax assessment |
|---|---|---|
| 2025 | $9,560 +452.9% | $399,100 +1379.1% |
| 2024 | $1,729 +146.8% | $26,983 +10% |
| 2023 | $701 +9.7% | $24,530 +10% |
| 2022 | $639 | $22,300 |
Find assessor info on the county website
Monthly payment
Est. payment
Payment breakdown
Explore the cost of this home by adjusting the details. Changes won't be saved.Climate risks
Neighborhood: 34987
- $462,6003 bd2 ba1.7k sqft11980 SW Backrush Rd, Port Saint Lucie, FL 34987Sold
- $457,3003 bd2 ba1.7k sqft11988 SW Backrush Rd, Port Saint Lucie, FL 34987Sold
- $468,1003 bd2 ba1.7k sqft12751 SW Blue Mangrove Pkwy, Port Saint Lucie, FL 34987Sold
- $556,900-- bd2 ba1.5k sqft12743 SW Blue Mangrove Pkwy, Port Saint Lucie, FL 34987Sold
Similar homes
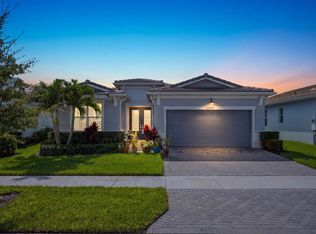
- $575,0003 bd2 ba2k sqft12445 SW High Tide Road, Port St Lucie, FL 34987For Sale

 MLS ID #B26066880, Linda K Daly, Century 21 Tenace Realty. BeachesMLS
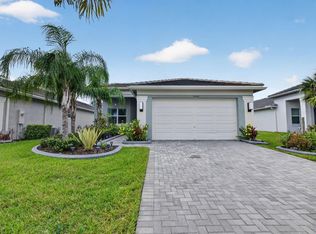
- $499,0003 bd3 ba2.3k sqft12047 SW Viridian Boulevard, Port St Lucie, FL 34953For Sale
 MLS ID #B26089703, Courtney Kraut, RE/MAX Select Group. BeachesMLS
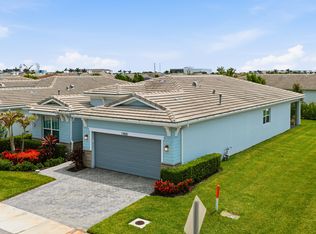
- $575,0003 bd2 ba2k sqft13444 SW River Rock Road, Port St Lucie, FL 34987For Sale
 MLS ID #B26074622, Serojnie S Singh, United Realty Group Inc. BeachesMLS
- $450,0003 bd2 ba2.5k sqft11805 SW AQUILA Way, Port St Lucie, FL 34987For Sale
 MLS ID #B26090148, Jarred Parton, RE/MAX Direct. BeachesMLS
- $590,0003 bd3 ba2.2k sqft11584 SW Marine Way, Port St Lucie, FL 34987For SaleMLS ID #B26043862, Elena Gabriela Fleck, Redfin Corporation. BeachesMLS
- $570,0003 bd3 ba2.3k sqftPulte, Port St Lucie, FL 34987For SaleMLS ID #B26064627, James Joseph Zito III, Zito Realty LLC. BeachesMLS
- $599,0003 bd3 ba2.3k sqft11553 SW Half Moon Lake Lane, Port St Lucie, FL 34987For SaleMLS ID #B26058272, Arthur L Bimonte, Signature Best Florida Realty. BeachesMLS
- $537,5003 bd3 ba2.2k sqft12024 SW BAYBERRY Avenue, Port St Lucie, FL 34987For SaleMLS ID #B26078155, Tony Reagan, Sandhill Realty Group. BeachesMLS
- $589,0003 bd2 ba2.5k sqft10311 SW Orana Drive, Port St Lucie, FL 34987For SaleMLS ID #B26076125, Phil Parisi, Sea Flag Homes. BeachesMLS
- $485,0003 bd2 ba1.8k sqft11826 SW Brighton Falls Drive, Port St Lucie, FL 34987For SaleMLS ID #B26071214, Cesar Trujillo, Keller Williams Realty of PSL. BeachesMLS
- $649,0003 bd3 ba2.1k sqft12000 SW Bristol Bay Drive, Port St Lucie, FL 34987For SaleMLS ID #B26051410, Cesar Trujillo, Keller Williams Realty of PSL. BeachesMLS
- $619,0003 bd3 ba2.1k sqft8605 SW CANTANTE Way, Port St Lucie, FL 34987For SaleMLS ID #B26088471, Babette Haggerty, Coldwell Banker Realty. BeachesMLS
- $695,0003 bd2 ba2k sqft12454 SW Alongshore Drive, Port St Lucie, FL 34987For SaleMLS ID #B26058567, Natalia Hatfield, Keller Williams Realty of PSL. BeachesMLS
- $679,9003 bd2 ba2k sqft11550 SW Oceanfront Court, Port St Lucie, FL 34987For SaleMLS ID #B26058441, Ronald Suarez, Dale Sorensen Real Estate Inc.. BeachesMLS
- $568,5003 bd3 ba2.1k sqft13994 SW Gingerline Drive, Port St Lucie, FL 34987For SaleMLS ID #B26023781, Kimberly Kirkman, Century 21 Tenace Realty. BeachesMLS
- $589,0003 bd3 ba2k sqft8635 SW Carrara Way, Port St Lucie, FL 34987For SaleMLS ID #B26062683, Danny Divito, Divito Real Estate Group. BeachesMLS
- $535,0003 bd3 ba2.2k sqft7214 NW Farnsworth Circle, Port St Lucie, FL 34987For SaleMLS ID #B26067655, Carol Shea, LPT Realty, LLC. BeachesMLS
- $600,0004 bd4 ba2.4k sqft11423 SW Olmstead Drive, Port St Lucie, FL 34987For SaleMLS ID #B26068724, Sheryl Glants Pina, Real Broker, LLC. BeachesMLS
- $479,9002 bd2 ba1.8k sqft11435 SW Lake Park Drive, Port St Lucie, FL 34987For SaleMLS ID #B26074084, Douglas R Holcomb, Florida Capital Realty. BeachesMLS
