This stunning 2020 David Weekley home perfectly blends modern sophistication with everyday functionality. Approximately 1500 SF of thoughtfully designed living space, this three-bedroom, two-bathroom residence offers the high-end finishes and superior craftsmanship expected from one of the area's premier builders. The chef-inspired kitchen is a true showstopper, designed for both casual meals and grand entertaining. It features a massive 9.5-foot Island, anchored by a classic farm sink & extra cabinet storage underneath, SS GE appliances, granite countertops, and a spacious walk-in pantry. The 42-inch upper cabinets are adorned with elegant crown molding. A dedicated custom coffee bar perfect for your morning routine, all accented by a soft neutral backsplash. The attention to detail is evident in every corner of the exceptional living space, from the wooden window sills with crown molding to the custom blinds, tile flooring, 9ft ceilings w/recessed lighting that spans throughout. The stunning owner's retreat features a stylish decorative accent wall and a spa-like luxury bathroom, complete with a huge walk-in shower, double vanity w/undermount sinks, and a private water closet. You'll be impressed with the lovely walk-in closet. Both spacious guest rooms feature cozy carpeting and include 42-inch wall-mounted TVs that stay with the home. The hall bath has a tub with a tiled shower. Experience outdoor living by stepping through the sliding glass doors from the dining area to a private, covered, screened-in lanai--the perfect spot for Florida evenings or your morning coffee. Enjoy the benefits of a whole-home water softener and the peace of mind provided by a Vinvnt security system and Ring doorbell camera. The exterior is as impressive as the interior, offering wonderful curb appeal and a welcoming front porch framed by stone pillars. The enormous driveway is capable of accommodating your guests and leads to a magnificent 3-car garage. This home is tucked away on a perfect private lot in the community and combines the benefits of newer construction with a wealth of upgrades. Minutes to the City Square restaurants and shops, beautiful coastal beaches, JAX International Airport, parks, and recreation.
Pending
Price cut: $7.9K (8/27)
$347,000
11973 BRIDGEHAMPTON Road, Jacksonville, FL 32218
3beds
1,491sqft
Single Family Residence
Built in 2020
8,712 Square Feet Lot
$341,200 Zestimate®
$233/sqft
$23/mo HOA
What's special
Classic farm sinkGranite countertopsThree-bedroom two-bathroom residenceCustom blindsWonderful curb appealExtra cabinet storage underneathSpa-like luxury bathroom
- 181 days
- 47
- 3
Zillow last checked:
Listing updated:
Listed by:
ERICKA GILCHRIST 352-226-8228,
THOMAS GROUP REALTY LLC 352-226-8228
Source: realMLS,MLS#: 2142289
Facts & features
Interior
Bedrooms & bathrooms
- Bedrooms: 3
- Bathrooms: 2
- Full bathrooms: 2
Primary bedroom
- Level: First
Primary bathroom
- Level: First
Kitchen
- Level: First
Living room
- Level: First
Heating
- Central, Electric, Heat Pump
Cooling
- Central Air, Electric
Appliances
- Included: Dishwasher, Disposal, Electric Range, Electric Water Heater, Microwave, Refrigerator, Water Softener Owned
- Laundry: Electric Dryer Hookup, Washer Hookup
Features
- Ceiling Fan(s), Eat-in Kitchen, Kitchen Island, Open Floorplan, Pantry, Primary Bathroom - Shower No Tub, Split Bedrooms, Walk-In Closet(s)
- Flooring: Carpet, Tile
Interior area
- Total interior livable area: 1,491 sqft
Property
Parking
- Total spaces: 3
- Parking features: Attached, Garage
- Attached garage spaces: 3
Features
- Levels: One
- Stories: 1
- Patio & porch: Covered, Front Porch, Patio, Screened
- Fencing: Vinyl
Lot
- Size: 8,712 Square Feet
- Features: Sprinklers In Front, Sprinklers In Rear
Details
- Parcel number: 0200311190
Construction
Type & style
- Home type: SingleFamily
- Architectural style: Contemporary
- Property subtype: Single Family Residence
Materials
- Frame, Wood Siding
- Roof: Shingle
Condition
- New construction: No
- Year built: 2020
Utilities & green energy
- Sewer: Public Sewer
- Water: Public
- Utilities for property: Electricity Connected, Sewer Connected, Water Connected
Community & HOA
Community
- Security: Security System Owned
- Subdivision: Hampton West
HOA
- Has HOA: Yes
- Amenities included: Playground
- Services included: Maintenance Grounds, Other
- HOA fee: $69 quarterly
- HOA name: Awakenings Association Management
- HOA phone: 904-291-9598
Location
- Region: Jacksonville
Financial & listing details
- Price per square foot: $233/sqft
- Tax assessed value: $257,564
- Annual tax amount: $384
- Date on market: 4/28/2026
- Listing terms: Cash,Conventional,FHA,VA Loan
- Road surface type: Paved
Estimated market value
$341,200
$324,000 - $358,000
$1,957/mo
Price history
| Date | Event | Price |
|---|---|---|
| 8/31/2026 | Pending sale | $347,000$233/sqft |
Source:  Stellar MLS #GC539682 Report a problem Stellar MLS #GC539682 Report a problem | ||
| 8/27/2026 | Price change | $347,000-2.2%$233/sqft |
Source: Stellar MLS #GC539682 Report a problem | ||
| 6/23/2026 | Price change | $354,900-1.4%$238/sqft |
Source: Stellar MLS #GC539682 Report a problem | ||
| 4/22/2026 | Listed for sale | $359,900+47.2%$241/sqft |
Source: Stellar MLS #GC539682 Report a problem | ||
| 11/4/2020 | Sold | $244,445-0.4%$164/sqft |
Source:  realMLS #1058494 Report a problem realMLS #1058494 Report a problem | ||
| 7/2/2020 | Pending sale | $245,375$165/sqft |
Source: WEEKLEY HOMES REALTY #1058494 Report a problem | ||
| 6/15/2020 | Listed for sale | $245,375$165/sqft |
Source: WEEKLEY HOMES REALTY #1058494 Report a problem | ||
Public tax history
| Year | Property taxes | Tax assessment |
|---|---|---|
| 2025 | $384 +81.3% | $218,998 +2.9% |
| 2024 | $212 | $212,827 +3% |
| 2023 | $212 | $206,629 +3% |
| 2022 | $212 | $200,611 +3% |
| 2021 | $212 -73.3% | $194,768 +332.8% |
| 2020 | $792 -1.4% | $45,000 |
| 2019 | $804 | $45,000 |
Find assessor info on the county website
Monthly payment
Est. payment
Payment breakdown
Explore the cost of this home by adjusting the details. Changes won't be saved.Climate risks
Neighborhood: Forest Trails

Similar homes
- $350,0004 bd3 ba2k sqft12548 GREEN MEADOW Drive, Jacksonville, FL 32218For Sale
 MLS ID #2167970, FELICITAS CARTER. realMLS
 - $359,9004 bd2 ba1.9k sqft12278 GILLESPIE Avenue, Jacksonville, FL 32218For Sale
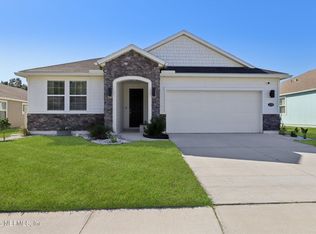 MLS ID #2170919, EDMUND AKERS. realMLS
 - $325,0003 bd2 ba1.5k sqft15799 Rachel Creek Dr, Jacksonville, FL 32218For Sale
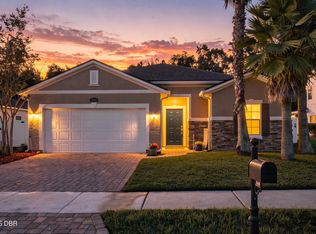
 MLS ID #1231973, Kory Lostaglio, One Sotheby's International Realty. DBAMLS
 - $379,0004 bd3 ba2.1k sqft12601 LAKE MADISON Lane, Jacksonville, FL 32218For Sale
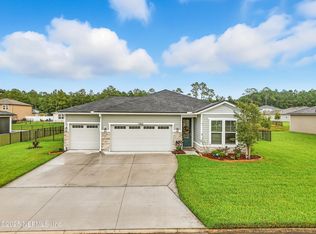 MLS ID #2102619, LISA DUKE. realMLS
