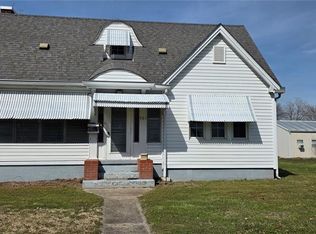
Welcome to 708 E. Walnut Street in Steeleville, Illinois! This charming 3-bedroom, 3-bath home has incredible curb appeal and checks all the boxes for anyone looking for plenty of space, updates, and exceptional outdoor living. The property features gorgeous landscaping, an inviting wraparound porch, and a back patio perfect for grilling and entertaining. Major updates include a roof approximately three years old, siding approximately two years old, and new flooring installed two years ago. You'll also find a two-car garage and an additional outbuilding with a walk-in cooler-an incredible feature for outdoor enthusiasts and hunters. Full of character and practical amenities, this property offers room to live, relax, entertain, and make it your own!
New
$265,000
708 E Walnut St, Steeleville, IL 62288
3beds
2,270sqft
Single Family Residence
Built in 1980
0.55 Acres Lot
$257,300 Zestimate®
$117/sqft
$-- HOA
What's special
Gorgeous landscapingIncredible curb appealTwo-car garageInviting wraparound porch
- 1 day |
- 74 |
- 6 |
Likely to sell faster than
Zillow last checked:
Listing updated:
Listed by:
RAE HANNA 618-305-5950,
Coldwell Banker DHH Realty
Source: MRED as distributed by MLS GRID,MLS#: 12734558
Facts & features
Interior
Bedrooms & bathrooms
- Bedrooms: 3
- Bathrooms: 3
- Full bathrooms: 3
Rooms
- Room types: No additional rooms
Primary bedroom
- Features: Bathroom (Full)
- Level: Second
- Area: 256 Square Feet
- Dimensions: 16X16
Bedroom 2
- Level: Second
- Area: 192 Square Feet
- Dimensions: 16X12
Bedroom 3
- Level: Second
- Area: 176 Square Feet
- Dimensions: 16X11
Dining room
- Level: Main
- Area: 160 Square Feet
- Dimensions: 10X16
Kitchen
- Level: Main
- Area: 192 Square Feet
- Dimensions: 12X16
Laundry
- Level: Main
- Area: 96 Square Feet
- Dimensions: 12X8
Living room
- Level: Main
- Area: 552 Square Feet
- Dimensions: 23X24
Heating
- Electric
Cooling
- Central Air
Appliances
- Included: Range, Microwave, Refrigerator
Features
- Basement: Unfinished,Partial
Interior area
- Total structure area: 2,467
- Total interior livable area: 2,270 sqft
Property
Parking
- Total spaces: 2
- Parking features: Yes, Attached, Garage
- Attached garage spaces: 2
Features
- Stories: 2
- Exterior features: Fire Pit
- Has view: Yes
- View description: Water
- Has water view: Yes
- Water view: Water
Lot
- Size: 0.55 Acres
- Dimensions: 180x132
Details
- Additional parcels included: 1516289013
- Parcel number: 1704300600
- Special conditions: None
- Other equipment: Ceiling Fan(s)
Construction
Type & style
- Home type: SingleFamily
- Architectural style: Ranch,Farmhouse
- Property subtype: Single Family Residence
Materials
- Aluminum Siding
Condition
- New construction: No
- Year built: 1980
Utilities & green energy
- Sewer: Public Sewer
- Water: Public
Community & HOA
HOA
- Services included: None
Location
- Region: Steeleville
Financial & listing details
- Price per square foot: $117/sqft
- Tax assessed value: $160,485
- Annual tax amount: $3,351
- Date on market: 8/17/2026
- Ownership: Fee Simple
Estimated market value
$257,300
$244,000 - $270,000
$2,006/mo
Price history
| Date | Event | Price |
|---|---|---|
| 8/17/2026 | Listed for sale | $265,000$117/sqft |
Source:  MRED as distributed by MLS GRID #12734558 Report a problem MRED as distributed by MLS GRID #12734558 Report a problem | ||
| 8/14/2026 | Listing removed | $265,000$117/sqft |
Source:  MARIS #26008181 Report a problem MARIS #26008181 Report a problem | ||
| 6/4/2026 | Price change | $265,000-1.9%$117/sqft |
Source: MARIS #26008181 Report a problem | ||
| 5/27/2026 | Price change | $270,000-1.8%$119/sqft |
Source: MARIS #26008181 Report a problem | ||
| 3/9/2026 | Price change | $275,000-6.8%$121/sqft |
Source: MARIS #26008181 Report a problem | ||
| 2/13/2026 | Listed for sale | $295,000+31.1%$130/sqft |
Source: MARIS #26008181 Report a problem | ||
| 8/31/2023 | Listing removed | -- |
Source: MARIS #23052242 Report a problem | ||
| 8/29/2023 | Listed for sale | $225,000$99/sqft |
Source: MARIS #23052242 Report a problem | ||
Public tax history
| Year | Property taxes | Tax assessment |
|---|---|---|
| 2024 | $2,781 +4.4% | $53,495 +6% |
| 2023 | $2,665 +1.1% | $50,455 +0.9% |
| 2022 | $2,634 +9.9% | $49,985 +8.1% |
| 2021 | $2,398 +2.9% | $46,230 +9.6% |
| 2020 | $2,331 +1.1% | $42,195 +7.2% |
| 2019 | $2,305 +1.5% | $39,360 -9.3% |
| 2018 | $2,271 +2.3% | $43,394 +11.4% |
| 2017 | $2,220 +0.4% | $38,970 -5.3% |
| 2016 | $2,212 | $41,160 +5.1% |
| 2015 | $2,212 | $39,165 -4.2% |
| 2014 | $2,212 +7.8% | $40,885 +3.8% |
| 2013 | $2,051 +4% | $39,405 -2.6% |
| 2012 | $1,972 | $40,455 +3% |
| 2011 | $1,972 -1.6% | $39,280 -0.2% |
| 2009 | $2,005 | $39,365 |
Find assessor info on the county website
Monthly payment
Est. payment
Payment breakdown
Explore the cost of this home by adjusting the details. Changes won't be saved.Climate risks
Neighborhood: 62288
Nearby schools
GreatSchools rating
- 5/10Steeleville Elementary SchoolGrades: PK-8Distance: 0.6 mi
- 10/10Steeleville High SchoolGrades: 9-12Distance: 0.7 mi
Schools provided by the listing agent
- District: 138
Source: MRED as distributed by MLS GRID. This data may not be complete. We recommend contacting the local school district to confirm school assignments for this home.
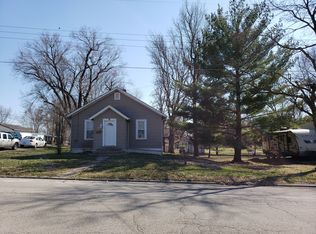
- $103,6002 bd1 ba864 sqft708 E Main St, Steeleville, IL 62288Off Market
- $206,900-- bd-- ba-- sqft704 E Main St, Steeleville, IL 62288Off Market
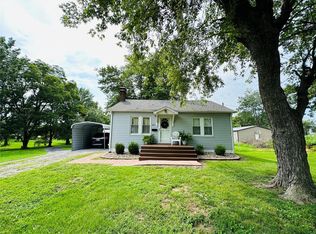
- $145,0002 bd1 ba840 sqft813 E Broadway, Steeleville, IL 62288Sold
- $69,090-- bd-- ba-- sqft813 East Broadway, Steeleville, IL 62288Off Market
- $44,500-- bd-- ba-- sqft802 E Main St, Steeleville, IL 62288Sold
- $187,200-- bd-- ba-- sqft809 East Broadway, Steeleville, IL 62288Off Market
- $142,8002 bd1 ba1.3k sqft702 E Main St, Steeleville, IL 62288Off Market
- $140,800-- bd-- ba-- sqft804 E Main St, Steeleville, IL 62288Off Market
A local agent can set up tours, give advice and negotiate with sellers.
Similar homes
- $180,0003 bd2 ba1.9k sqft406 S Sparta St, Steeleville, IL 62288For Sale

 MLS ID #26046130, Nona Shaw, Tri County Realty, Inc. MARIS
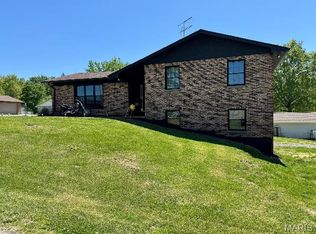
 - $229,9004 bd2 ba2.4k sqft701 S Ridge Ave, Steeleville, IL 62288For Sale
 MLS ID #26026573, Henry B Torn, ListWithFreedom.com. MARIS
 - $164,9003 bd2 ba1.5k sqft102 N Mulberry St, Steeleville, IL 62288For Sale By Owner
- $189,0003 bd1 ba1.8k sqft901 E Main St, Steeleville, IL 62288For Sale
 MLS ID #26016503, Robin K Bert, Worth Clark Realty. MARIS
 - $219,0002 bd3 ba1.6k sqft3632 State Route 13/27, Pinckneyville, IL 62274For SaleMLS ID #26041839, Nona Shaw, Tri County Realty, Inc. MARIS
- $254,9004 bd2 ba2.1k sqft1117 Meadow Ln, Sparta, IL 62286For SaleMLS ID #26019141, Florence M Kane, Golden Key Realty. MARIS
- $219,9003 bd2 ba1.6k sqft1023 S Main St, Coulterville, IL 62237For SaleMLS ID #26043579, Amber Skinner, Property Peddler, Inc. MARIS
- $235,0006 bd3 ba2.9k sqft1432 W Pine St, Percy, IL 62272For SaleMLS ID #26023986, Robin K Bert, Worth Clark Realty. MARIS
- $149,9003 bd2 ba1.5k sqft1009 S Saint Louis St, Sparta, IL 62286For SaleMLS ID #26033826, Florence M Kane, Golden Key Realty. MARIS
- $165,0003 bd2 ba1.3k sqft208 W Front St, Campbell Hill, IL 62916New ConstructionMLS ID #26051049, Kimberly A Wesbecher, Golden Key Realty. MARIS
- $239,9003 bd2 ba1.8k sqft1103 Birch Ln, Sparta, IL 62286For SaleMLS ID #26041084, Brooke Mitchell, Keller Williams Pinnacle. MARIS
- $270,0004 bd2 ba2k sqft230 Ridge Dr, Chester, IL 62233For Sale By Owner
- $280,0003 bd2 ba1.1k sqft5849 N Highway 51, Perryville, MO 63775For Sale By Owner
- $299,0003 bd3 ba2.7k sqft103 Estate Dr, Chester, IL 62233For SaleMLS ID #26027859, Robin K Bert, Worth Clark Realty. MARIS
- $230,0003 bd2 ba1.6k sqft628 Cypress Ln, Sparta, IL 62286For Sale By Owner
- $260,0003 bd3 ba3.2k sqft406 S Walnut St, Pinckneyville, IL 62274ActiveMLS ID #12713291, RAE HANNA, Coldwell Banker DHH Realty. MRED as distributed by MLS GRID
- $150,0003 bd2 ba1.3k sqft168 Taft St, Marissa, IL 62257For Sale By Owner
- $300,0004 bd2 ba1.9k sqft1924 High St, Chester, IL 62233For SaleMLS ID #26036541, Robert J Breyley, MORE, REALTORS. MARIS
- $295,0004 bd2 ba2.5k sqft5448 Waterway Dr, Pinckneyville, IL 62274For Sale By Owner
- $275,0004 bd3 ba2.2k sqft209 Knapp Ave, Chester, IL 62233For SaleMLS ID #26030307, Robin K Bert, Worth Clark Realty. MARIS
