Welcome to 720 E High St, a spacious 4-bedroom, 3-bathroom home offering a comfortable layout and plenty of room to enjoy both everyday living and entertaining. The open floor plan creates a welcoming flow between the main living spaces, making it easy to gather with family and friends. The spacious primary suite offers a private retreat complete with its own bathroom, while three additional bedrooms provide flexibility for guests, a home office, or growing needs. Step outside to the large patio, the perfect spot for hosting gatherings, enjoying summer evenings, or simply relaxing outdoors. Situated on a large corner lot, this home offers plenty of outdoor space along with the comfort and versatility you've been looking for. A wonderful opportunity to make this inviting property your own!
Active
$299,900
720 E High St, Farmer City, IL 61842
4beds
2,032sqft
Single Family Residence
Built in 1955
0.48 Acres Lot
$291,900 Zestimate®
$148/sqft
$-- HOA
What's special
Three additional bedroomsLarge corner lotOpen floor planComfortable layoutPlenty of outdoor spaceLarge patioSpacious primary suite
- 8 days
- 507
- 39
Zillow last checked:
Listing updated:
Listed by:
Steve Littlefield (217)202-7950,
KELLER WILLIAMS-TREC
Source: MRED as distributed by MLS GRID,MLS#: 12750676
Facts & features
Interior
Bedrooms & bathrooms
- Bedrooms: 4
- Bathrooms: 3
- Full bathrooms: 3
Rooms
- Room types: No additional rooms
Primary bedroom
- Level: Main
- Area: 216 Square Feet
- Dimensions: 18X12
Bedroom 2
- Level: Main
- Area: 180 Square Feet
- Dimensions: 12X15
Bedroom 3
- Level: Main
- Area: 165 Square Feet
- Dimensions: 11X15
Bedroom 4
- Level: Main
- Area: 143 Square Feet
- Dimensions: 11X13
Dining room
- Level: Main
- Area: 110 Square Feet
- Dimensions: 11X10
Kitchen
- Level: Main
- Area: 208 Square Feet
- Dimensions: 16X13
Laundry
- Features: Flooring (Ceramic Tile)
- Level: Main
- Area: 36 Square Feet
- Dimensions: 6X6
Living room
- Level: Main
- Area: 375 Square Feet
- Dimensions: 15X25
Heating
- Natural Gas, Electric
Cooling
- Central Air
Appliances
- Included: Range, Microwave, Dishwasher
Features
- Basement: Unfinished,Partial
- Number of fireplaces: 1
- Fireplace features: Wood Burning
Interior area
- Total structure area: 2,502
- Total interior livable area: 2,032 sqft
- Finished area below ground: 0
Property
Parking
- Total spaces: 2
- Parking features: Garage Door Opener, Yes, Garage Owned, Attached, Garage
- Attached garage spaces: 2
- Has uncovered spaces: Yes
Accessibility
- Accessibility features: No Disability Access
Features
- Stories: 1
- Patio & porch: Patio, Porch
Lot
- Size: 0.48 Acres
- Dimensions: 222X218X165x157
- Features: Corner Lot, Irregular Lot
Details
- Parcel number: 0528430001
- Special conditions: None
- Other equipment: Ceiling Fan(s)
Construction
Type & style
- Home type: SingleFamily
- Property subtype: Single Family Residence
Materials
- Brick
- Foundation: Block
- Roof: Asphalt
Condition
- New construction: No
- Year built: 1955
Utilities & green energy
- Electric: 200+ Amp Service
- Sewer: Public Sewer
- Water: Public
Community & HOA
HOA
- Services included: None
Location
- Region: Farmer City
Financial & listing details
- Price per square foot: $148/sqft
- Tax assessed value: $238,560
- Annual tax amount: $7,575
- Date on market: 9/14/2026
- Ownership: Fee Simple
Estimated market value
$291,900
$277,000 - $306,000
$1,940/mo
Price history
| Date | Event | Price |
|---|---|---|
| 9/14/2026 | Listed for sale | $299,900+50%$148/sqft |
Source: MRED as distributed by MLS GRID #12750676 Report a problem | ||
| 5/2/2022 | Sold | $200,000+53.8%$98/sqft |
Source: Public Record Report a problem | ||
| 11/21/2012 | Sold | $130,000-10.8%$64/sqft |
Source:  MRED as distributed by MLS GRID #10240711 Report a problem MRED as distributed by MLS GRID #10240711 Report a problem | ||
| 8/1/2008 | Sold | $145,775$72/sqft |
Source: MRED as distributed by MLS GRID #09419451 Report a problem | ||
Public tax history
| Year | Property taxes | Tax assessment |
|---|---|---|
| 2024 | $6,978 +10% | $79,520 +9.8% |
| 2023 | $6,343 +5.3% | $72,422 +6% |
| 2022 | $6,026 +55.6% | $68,323 +47.1% |
| 2021 | $3,872 -1.6% | $46,441 |
| 2020 | $3,936 +0.1% | $46,441 |
| 2019 | $3,933 +3.8% | $46,441 +2.4% |
| 2018 | $3,789 +0.8% | $45,353 +2.6% |
| 2017 | $3,759 | $44,200 +2% |
| 2016 | $3,759 +3.7% | $43,333 |
| 2015 | $3,626 | $43,333 |
| 2014 | $3,626 | $43,333 |
| 2013 | -- | $43,333 -15.5% |
| 2012 | -- | $51,279 +2.2% |
| 2011 | -- | $50,175 |
| 2010 | -- | $50,175 |
Find assessor info on the county website
Monthly payment
Est. payment
Payment breakdown
Explore the cost of this home by adjusting the details. Changes won't be saved.Climate risks
Neighborhood: 61842
Nearby schools
Schools provided by the listing agent
- Elementary: Blue Ridge Elementary
- Middle: Blue Ridge Jr High
- High: Blue Ridge High School
- District: 18
Source: MRED as distributed by MLS GRID. This data may not be complete. We recommend contacting the local school district to confirm school assignments for this home.
Similar homes
- $317,9003 bd3 ba1.5k sqft1200 E Richardson St, Farmer City, IL 61842Active
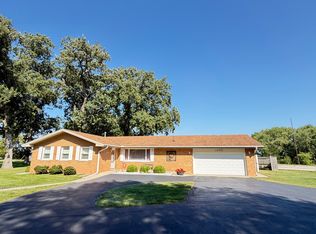 MLS ID #12749011, Cherie Magenheimer-Bobb, GRI, Cornerstone Real Estate. MRED as distributed by MLS GRID
 - $165,0004 bd2 ba2k sqft324 W Water St, Farmer City, IL 61842Active
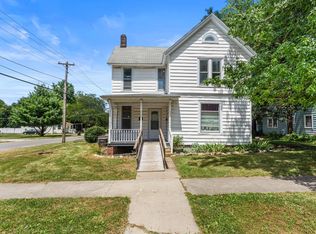 MLS ID #12715267, J Leman, eXp Realty-Champaign. MRED as distributed by MLS GRID
 - $224,9003 bd2 ba1.7k sqft308 W Green St, Farmer City, IL 61842Active
 MLS ID #12667069, Adrianne Cornejo, Keller Williams Revolution. MRED as distributed by MLS GRID
 - $310,0003 bd2 ba1.9k sqft29 Shoreline Dr, Mansfield, IL 61854Active
 MLS ID #12746933, Misael Chacon, Beycome Brokerage Realty LLC. MRED as distributed by MLS GRID
