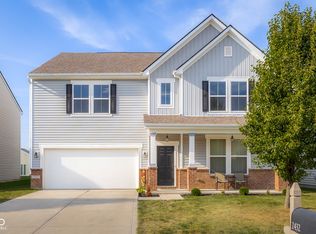
Discover the perfect blend of comfort and traditional character at 2013 Creekstone DR in Columbus, IN. Built in 2011, this 2,720-square-foot, two-story single-family residence is move-in ready and offers an inviting atmosphere that makes every homecoming feel special. The heart of the home is a thoughtfully designed kitchen that serves as the center of daily activity, featuring elegant stone counters and a functional island perfect for meal preparation or casual dining. Retreat to a comfortable bedroom sanctuary designed for convenience, which includes a spacious walk-in closet for effortless organization. Complementing the living quarters, a bathroom provides a sophisticated experience with a double vanity and a sleek walk-in shower. This residence maximizes indoor and outdoor living by including a large deck and a welcoming porch, perfect for enjoying the 6,970-square-foot lot. Practical amenities are seamlessly integrated into the design, including a dedicated laundry room and a convenient built-in garage that ensures your vehicle is protected and easily accessible. Schedule your private tour today to experience firsthand how this well-appointed home perfectly matches your lifestyle needs. Items to note: new carpet, fresh paint, and new range and refrigerator. In addition the furnace/AC unit and water heater are also only a few months old (replaced in Dec 2025 and May 2026 respectively) and the roof still has a few years of warranty on it.
Active
$329,900
2013 Creekstone Dr, Columbus, IN 47201
4beds
2,720sqft
Residential, Single Family Residence
Built in 2011
6,969 Square Feet Lot
$-- Zestimate®
$121/sqft
$49/mo HOA
What's special
Large deckWelcoming porchComfortable bedroom sanctuaryConvenient built-in garageElegant stone countersThoughtfully designed kitchenSleek walk-in shower
- 7 days
- 487
- 17
Zillow last checked:
Listing updated:
Listed by:
Scott Combs scott@cresindy.com,
Complete Real Estate Solutions
Source: MIBOR as distributed by MLS GRID,MLS#: 22131896
Facts & features
Interior
Bedrooms & bathrooms
- Bedrooms: 4
- Bathrooms: 3
- Full bathrooms: 2
- 1/2 bathrooms: 1
- Main level bathrooms: 1
Primary bedroom
- Level: Upper
- Area: 380 Square Feet
- Dimensions: 20X19
Bedroom 2
- Level: Upper
- Area: 195 Square Feet
- Dimensions: 15X13
Bedroom 3
- Level: Upper
- Area: 208 Square Feet
- Dimensions: 16X13
Bedroom 4
- Level: Upper
- Area: 168 Square Feet
- Dimensions: 14X12
Breakfast room
- Level: Main
- Area: 126 Square Feet
- Dimensions: 14X9
Dining room
- Level: Main
- Area: 130 Square Feet
- Dimensions: 13X10
Family room
- Level: Main
- Area: 304 Square Feet
- Dimensions: 19X16
Kitchen
- Level: Main
- Area: 140 Square Feet
- Dimensions: 14X10
Living room
- Level: Main
- Area: 130 Square Feet
- Dimensions: 13X10
Heating
- Forced Air, Electric
Cooling
- Central Air
Appliances
- Included: Dishwasher, Electric Water Heater, Disposal, MicroHood, Electric Oven, Refrigerator, Microwave, Washer, Dryer
- Laundry: Laundry Room
Features
- Attic Access, Walk-In Closet(s), Double Vanity, Entrance Foyer, Wired for Data, Pantry, Kitchen Island, Tray Ceiling(s)
- Has basement: No
- Attic: Access Only
Interior area
- Total structure area: 2,720
- Total interior livable area: 2,720 sqft
Property
Parking
- Total spaces: 2
- Parking features: Attached
- Attached garage spaces: 2
Features
- Levels: Two
- Stories: 2
- Patio & porch: Covered, Deck
Lot
- Size: 6,969 Square Feet
Details
- Parcel number: 038502240000139005
- Horse amenities: None
Construction
Type & style
- Home type: SingleFamily
- Architectural style: Traditional
- Property subtype: Residential, Single Family Residence
Materials
- Vinyl With Brick, Brick
- Foundation: Slab
Condition
- New construction: No
- Year built: 2011
Details
- Builder name: Beazer Homes
Utilities & green energy
- Water: Public
Community & HOA
Community
- Subdivision: Shadow Creek Farms
HOA
- Has HOA: Yes
- Amenities included: Playground, Pool
- Services included: Association Home Owners, Maintenance, Nature Area, ParkPlayground, Tennis Court(s)
- HOA fee: $294 semi-annually
- HOA phone: 317-570-4358
Location
- Region: Columbus
Financial & listing details
- Price per square foot: $121/sqft
- Tax assessed value: $232,000
- Annual tax amount: $5,190
- Date on market: 10/16/2026
- Cumulative days on market: 9 days
Estimated market value
Not available
Estimated sales range
Not available
Not available
Price history
| Date | Event | Price |
|---|---|---|
| 10/16/2026 | Listed for sale | $329,900+100.1%$121/sqft |
Source:  MIBOR as distributed by MLS GRID #22131896 Report a problem | ||
| 9/11/2024 | Listing removed | $2,000$1/sqft |
Source: Zillow Rentals Report a problem | ||
| 7/23/2024 | Price change | $2,000-3.4%$1/sqft |
Source: Zillow Rentals Report a problem | ||
| 7/11/2024 | Price change | $2,070-1.4%$1/sqft |
Source: Zillow Rentals Report a problem | ||
| 6/25/2024 | Price change | $2,100-2.3%$1/sqft |
Source: Zillow Rentals Report a problem | ||
| 5/24/2024 | Listed for rent | $2,150+11.7%$1/sqft |
Source: Zillow Rentals Report a problem | ||
| 7/12/2022 | Listing removed | -- |
Source: Zillow Rental Network Premium Report a problem | ||
| 6/29/2022 | Listed for rent | $1,925+16.7%$1/sqft |
Source: Zillow Rental Network Premium Report a problem | ||
| 7/12/2019 | Listing removed | $1,650$1/sqft |
Source: Complete Real Estate Solutions, LLC Report a problem | ||
| 6/10/2019 | Listed for rent | $1,650$1/sqft |
Source: Complete Real Estate Solutions, LLC Report a problem | ||
| 12/5/2011 | Sold | $164,900$61/sqft |
Source: MIBOR as distributed by MLS GRID #21141573 Report a problem | ||
Public tax history
| Year | Property taxes | Tax assessment |
|---|---|---|
| 2025 | $5,217 -13% | $232,000 |
| 2024 | $5,999 +6.5% | $232,000 -12.2% |
| 2023 | $5,635 +22% | $264,200 +6% |
| 2022 | $4,617 +3% | $249,300 +23.1% |
| 2021 | $4,484 +129.5% | $202,500 +2.8% |
| 2020 | $1,953 -1.8% | $197,000 +7.2% |
| 2019 | $1,989 +7.5% | $183,800 +7.9% |
| 2018 | $1,850 +2.6% | $170,300 -0.4% |
| 2017 | $1,802 +2.4% | $171,000 +3.7% |
| 2016 | $1,760 +1.2% | $164,900 +4.2% |
| 2014 | $1,739 | $158,200 |
| 2013 | $1,739 +0.8% | $158,200 +0.4% |
| 2012 | $1,726 +34415.2% | $157,500 +78650% |
| 2011 | $5 | $200 |
| 2010 | $5 | $200 |
Find assessor info on the county website
Monthly payment
Est. payment
Payment breakdown
Explore the cost of this home by adjusting the details. Changes won't be saved.Climate risks
Neighborhood: 47201

Similar homes
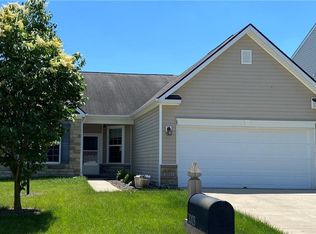
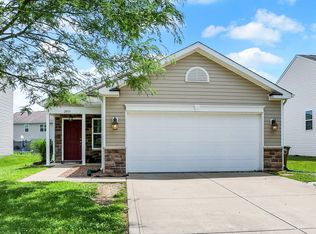
- $329,9004 bd3 ba2.5k sqft2146 Creek Bank Dr, Columbus, IN 47201Active
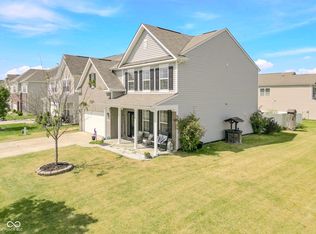 MLS ID #22111840, Sarah Sanders, 1 Percent Lists Indiana Real Estate. MIBOR as distributed by MLS GRID
- $326,0004 bd3 ba2.4k sqft2262 Creekland Dr, Columbus, IN 47201Active
 MLS ID #22128629, Alexus Patton, Top Tier Real Estate. MIBOR as distributed by MLS GRID
- $354,9994 bd3 ba3.1k sqft1935 Lakecrest Dr, Columbus, IN 47201Active
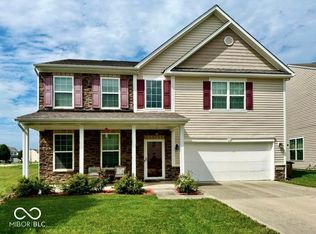 MLS ID #22123050, Steven Koleno, Beycome Brokerage Realty LLC. MIBOR as distributed by MLS GRID
- $349,9004 bd3 ba3.1k sqft2432 Creekland Dr, Columbus, IN 47201Active
 MLS ID #22114178, Sara Wilson, CENTURY 21 Scheetz. MIBOR as distributed by MLS GRID
