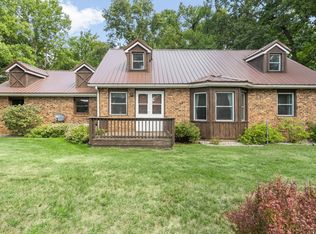
Located along State Road 120, this nicely-maintained home sits on 1.5 acres and offers plenty of room to enjoy both indoors and out. Major updates include a new furnace, central air conditioning, water heater, and gutters in 2023, along with a metal roof installed in 2020. The water softener and garage door are both less than one year old. With many of the major mechanical and exterior improvements already completed, this property offers added peace of mind for its next owner.
Active
$365,000
11975 State Line Rd #120, Middlebury, IN 46540
3beds
2,240sqft
:
Get pre-qualified$2,375/mo
Single Family Residence
Built in 1997
1.5 Acres Lot
$-- Zestimate®
$--/sqft
$-- HOA
What's special
Garage doorMetal roofCentral air conditioningNew furnaceWater softenerNicely-maintained homeWater heater
- 18 hours |
- 570 |
- 44 |
Zillow last checked:
Listing updated:
Listed by:
Nubia Cruz 888-611-3912,
eXp Realty, LLC
Source: IRMLS,MLS#: 202630047
Facts & features
Interior
Bedrooms & bathrooms
- Bedrooms: 3
- Bathrooms: 3
- Full bathrooms: 2
- 1/2 bathrooms: 1
- Main level bedrooms: 1
Bedroom 1
- Level: Main
Bedroom 2
- Level: Upper
Heating
- Forced Air
Cooling
- Central Air
Appliances
- Included: Refrigerator, Washer, Dryer-Gas, Gas Range
Features
- Basement: Partially Finished,Concrete
- Has fireplace: No
Interior area
- Total structure area: 2,290
- Total interior livable area: 2,240 sqft
- Finished area above ground: 1,344
- Finished area below ground: 896
Video & virtual tour
Property
Parking
- Total spaces: 2
- Parking features: Attached
- Attached garage spaces: 2
Features
- Levels: Two
- Stories: 2
Lot
- Size: 1.5 Acres
- Dimensions: 202 x 322
- Features: Corner Lot
Details
- Parcel number: 440419300000.001017
Construction
Type & style
- Home type: SingleFamily
- Property subtype: Single Family Residence
Materials
- Vinyl Siding
- Foundation: Slab
- Roof: Metal
Condition
- New construction: No
- Year built: 1997
Utilities & green energy
- Sewer: Septic Tank
- Water: Well
Community & HOA
Community
- Subdivision: None
Location
- Region: Middlebury
Financial & listing details
- Annual tax amount: $2,664
- Date on market: 7/25/2026
- Listing terms: Cash,Conventional,FHA,VA Loan
Estimated market value
Not available
Estimated sales range
Not available
Not available
Price history
| Date | Event | Price |
|---|---|---|
| 7/25/2026 | Listed for sale | $365,000 |
Source:  IRMLS #202630047 Report a problem IRMLS #202630047 Report a problem | ||
Public tax history
Tax history is unavailable.
Monthly payment
Est. payment
Payment breakdown
Explore the cost of this home by adjusting the details. Changes won't be saved.Climate risks
Neighborhood: 46540
Nearby schools
GreatSchools rating
- 9/10Shipshewana-Scott Elementary SchoolGrades: K-4Distance: 5.2 mi
- 7/10Westview Jr-Sr High SchoolGrades: 7-12Distance: 10.4 mi
- 7/10Meadowview Elementary SchoolGrades: PK-5Distance: 7.7 mi
Schools provided by the listing agent
- Elementary: Meadow View
- Middle: Westview Jr/Sr
- High: Westview Jr/Sr
- District: Westview School Corp.
Source: IRMLS. This data may not be complete. We recommend contacting the local school district to confirm school assignments for this home.
- $328,0003 bd3 ba1.3k sqft11975 W State Road 120, Middlebury, IN 46540Off Market
- $373,6004 bd2 ba1.1k sqft11945 W State Road 120, Middlebury, IN 46540Off Market
- $407,0004 bd2 ba1.9k sqft10019 Crabapple Ln, Middlebury, IN 46540Off Market
- $476,5005 bd3 ba1.9k sqft10018 Crabapple Ln, Middlebury, IN 46540Off Market

- $475,5003 bd2 ba1.9k sqft6145 N 1200 W, Middlebury, IN 46540Off Market
- $357,7003 bd1 ba1.6k sqft10031 Crabapple Ln, Middlebury, IN 46540Off Market
- $390,8004 bd4 ba2.3k sqft10030 Crabapple Ln, Middlebury, IN 46540Off Market
- $418,8005 bd3 ba1.6k sqft10049 Crabapple Ln, Middlebury, IN 46540Off Market
A local agent can set up tours, give advice and negotiate with sellers.
A local lender can help you make sure your offer is ready when you are.
Similar homes
- $374,9003 bd1 ba1.9k sqft10281 County Road 4, Middlebury, IN 46540For Sale
 MLS ID #202622865, Joshua Lenker, McKinnies Realty, LLC Elkhart. IRMLS
 - $339,9003 bd2 ba1.7k sqft54646 State Road 13, Middlebury, IN 46540For Sale
 MLS ID #202624697, Geoff Cavender, eXp Realty, LLC. IRMLS
 - $299,9004 bd1 ba2.2k sqft313 Bristol Ave, Middlebury, IN 46540For Sale
 MLS ID #202629465, Jennea Schirr, McKinnies Realty, LLC Elkhart. IRMLS
 - $399,9005 bd3 ba2.1k sqft13452 County Road 12 Lot 3, Middlebury, IN 46540For Sale
 MLS ID #202625894, Liliana Ballge, McKinnies Realty, LLC Elkhart. IRMLS
 - $325,0005 bd2 ba2.7k sqft53805 County Road 43, Middlebury, IN 46540For Sale By Owner
- $364,9002 bd3 ba2.4k sqft111 River Park Dr, Middlebury, IN 46540For SaleMLS ID #202629545, Jennea Schirr, McKinnies Realty, LLC Elkhart. IRMLS
- $309,9003 bd3 ba1.7k sqft101 Hemsberd St, Middlebury, IN 46540For SaleMLS ID #202628648, Sheila Showalter, RE/MAX Results. IRMLS
- $349,0003 bd3 ba1.9k sqft12853 King Fish Dr, Middlebury, IN 46540For SaleMLS ID #202624968, Carlos Avelar, Fenix Realty, LLC. IRMLS
- $339,9003 bd2 ba1.4k sqft54857 Moonfish Ct, Middlebury, IN 46540For Sale By Owner
- $--3 bd2 ba1.7k sqft10879 Riverside Dr, White Pigeon, MI 49099AuctionAuction.com 2
- $335,0003 bd2 ba1.2k sqft17350 Kirkland Dr, Bristol, IN 46507For SaleMLS ID #202629937, Loretta L Henry, McKinnies Realty, LLC. IRMLS
- $369,0003 bd3 ba2.2k sqft609 Westlake Dr, Middlebury, IN 46540For SaleMLS ID #202622453, Kristin Bales, Listing Leaders, NCI-Plymouth. IRMLS
- $367,0003 bd2 ba2.9k sqft518 Sunset Ln, Middlebury, IN 46540For SaleMLS ID #202622289, Kelly Dyksen, Rooted Realty. IRMLS
- $390,0003 bd1 ba1.4k sqft11955 W 710 N, Middlebury, IN 46540For SaleMLS ID #202624150, Kim Vuittonet, Cressy & Everett- Goshen. IRMLS
- $320,0003 bd2 ba1.2k sqft12824 King Fish Ct, Middlebury, IN 46540For SaleMLS ID #202627567, Kathy McMillan, Berkshire Hathaway HomeServices Elkhart. IRMLS
- $319,5003 bd2 ba2k sqft610 Claudia Ln, Middlebury, IN 46540For SaleMLS ID #202610852, Lisa Schrock, Berkshire Hathaway HomeServices Elkhart. IRMLS
- $424,9002 bd1 ba1.4k sqft11448 Riverside Dr, White Pigeon, MI 49099For Sale
 MLS ID #26038023, Michael S Brorson, RE/MAX Elite Group. MichRIC
 - $330,0003 bd3 ba1.6k sqft460 Hillcrest Dr, Goshen, IN 46528For SaleMLS ID #202629266, Glenda Laughlin, Bright Star Real Estate Services LLC. IRMLS
- $375,0004 bd2 ba2.1k sqft55412 County Road 23, Bristol, IN 46507For SaleMLS ID #202614911, Natashia F Bontrager, McKinnies Realty, LLC. IRMLS
- $499,9003 bd2 ba2.8k sqft55281 County Road 31, Bristol, IN 46507For SaleMLS ID #202629561, Rose Chevalier, RE/MAX Results. IRMLS
