Welcome home to this cozy 2 bedroom, 2 bath townhome in a desirable Denham Springs location! Designed for comfortable, low-maintenance living, this home features easy-care flooring throughout with no carpet and a functional floor plan that makes great use of the space. The primary suite offers a private bath with both a walk-in tub and separate shower. Outside, enjoy a manageable yard with minimal upkeep, perfect for those looking to spend less time on lawn maintenance and more time enjoying home. Conveniently located near Juban Crossing with easy access to shopping, dining, and I-12. A comfortable, easy-to-maintain home in a location that keeps everyday conveniences close by.
For sale
$204,000
26690 Palmetto Lake Ct W, Denham Springs, LA 70726
2beds
1,238sqft
Single Family Residence, Townhouse, Residential
Built in 2011
2,700 Square Feet Lot
$-- Zestimate®
$165/sqft
$100/mo HOA
What's special
Functional floor plan
- 1 day
- 62
- 6
Zillow last checked:
Listing updated:
Listed by:
Jade Coxe,
Lockhart Real Estate Collective 225-937-8741
Source: ROAM MLS,MLS#: 2026016476
Facts & features
Interior
Bedrooms & bathrooms
- Bedrooms: 2
- Bathrooms: 2
- Full bathrooms: 2
Rooms
- Room types: Bathroom, Primary Bathroom, Bedroom, Primary Bedroom, Dining Room, Kitchen, Living Room
Primary bedroom
- Features: En Suite Bath, Ceiling Fan(s), Walk-In Closet(s)
- Level: First
- Area: 182
- Dimensions: 14 x 13
Bedroom 1
- Level: First
- Area: 111.1
- Dimensions: 11 x 10.1
Primary bathroom
- Features: Double Vanity, Dressing Area, Separate Shower
- Level: First
- Area: 168
- Dimensions: 14 x 12
Bathroom 1
- Level: First
- Area: 40
- Dimensions: 5 x 8
Dining room
- Level: First
- Area: 113.4
- Length: 14
Kitchen
- Features: Granite Counters, Kitchen Island, Pantry
- Level: First
- Area: 126
- Dimensions: 14 x 9
Living room
- Level: First
- Area: 211.5
- Length: 15
Heating
- Central
Cooling
- Central Air, Ceiling Fan(s)
Appliances
- Included: Dishwasher, Microwave, Range/Oven, Self Cleaning Oven
- Laundry: Electric Dryer Hookup, Washer Hookup, Washer/Dryer Hookups
Features
- Computer Nook
- Flooring: Ceramic Tile, Laminate
- Attic: Attic Access
Interior area
- Total structure area: 1,672
- Total interior livable area: 1,238 sqft
Property
Parking
- Total spaces: 1
- Parking features: 1 Car Park, Garage, Garage Door Opener
- Has garage: Yes
Features
- Stories: 1
- Patio & porch: Patio
- Fencing: Wood
Lot
- Size: 2,700 Square Feet
- Dimensions: 27 x 100
- Features: Landscaped
Details
- Parcel number: 0619478
- Special conditions: Standard
Construction
Type & style
- Home type: Townhouse
- Architectural style: New Orleans
- Property subtype: Single Family Residence, Townhouse, Residential
- Attached to another structure: Yes
Materials
- Vinyl Siding, Brick
- Foundation: Slab
- Roof: Shingle
Condition
- New construction: No
- Year built: 2011
Utilities & green energy
- Gas: None
- Sewer: Public Sewer
- Water: Public
Community & HOA
Community
- Security: Security System, Smoke Detector(s)
- Subdivision: Lakes At Juban Crossing The
HOA
- Has HOA: Yes
- Services included: Accounting, Common Areas, Maintenance Grounds, Maint Subd Entry HOA
- HOA fee: $1,200 annually
Location
- Region: Denham Springs
Financial & listing details
- Price per square foot: $165/sqft
- Tax assessed value: $121,300
- Annual tax amount: $517
- Price range: $204K - $204K
- Date on market: 9/7/2026
- Listing terms: Cash,Conventional,FHA,FMHA/Rural Dev,VA Loan
Estimated market value
Not available
Estimated sales range
Not available
Not available
Price history
| Date | Event | Price |
|---|---|---|
| 9/7/2026 | Listed for sale | $204,000$165/sqft |
Source:  ROAM MLS #2026016476 Report a problem ROAM MLS #2026016476 Report a problem | ||
| 2/3/2012 | Sold | -- |
Source: ROAM MLS #201012345 Report a problem | ||
Public tax history
| Year | Property taxes | Tax assessment |
|---|---|---|
| 2025 | $517 +1.3% | $12,130 |
| 2024 | $511 -12.8% | $12,130 |
| 2023 | $586 -0.7% | $12,130 |
| 2022 | $590 +13% | $12,130 |
| 2021 | $522 +0.5% | $12,130 |
| 2020 | $519 -19.6% | $12,130 -8% |
| 2019 | $646 -3% | $13,180 |
| 2017 | $666 -4.3% | $13,180 -1% |
| 2015 | $696 | $13,310 |
| 2014 | $696 +14.4% | $13,310 |
| 2013 | $609 +2% | $13,310 |
| 2012 | $597 +348.6% | $13,310 +885.9% |
| 2011 | $133 -0.6% | $1,350 |
| 2010 | $134 | $1,350 |
Find assessor info on the county website
Monthly payment
Est. payment
Payment breakdown
Explore the cost of this home by adjusting the details. Changes won't be saved.Climate risks
Neighborhood: 70726
Nearby schools
Schools provided by the listing agent
- District: Livingston Parish
Source: ROAM MLS. This data may not be complete. We recommend contacting the local school district to confirm school assignments for this home.
- $211,500-- bd-- ba1.2k sqft26688 Palmetto Lake Ct W, Denham Springs, LA 70726Off Market
- $220,100-- bd-- ba1.3k sqft26692 Palmetto Lake Ct W, Denham Springs, LA 70726Off Market
- $216,2003 bd2 ba-- sqft26692 Palmetto Ct W, Denham Springs, LA 70726Off Market

- $214,300-- bd-- ba1.3k sqft26686 Palmetto Lake Ct W, Denham Springs, LA 70726Off Market
Similar homes
- $189,9003 bd2 ba1.3k sqft24562 Kenneth Dr, Denham Springs, LA 70726For Sale

 MLS ID #2026016252, Tanya Graves, Fruge Realty, LLC. ROAM MLS
 - $188,0003 bd2 ba1.8k sqft24903 Heritage Dr, Denham Springs, LA 70726For Sale
 MLS ID #2026016479, Carlos Alvarez, Supreme. ROAM MLS
 - $--4 bd2 ba1.8k sqft12286 Buddy Ellis Rd, Denham Springs, LA 70726Auction
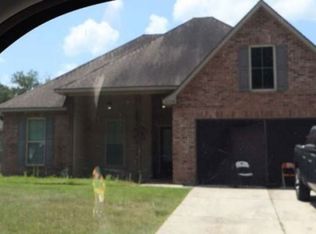 Xome
Xome - $220,0003 bd2 ba1.5k sqft13322 Brown Rd, Denham Springs, LA 70726For Sale
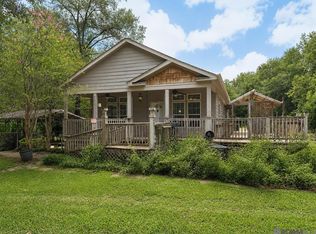 MLS ID #2026016057, Stacy Landry, Supreme. ROAM MLS
 - $192,5004 bd2 ba1.4k sqft26862 Jennifer Ln, Denham Springs, LA 70726New ConstructionMLS ID #2026016261, Micah Fairchild, United Properties of Louisiana. ROAM MLS
- $210,0003 bd2 ba1.4k sqft12437 Havenwood Dr, Denham Springs, LA 70726For SaleMLS ID #2026014594, Robin Green, Goodwood Realty. ROAM MLS
- $205,0003 bd2 ba1.3k sqft25858 Shadow Brook Ave, Denham Springs, LA 70726For SaleMLS ID #2026014289, Sharon Aikens, Real Estate Marketplace. ROAM MLS
- $228,0003 bd2 ba1.4k sqft26604 Evangeline Trace Blvd, Denham Springs, LA 70726For SaleMLS ID #2026013020, Darrelyn Moore, Covington & Associates Real Estate, LLC. ROAM MLS
- $239,9003 bd2 ba1.3k sqft12246 Dove Hollow Dr, Denham Springs, LA 70726For Sale
 MLS ID #2574226, MaryJo Hoover, Keller Williams Realty Services. GSREIN
 - $215,0003 bd2 ba1.4k sqft26621 Evangeline Trace Blvd, Denham Springs, LA 70726For SaleMLS ID #2026010292, Alicia Hedrick, CENTURY 21 Bessette Flavin. ROAM MLS
- $242,0003 bd2 ba1.7k sqft26259 Avoyelles Ave, Denham Springs, LA 70726For SaleMLS ID #2026014910, Carnie Mitchell, Compass - Perkins. ROAM MLS
- $224,9003 bd2 ba1.3k sqft11406 Ashwood Ct, Denham Springs, LA 70726For SaleMLS ID #2026012549, Trinity Mihail, Clients First Realty, LLC. ROAM MLS
- $228,0003 bd2 ba1.4k sqft12207 Wilderness Run Dr, Denham Springs, LA 70726For SaleMLS ID #2026012407, Alissa Jenkins, Compass - Perkins. ROAM MLS
- $266,5003 bd2 ba1.4k sqft25914 Jefferson Ave, Denham Springs, LA 70726For SaleMLS ID #2026015886, Dierdre McLin, South Haven Realty. ROAM MLS
- $280,0004 bd2 ba1.8k sqft12786 Catalpa Ave, Denham Springs, LA 70726For SaleMLS ID #2026016339, Joanna Arnold, Keller Williams Realty Red Stick Partners. ROAM MLS
- $237,0003 bd2 ba1.4k sqft9823 Clearlake Ln, Denham Springs, LA 70726For SaleMLS ID #2026014528, Desi Pomeroy, Real Broker LLC. ROAM MLS
- $185,0003 bd2 ba1.4k sqft26003 Shadow Brook Ave, Denham Springs, LA 70726For SaleMLS ID #2026014744, David Palmer, Coldwell Banker Commercial One. ROAM MLS
- $239,0003 bd2 ba1.6k sqft11374 Juban Parc Ave, Denham Springs, LA 70726For SaleMLS ID #2026014838, Darren James, LPT Realty, LLC. ROAM MLS
- $249,0003 bd2 ba1.6k sqft26627 Evangeline Trace Blvd, Denham Springs, LA 70726For SaleMLS ID #2026014779, Jessica Huber, Keller Williams Realty-First Choice. ROAM MLS
