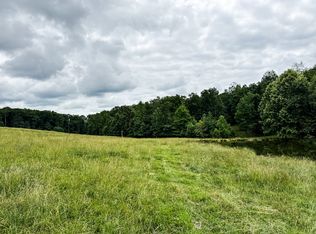
7± acres of fenced, open pasture with a 2018 home, a pond, and three outbuildings with power on paved David Patterson Road near Lutts in Wayne County, TN. The home offers 2,016± sq ft on one level, with a covered porch added in 2020 and central heat and air installed new in 2018. Owner reports the home and buildings are in very good condition.
The outbuildings include a detached garage built in 2010, two additional detached garages, and two utility buildings added in 2015. Three carry power, giving room for equipment, a workshop, feed storage, and covered parking. The pasture is fenced and open from the road to the south line, with a pond in the open ground below the homesite and a tree line along the west boundary. The land is usable throughout, suited to cattle, horses, goats, poultry, or a large garden with no clearing needed.
Active
Price cut: $500K (9/21)
$299,000
1198 David Patterson Rd, Lutts, TN 38471
3beds
2,000sqft
Manufactured On Land, Residential
Built in 2018
7 Acres Lot
$-- Zestimate®
$150/sqft
$-- HOA
What's special
- 22 days
- 602
- 68
Zillow last checked:
Listing updated:
Listed by:
Mark Cunningham 931-629-5334,
Whitetail Properties Real Estate, LLC 931-372-1844
Source: RealTracs MLS as distributed by MLS GRID,MLS#: 3597004
Facts & features
Interior
Bedrooms & bathrooms
- Bedrooms: 3
- Bathrooms: 2
- Full bathrooms: 2
- Main level bedrooms: 3
Heating
- Central
Cooling
- Central Air
Appliances
- Included: Electric Oven, Electric Range, Dishwasher, Refrigerator
Features
- Flooring: Laminate
- Basement: None
Interior area
- Total structure area: 2,000
- Total interior livable area: 2,000 sqft
- Finished area above ground: 2,000
Property
Parking
- Total spaces: 2
- Parking features: Detached
- Garage spaces: 2
Features
- Levels: One
- Stories: 1
Lot
- Size: 7 Acres
Details
- Parcel number: 188 00716 000
- Special conditions: Standard
Construction
Type & style
- Home type: MobileManufactured
- Property subtype: Manufactured On Land, Residential
Materials
- Other
Condition
- New construction: No
- Year built: 2018
Utilities & green energy
- Sewer: Private Sewer
- Water: Well
Community & HOA
Community
- Subdivision: No
HOA
- Has HOA: No
Location
- Region: Lutts
Financial & listing details
- Price per square foot: $150/sqft
- Tax assessed value: $480,400
- Annual tax amount: $1,308
- Date on market: 9/21/2026
Estimated market value
Not available
Estimated sales range
Not available
Not available
Price history
| Date | Event | Price |
|---|---|---|
| 9/21/2026 | Price change | $299,000-62.6%$150/sqft |
Source:  RealTracs MLS as distributed by MLS GRID #3597004 Report a problem RealTracs MLS as distributed by MLS GRID #3597004 Report a problem | ||
| 5/23/2026 | Listed for sale | $799,000+68.2%$400/sqft |
Source: RealTracs MLS as distributed by MLS GRID #3220408 Report a problem | ||
| 11/22/2020 | Listing removed | $475,000$238/sqft |
Source: United Country Report a problem | ||
| 11/27/2019 | Listed for sale | $475,000$238/sqft |
Source: United Country Report a problem | ||
Public tax history
| Year | Property taxes | Tax assessment |
|---|---|---|
| 2025 | $1,308 -1.6% | $79,700 +29.9% |
| 2024 | $1,330 +30.1% | $61,375 +15.1% |
| 2023 | $1,022 | $53,325 |
| 2022 | $1,022 | $53,325 +35.2% |
| 2021 | -- | $39,450 +112.7% |
| 2020 | $427 | $18,550 |
| 2019 | $427 | $18,550 |
| 2018 | $427 -0.1% | $18,550 |
| 2017 | $427 | $18,550 |
| 2016 | $427 +24.9% | $18,550 |
| 2015 | $342 | $18,550 +12.3% |
| 2014 | $342 | $16,520 |
| 2013 | $342 | $16,520 |
| 2012 | $342 | $16,520 |
| 2011 | $342 +26.1% | $16,520 |
| 2010 | $271 -10.6% | $16,520 +22.6% |
| 2008 | $303 | $13,476 |
| 2007 | $303 | $13,476 |
| 2006 | $303 +13.1% | $13,476 |
| 2005 | $268 | $13,476 |
| 2004 | $268 +18.6% | $13,476 +53.1% |
| 2002 | $226 | $8,800 +15% |
| 2001 | -- | $7,655 -75% |
| 2000 | -- | $30,620 |
Find assessor info on the county website
Monthly payment
Climate risks
Neighborhood: 38471
Nearby schools
Schools provided by the listing agent
- Elementary: Collinwood Elementary
- Middle: Collinwood Middle School
- High: Collinwood High School
Source: RealTracs MLS as distributed by MLS GRID. This data may not be complete. We recommend contacting the local school district to confirm school assignments for this home.

Similar homes
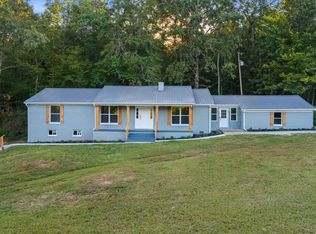
- $375,0003 bd2 ba1.3k sqft1286 David Patterson Rd, Lutts, TN 38471For Sale

 MLS ID #3612993, Freddy (Fred) Webb. RealTracs MLS as distributed by MLS GRID
 - $259,7993 bd2 ba2k sqft2130 Irwin Branch Rd, Waynesboro, TN 38485For Sale
 MLS ID #3079170, Megan Swonger. RealTracs MLS as distributed by MLS GRID
 - $299,9003 bd3 ba2.3k sqft3475 County Road 87, Florence, AL 35633For Sale
 MLS ID #531045, Linsey Hood. Strategic MLS Alliance
 - $274,0003 bd2 ba1.5k sqft159 Robinson Hollow Rd, Waynesboro, TN 38485For Sale
 MLS ID #3320693, Heather Kirkland Johnson. RealTracs MLS as distributed by MLS GRID
 - $270,0003 bd2 ba1.8k sqft4242 Upper Factory Creek Rd, Waynesboro, TN 38485For SaleMLS ID #3180507, Betty McGaughey. RealTracs MLS as distributed by MLS GRID
- $169,5003 bd2 ba1.7k sqft4042 May Branch Rd, Iron City, TN 38463For SaleMLS ID #3306139, Brandi Bundrant. RealTracs MLS as distributed by MLS GRID
- $359,9004 bd2 ba1.9k sqft2295 Barriertown Dr, Savannah, TN 38372For Sale
 MLS ID #26-3469, Bret Carroll, COLDWELL BANKER SOUTHERN REAL ESTATE. NMMLS
 - $349,9003 bd2 ba2.6k sqft265 Roanoke Creek Rd, Collinwood, TN 38450For SaleMLS ID #3246087, Stacey Springer. RealTracs MLS as distributed by MLS GRID
