Private Luxury Retreat Near Tim’s Ford Lake | NO HOA | Nearly 8 Wooded Acres
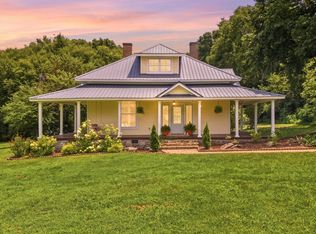
Rare opportunity to own a private Tennessee retreat on nearly 8 wooded acres just minutes from Tim’s Ford Lake! This custom-built ICF home offers approximately 3,019 sq. ft., 3 bedrooms, 3 full baths, beautiful hardwood floors, and NO HOA.
Designed for everyday living and entertaining, the open floor plan features a spacious kitchen with stainless steel appliances, abundant cabinetry, and seamless flow into the dining and living areas. The oversized primary suite includes a gas fireplace, spa-inspired bath with a jetted tub and walk-in shower, and an enormous custom walk-in closet.
The finished lower level offers a private apartment with its own entrance, kitchen, full bath, living area, flex room, and safe room—ideal for multigenerational living, guests, or Airbnb potential.
Outdoor living is exceptional with a covered front porch, screened porch, expansive deck overlooking the woods, and a covered lower entertaining area.
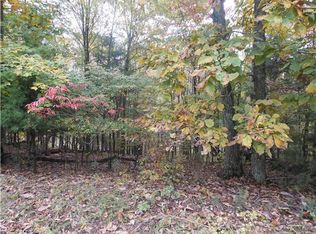
A winding path leads to your own private stocked pond with a picturesque bridge and charming rustic cabin—perfect as a playhouse, peaceful retreat, or relaxing after an afternoon of fishing.
Additional features include an oversized garage/workshop, covered parking for boats and RVs, brand-new HVAC, brand-new water heater, private dog run, and an income-producing internet tower lease generating approximately $400 per month.
Enjoy abundant wildlife, excellent hunting, nearby public boat ramps, and peaceful country living while remaining approximately 90 minutes from Nashville, Chattanooga, and Huntsville.
A truly one-of-a-kind property offering privacy, recreation, passive income, and the freedom of owning nearly eight acres with NO HOA.
Active
Price cut: $14K (10/7)
$675,000
1198 Ed Sanders Rd, Lynchburg, TN 37352
3beds
3,019sqft
Single Family Residence, Residential
Built in 2008
7.87 Acres Lot
$-- Zestimate®
$224/sqft
$-- HOA
What's special
Charming rustic cabinScreened porchCovered front porchOpen floor planCovered lower entertaining areaAbundant cabinetryEnormous custom walk-in closet
- 71 days
- 965
- 76
Likely to sell faster than
Zillow last checked:
Listing updated:
Listed by:
John C. Rochford 615-330-2876,
Community Realty Services, Inc. 615-330-2876
Source: RealTracs MLS as distributed by MLS GRID,MLS#: 3336232
Facts & features
Interior
Bedrooms & bathrooms
- Bedrooms: 3
- Bathrooms: 3
- Full bathrooms: 3
- Main level bedrooms: 3
Bedroom 1
- Features: Extra Large Closet
- Level: Extra Large Closet
Primary bathroom
- Features: Double Vanity
- Level: Double Vanity
Kitchen
- Features: Eat-in Kitchen
- Level: Eat-in Kitchen
Living room
- Features: Great Room
- Level: Great Room
Recreation room
- Features: Basement Level
- Level: Basement Level
Heating
- Electric
Cooling
- Ceiling Fan(s), Central Air, Electric
Appliances
- Included: Double Oven, Gas Oven, Built-In Gas Range, Dishwasher, Disposal, Microwave, Refrigerator, Stainless Steel Appliance(s)
- Laundry: Electric Dryer Hookup, Washer Hookup
Features
- Ceiling Fan(s), Walk-In Closet(s), High Speed Internet
- Flooring: Wood
- Basement: Apartment,Exterior Entry,Finished
- Number of fireplaces: 1
- Fireplace features: Gas
Interior area
- Total structure area: 3,019
- Total interior livable area: 3,019 sqft
- Finished area above ground: 1,988
- Finished area below ground: 1,031
Property
Parking
- Total spaces: 12
- Parking features: Garage Door Opener, Attached, Detached, Driveway
- Attached garage spaces: 3
- Carport spaces: 6
- Covered spaces: 9
- Uncovered spaces: 3
Features
- Levels: Two
- Stories: 2
- Patio & porch: Deck, Covered, Patio, Screened
- Exterior features: Balcony
- Has spa: Yes
- Spa features: Private
- Fencing: Other
- Has view: Yes
- Waterfront features: Creek, Pond
Lot
- Size: 7.87 Acres
- Features: Views, Wooded
- Topography: Views,Wooded
Details
- Parcel number: 036 01411 000
- Special conditions: Standard
Construction
Type & style
- Home type: SingleFamily
- Architectural style: Ranch
- Property subtype: Single Family Residence, Residential
Materials
- ICFs (Insulated Concrete Forms), Vinyl Siding
- Roof: Metal
Condition
- New construction: No
- Year built: 2008
Utilities & green energy
- Sewer: Septic Tank
- Water: Public
- Utilities for property: Electricity Available, Water Available
Community & HOA
Community
- Security: Carbon Monoxide Detector(s), Security System, Smoke Detector(s)
- Subdivision: Ridgeville
HOA
- Has HOA: No
Location
- Region: Lynchburg
Financial & listing details
- Price per square foot: $224/sqft
- Tax assessed value: $458,600
- Annual tax amount: $1,996
- Date on market: 8/7/2026
- Electric utility on property: Yes
Estimated market value
Not available
Estimated sales range
Not available
Not available
Price history
| Date | Event | Price |
|---|---|---|
| 10/7/2026 | Price change | $675,000-2%$224/sqft |
Source:  RealTracs MLS as distributed by MLS GRID #3336232 Report a problem RealTracs MLS as distributed by MLS GRID #3336232 Report a problem | ||
| 8/7/2026 | Listed for sale | $689,000-5.5%$228/sqft |
Source: RealTracs MLS as distributed by MLS GRID #3336232 Report a problem | ||
| 7/31/2026 | Listing removed | $729,000$241/sqft |
Source: RealTracs MLS as distributed by MLS GRID #3138258 Report a problem | ||
| 5/28/2026 | Price change | $729,000-1.4%$241/sqft |
Source: RealTracs MLS as distributed by MLS GRID #3138258 Report a problem | ||
| 3/3/2026 | Listed for sale | $739,000+16.4%$245/sqft |
Source: RealTracs MLS as distributed by MLS GRID #3138258 Report a problem | ||
| 4/11/2024 | Sold | $635,000$210/sqft |
Source: RealTracs MLS as distributed by MLS GRID #2618696 Report a problem | ||
| 2/26/2024 | Pending sale | $635,000$210/sqft |
Source: RealTracs MLS as distributed by MLS GRID #2618696 Report a problem | ||
| 2/18/2024 | Listed for sale | $635,000+130.9%$210/sqft |
Source: RealTracs MLS as distributed by MLS GRID #2618696 Report a problem | ||
| 1/27/2020 | Sold | $275,000-3.5%$91/sqft |
Source: RealTracs MLS as distributed by MLS GRID #2007123 Report a problem | ||
| 12/2/2019 | Pending sale | $285,000$94/sqft |
Source: Keller Williams Realty Murfreesboro #2007123 Report a problem | ||
| 4/30/2019 | Price change | $285,000-3.4%$94/sqft |
Source: Keller Williams Realty #2007123 Report a problem | ||
| 1/30/2019 | Listed for sale | $295,000+6.1%$98/sqft |
Source: Keller Williams Realty - Murfreesboro #2007123 Report a problem | ||
| 12/10/2017 | Listing removed | $278,000-0.7%$92/sqft |
Source: Bob Parks Realty #1764097 Report a problem | ||
| 7/21/2017 | Price change | $280,000-1.8%$93/sqft |
Source: Bob Parks Realty #1764097 Report a problem | ||
| 7/5/2017 | Price change | $285,000-3.4%$94/sqft |
Source: Bob Parks Realty #1764097 Report a problem | ||
| 4/19/2017 | Listed for sale | $295,000-1.3%$98/sqft |
Source: Bob Parks Realty #1764097 Report a problem | ||
| 9/10/2016 | Listed for sale | $299,000+1.4%$99/sqft |
Source: Bob Parks Realty #1764097 Report a problem | ||
| 7/1/2016 | Listing removed | $295,000$98/sqft |
Source: RE/MAX Mountain Views Realty #1640473 Report a problem | ||
| 10/22/2015 | Price change | $295,000-9.2%$98/sqft |
Source: RE/MAX Mountain Views Realty #1640473 Report a problem | ||
| 6/2/2015 | Price change | $325,000+4.8%$108/sqft |
Source: Owner Report a problem | ||
| 3/22/2015 | Listed for sale | $310,000+376.9%$103/sqft |
Source: Owner Report a problem | ||
| 4/4/2008 | Sold | $65,000$22/sqft |
Source: Public Record Report a problem | ||
Public tax history
| Year | Property taxes | Tax assessment |
|---|---|---|
| 2025 | $1,996 +11.3% | $114,650 |
| 2024 | $1,793 -7.6% | $114,650 +43% |
| 2023 | $1,940 +3.6% | $80,175 |
| 2022 | $1,872 +1.7% | $80,175 |
| 2021 | $1,840 +16.7% | $80,175 +21% |
| 2020 | $1,577 | $66,275 |
| 2019 | $1,577 +5.3% | $66,275 |
| 2018 | $1,498 0% | $66,275 +17.3% |
| 2017 | $1,498 +0.1% | $56,500 |
| 2016 | $1,497 +9% | $56,500 |
| 2015 | $1,373 | $56,500 |
| 2014 | $1,373 | $56,500 |
| 2013 | -- | $56,500 +0% |
| 2012 | -- | $56,499 |
| 2011 | -- | $56,499 +3.2% |
| 2010 | $1,221 +1.9% | $54,750 +1.9% |
| 2009 | $1,199 +7.1% | $53,750 +3.7% |
| 2008 | $1,119 +525.7% | $51,810 +517% |
| 2007 | $179 +5.4% | $8,397 |
| 2006 | $170 -17.2% | $8,397 |
| 2005 | $205 +56% | $8,397 +56% |
| 2004 | $131 +5.6% | $5,381 |
| 2002 | $124 | $5,381 |
| 2001 | -- | $5,381 -75% |
| 2000 | -- | $21,522 |
Find assessor info on the county website
Monthly payment
Est. payment
Payment breakdown
Explore the cost of this home by adjusting the details. Changes won't be saved.Climate risks
Neighborhood: 37352
Nearby schools
Schools provided by the listing agent
- Elementary: Lynchburg Elementary
- Middle: Moore County High School
- High: Moore County High School
Source: RealTracs MLS as distributed by MLS GRID. This data may not be complete. We recommend contacting the local school district to confirm school assignments for this home.
Similar homes
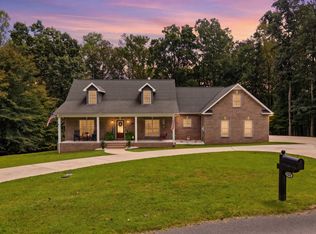
- $824,9004 bd3 ba3.5k sqft187 Rigsbys Rdg, Lynchburg, TN 37352For Sale
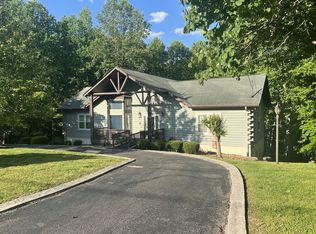
 MLS ID #3205358, Donna O. Barber. RealTracs MLS as distributed by MLS GRID
 - $699,0003 bd3 ba3.4k sqft663 Lakehaven Dr, Tullahoma, TN 37388For Sale
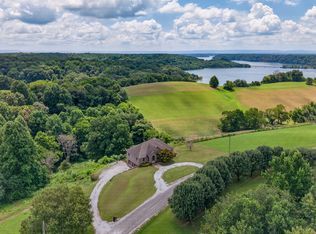 MLS ID #3272062, Sabrina Kimball - Platinum Properties. RealTracs MLS as distributed by MLS GRID
 - $949,0002 bd2 ba2.7k sqft331 Huffman Park Rd, Lynchburg, TN 37352For Sale
 MLS ID #3217593, Josh Cook. RealTracs MLS as distributed by MLS GRID
 - $419,9003 bd2 ba2.5k sqft1641 Old Fayetteville Hwy, Lynchburg, TN 37352For Sale
 MLS ID #3251881, Eberley (Ebbie) Holloway. RealTracs MLS as distributed by MLS GRID
 - $999,9773 bd3 ba2.5k sqft814 Shasteen Hollow Rd, Lynchburg, TN 37352For SaleMLS ID #3249012, Lydia Billington. RealTracs MLS as distributed by MLS GRID
- $659,0003 bd4 ba2.3k sqft311 Nash Ln, Estill Springs, TN 37330For SaleMLS ID #3215710, Jim Brock. RealTracs MLS as distributed by MLS GRID
- $550,0003 bd2 ba3.3k sqft1210 Buckeye Rd, Fayetteville, TN 37334For SaleMLS ID #3262717, Jack Cooter. RealTracs MLS as distributed by MLS GRID
- $669,9003 bd3 ba2k sqft1318 Old Seminary Rd, Manchester, TN 37355For SaleMLS ID #3251191, Sommer Denby. RealTracs MLS as distributed by MLS GRID
- $550,0003 bd2 ba1.8k sqft60 Bonner Way, Estill Springs, TN 37330For SaleMLS ID #3612488, Tyesha Jones. RealTracs MLS as distributed by MLS GRID
- $589,9003 bd3 ba2.4k sqft210 Deer Creek Ln, Tullahoma, TN 37388For SaleMLS ID #3527251, Kendra Cloyd. RealTracs MLS as distributed by MLS GRID
- $644,0003 bd3 ba1.8k sqft95 Floyd Ln, Decherd, TN 37324For SaleMLS ID #3527658, Angie Miller. RealTracs MLS as distributed by MLS GRID
- $589,9003 bd3 ba2.3k sqft601 Evans Dr, Tullahoma, TN 37388For SaleMLS ID #3592664, Sharlynn K. Mellor. RealTracs MLS as distributed by MLS GRID
- $799,0003 bd2 ba2.7k sqft331 Normandy Rd, Wartrace, TN 37183For SaleMLS ID #3529841, Keri Henley Evans. RealTracs MLS as distributed by MLS GRID
- $685,7004 bd4 ba3.7k sqft356 Ridgecrest Dr, Winchester, TN 37398For SaleMLS ID #3508025, Sean Crabtree. RealTracs MLS as distributed by MLS GRID
- $--4 bd4 ba3.2k sqft1413 Highway 130 E, Shelbyville, TN 37160AuctionMLS ID #3541540, Charles R. Montgomery. RealTracs MLS as distributed by MLS GRID
- $659,9003 bd3 ba1.7k sqft2428 Highway 231 S, Shelbyville, TN 37160For SaleMLS ID #3251618, TROY STACY. RealTracs MLS as distributed by MLS GRID
- $500,0003 bd2 ba2.7k sqft781 Blue Creek Rd, Tullahoma, TN 37388For SaleMLS ID #3305090, Dustyn Reed. RealTracs MLS as distributed by MLS GRID
- $679,9994 bd3 ba2.3k sqft1331 Highway 64 W, Shelbyville, TN 37160For SaleMLS ID #3333794, Becky Rutland. RealTracs MLS as distributed by MLS GRID
- $625,0004 bd3 ba3.3k sqft1136 Bible Crossing Rd, Winchester, TN 37398For SaleMLS ID #3513469, Dawn Rigsby. RealTracs MLS as distributed by MLS GRID
