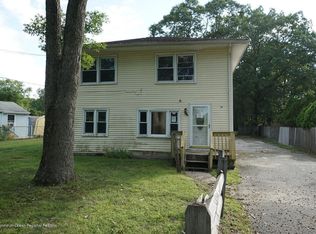
Looking for a place to store your car collection, RV, Boat/trailer, or workshop space? This is the property for you. Spacious nearly 1 Acre lot in the Southard section of Howell Township, only minutes away from RT 9, but with a rural feel. 3/4 Bedroom 2 bath home and enormous 40 x 70 Pole Barn. Double wide circular driveway makes entering and leaving the property with large vehicles and trailers a breeze. Additional covered storage space at rear of barn. Large level backyard for entertaining. Across the street is the beautiful Echo Lake Park where you can enjoy fishing, relaxing and the seasonal Farmer's Market. Roof was replaced in 2023. Basement for extra storage, gym etc. Forced hot air and central AC. Wood burning fireplace.
For sale
$575,000
1198 Maxim Southard Road, Howell, NJ 07731
4beds
1,664sqft
Single Family Residence
Built in 1907
0.96 Acres Lot
$582,800 Zestimate®
$346/sqft
$-- HOA
What's special
Wood burning fireplaceDouble wide circular driveway
- 66 days
- 1,105
- 75
Zillow last checked:
Listing updated:
Listed by:
Christopher Quinn 848-240-0439,
C21/ Action Plus Realty
Source: MoreMLS,MLS#: 22619032
Facts & features
Interior
Bedrooms & bathrooms
- Bedrooms: 4
- Bathrooms: 2
- Full bathrooms: 2
Heating
- Oil Above Ground, Forced Air
Cooling
- Central Air
Features
- Flooring: Concrete
- Doors: Bilco Style Doors
- Basement: Ceilings - High,Full,Unfinished
- Number of fireplaces: 1
Interior area
- Total structure area: 1,664
- Total interior livable area: 1,664 sqft
Property
Parking
- Total spaces: 6
- Parking features: Circular Driveway, Asphalt, Double Wide Drive, Driveway, Oversized, Workshop in Garage
- Garage spaces: 6
- Has uncovered spaces: Yes
Features
- Stories: 2
Lot
- Size: 0.96 Acres
- Features: Irregular Lot, Oversized
- Topography: Level
Details
- Parcel number: 2100029000000021
- Zoning description: Residential, Agricultural
Construction
Type & style
- Home type: SingleFamily
- Architectural style: Colonial
- Property subtype: Single Family Residence
Materials
- Roof: Timberline
Condition
- Year built: 1907
Utilities & green energy
- Water: Well
Community & HOA
Community
- Subdivision: None
HOA
- Has HOA: No
Location
- Region: Howell
Financial & listing details
- Price per square foot: $346/sqft
- Tax assessed value: $451,400
- Annual tax amount: $7,769
- Date on market: 8/7/2026
- Inclusions: Washer, Window Treatments, Blinds/Shades, Dishwasher, Dryer, Stove, Refrigerator, Screens, Fireplace Equipment, Gas Cooking
Estimated market value
$582,800
$554,000 - $612,000
$3,415/mo
Price history
| Date | Event | Price |
|---|---|---|
| 8/7/2026 | Listed for sale | $575,000$346/sqft |
Source: | ||
| 7/17/2026 | Pending sale | $575,000$346/sqft |
Source: | ||
| 6/24/2026 | Listed for sale | $575,000$346/sqft |
Source: | ||
Public tax history
| Year | Property taxes | Tax assessment |
|---|---|---|
| 2025 | $7,723 +14.9% | $451,400 +14.9% |
| 2024 | $6,724 +3.2% | $393,000 +8.1% |
| 2023 | $6,517 +2.7% | $363,600 +15.5% |
| 2022 | $6,345 -3.4% | $314,800 +6% |
| 2021 | $6,569 -2.9% | $297,000 -1.1% |
| 2020 | $6,768 +9.2% | $300,200 +1.2% |
| 2019 | $6,196 | $296,600 +2.3% |
| 2018 | $6,196 +4.2% | $289,900 +5.9% |
| 2017 | $5,947 +0.3% | $273,800 +7.5% |
| 2016 | $5,929 -0.3% | $254,800 +1.3% |
| 2015 | $5,949 +0.2% | $251,500 +8.5% |
| 2014 | $5,937 +0.2% | $231,900 |
| 2013 | $5,928 -10.7% | $231,900 |
| 2012 | $6,637 +1.6% | $231,900 -28.2% |
| 2011 | $6,534 +4% | $323,200 |
| 2010 | $6,282 +2.2% | $323,200 |
| 2009 | $6,147 | $323,200 +0% |
| 2008 | -- | $323,100 |
| 2007 | -- | $323,100 +197% |
| 2006 | -- | $108,800 |
| 2005 | -- | $108,800 |
| 2003 | -- | $108,800 |
| 2002 | -- | $108,800 |
| 2001 | -- | $108,800 |
Find assessor info on the county website
Monthly payment
Est. payment
Payment breakdown
Explore the cost of this home by adjusting the details. Changes won't be saved.Climate risks
Neighborhood: 07731
Nearby schools
Schools provided by the listing agent
- Elementary: Ramtown
- Middle: Howell South
- High: Freehold Regional
Source: MoreMLS. This data may not be complete. We recommend contacting the local school district to confirm school assignments for this home.