Fat Bee Orchard and Farm is a rare 16-acre property offering exceptional privacy just minutes from downtown Poulsbo. Southern and western exposure fills the home and grounds with light, while the property adjoins 60-acre Fredericksen Wilderness Park with private access into its wooded trail network. Originally built in 2006 and completely reimagined by its current owners, the 3,048-square-foot primary residence pairs classic farmhouse character with refined modern detailing. A generous wraparound porch extends the living space outdoors, while expansive windows and French doors connect the living and dining spaces to the surrounding landscape. Inside, rift-cut white oak, natural stone and metal bring warmth and texture throughout. The kitchen features custom cabinetry, a substantial white oak island, quartz surfaces, Viking appliances, Sub-Zero refrigeration and windows overlooking the grounds. Beyond the home, an established orchard of over 70 fruit and nut trees is joined by dahlia gardens, raised beds, beehives, a chicken coop, and upper and lower pastures. A large pole barn provides room for equipment, storage and projects, while a separate two-story ADU above its own garage/shop offers flexible space for guests, extended stays or work. Fat Bee Orchard and Farm offers something increasingly difficult to find: space, privacy, and a life connected to the land, all just minutes from everything.
First look
Listed by: The Agency Bainbridge Island • Mark Middleton
$2,399,500
1198 NE Raspberry Ridge Lane, Poulsbo, WA 98370
3beds
3,516sqft
Single Family Residence
Built in 2006
16.23 Acres Lot
$-- Zestimate®
$682/sqft
$-- HOA
What's special
- --
- on Zillow
- 624
- views
- 75
- saves
Zillow last checked:
Listing updated:
Listed by:
Mark Middleton,
The Agency Bainbridge Island
Source: NWMLS as distributed by MLS GRID,MLS#: 2581790
Facts & features
Interior
Bedrooms & bathrooms
- Bedrooms: 3
- Bathrooms: 5
- Full bathrooms: 2
- 3/4 bathrooms: 2
- 1/2 bathrooms: 1
- Main level bathrooms: 1
Primary bedroom
- Level: Second
Bedroom
- Level: Second
Bedroom
- Level: Second
Bathroom full
- Level: Second
Bathroom three quarter
- Level: Second
Bathroom three quarter
- Level: Second
Other
- Level: Main
Dining room
- Level: Main
Entry hall
- Level: Main
Kitchen with eating space
- Level: Main
Living room
- Level: Main
Rec room
- Level: Second
Utility room
- Level: Main
Heating
- Fireplace, Ductless, Forced Air, Heat Pump, Stove/Free Standing, Electric, Propane
Cooling
- Ductless, Forced Air, Heat Pump
Appliances
- Included: Dishwasher, Disposal, Double Oven, Dryer, Refrigerator, Stove(s)/Range(s), Washer, Dishwasher(s), Dryer(s), Garbage Disposal, Refrigerator(s), Washer(s), Water Heater: Electric, Water Heater Location: Garage
Features
- Bath Off Primary, Ceiling Fan(s), Dining Room, Pantry
- Flooring: Ceramic Tile, Hardwood, Carpet
- Doors: French Doors
- Windows: Dbl Pane/Storm Window
- Basement: None
- Number of fireplaces: 1
- Fireplace features: Wood Burning, Main Level: 1, Fireplace
Interior area
- Total structure area: 3,048
- Total interior livable area: 3,516 sqft
Property
Parking
- Total spaces: 3
- Parking features: Attached Garage, Detached Garage, RV Parking
- Has attached garage: Yes
- Covered spaces: 3
Features
- Levels: Two
- Stories: 2
- Entry location: Main
- Patio & porch: Bath Off Primary, Ceiling Fan(s), Dbl Pane/Storm Window, Dining Room, Fireplace, French Doors, Pantry, Vaulted Ceiling(s), Walk-In Closet(s), Water Heater, Wired for Generator
- Has view: Yes
- View description: Territorial
Lot
- Size: 16.23 Acres
- Features: Dead End Street, Open Lot, Paved, Secluded, Cabana/Gazebo, Cable TV, Deck, Dog Run, Fenced-Fully, Gated Entry, High Speed Internet, Irrigation, Outbuildings, Patio, Propane, RV Parking, Shop, Sprinkler System
- Topography: Equestrian,Level,Partial Slope
- Residential vegetation: Brush, Fruit Trees, Garden Space, Wooded
Details
- Additional structures: ADU Baths: 1
- Parcel number: 11260110142004
- Zoning: RP
- Zoning description: Jurisdiction: County
- Special conditions: Standard
- Other equipment: Wired for Generator
Construction
Type & style
- Home type: SingleFamily
- Architectural style: Craftsman,2 Story
- Property subtype: Single Family Residence
Materials
- Wood Siding
- Foundation: Poured Concrete
- Roof: Composition,Metal
Condition
- Updated/Remodeled
- Year built: 2006
Utilities & green energy
- Electric: Company: Puget Sound Energy
- Sewer: Septic Tank, Company: 4 Bedroom Septic
- Water: Individual Well, Company: Private 585' Well
- Utilities for property: Kpud Advanced Stream Fiber
Community & HOA
Community
- Subdivision: Poulsbo
Location
- Region: Poulsbo
Financial & listing details
- Price per square foot: $682/sqft
- Tax assessed value: $1,296,370
- Annual tax amount: $11,638
- Date on market: 9/18/2026
- Listing terms: Conventional
- Inclusions: Dishwasher(s), Double Oven, Dryer(s), Garbage Disposal, Refrigerator(s), Stove(s)/Range(s), Washer(s)
- Road surface type: Dirt
Estimated market value
Not available
Estimated sales range
Not available
Not available
Price history
| Date | Event | Price |
|---|---|---|
| 8/4/2017 | Sold | $990,000-5.7%$282/sqft |
Source: NWMLS as distributed by MLS GRID #1115507 Report a problem | ||
| 7/1/2017 | Pending sale | $1,050,000$299/sqft |
Source: Realogics Sotheby's International Realty #1115507 Report a problem | ||
| 6/8/2017 | Price change | $1,050,000-8.7%$299/sqft |
Source: Realogics Sotheby's International Realty #1115507 Report a problem | ||
| 5/5/2017 | Listed for sale | $1,150,000+447.6%$327/sqft |
Source: Realogics Sotheby's International Realty #1115507 Report a problem | ||
| 4/26/2005 | Sold | $210,000$60/sqft |
Source: Public Record Report a problem | ||
Public tax history
| Year | Property taxes | Tax assessment |
|---|---|---|
| 2025 | $11,498 +2.3% | $1,296,370 |
| 2024 | $11,238 +3.4% | $1,296,370 +0.1% |
| 2023 | $10,865 -1.7% | $1,295,120 |
| 2022 | $11,052 +14.1% | $1,295,120 +20.1% |
| 2021 | $9,684 +4.3% | $1,078,450 +12.9% |
| 2020 | $9,286 +15.2% | $954,980 +17.3% |
| 2019 | $8,058 +4.4% | $813,820 +24.2% |
| 2018 | $7,718 | $655,430 |
| 2017 | $7,718 +4.6% | $655,430 +7.7% |
| 2016 | $7,378 -0.8% | $608,290 +7.2% |
| 2015 | $7,441 | $567,440 +3.4% |
| 2014 | $7,441 +7.8% | $548,590 |
| 2013 | $6,903 +2.3% | $548,590 -6.6% |
| 2012 | $6,748 +2.7% | $587,270 -2.9% |
| 2011 | $6,568 +1.1% | $605,110 -6% |
| 2010 | $6,496 +0.2% | $643,740 -8.5% |
| 2009 | $6,484 +1.6% | $703,160 -4.1% |
| 2008 | $6,381 +215.8% | $732,880 +234.8% |
| 2007 | $2,021 | $218,890 |
Find assessor info on the county website
Monthly payment
Est. payment
Payment breakdown
Explore the cost of this home by adjusting the details. Changes won't be saved.Climate risks
Neighborhood: 98370
Nearby schools
Schools provided by the listing agent
- Elementary: Poulsbo Elem
- Middle: Poulsbo Middle
- High: North Kitsap High
Source: NWMLS as distributed by MLS GRID. This data may not be complete. We recommend contacting the local school district to confirm school assignments for this home.

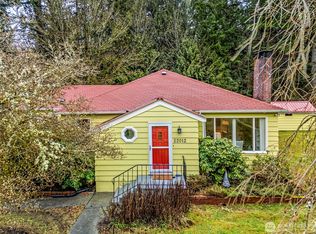

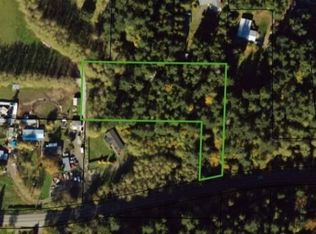
Similar homes
- $2,500,0004 bd4 ba4.7k sqft580 NW Lofall Road, Poulsbo, WA 98370Active
 MLS ID #2585656, Jill M. Wallen. NWMLS as distributed by MLS GRID
 - $2,250,0004 bd4 ba4.9k sqft1490 NE Hudson Ave Avenue, Poulsbo, WA 98370Active
 MLS ID #2516522, James W. Almond. NWMLS as distributed by MLS GRID
 - $1,199,9994 bd3 ba3.3k sqft24810 Big Valley Road NE, Poulsbo, WA 98370Active
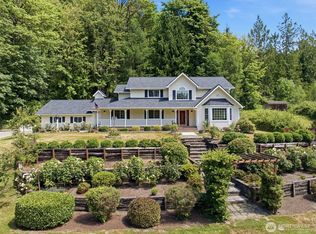 MLS ID #2563746, Nicole Burnett. NWMLS as distributed by MLS GRID
 - $1,290,0003 bd2 ba2.1k sqft22628 Holgar Court NE, Poulsbo, WA 98370Active
 MLS ID #2462930, Wendy M Wardlow. NWMLS as distributed by MLS GRID
