Lake Living at Its Best! Welcome to your dream lake home! This beautifully updated, open-concept lake house offers the perfect combination of modern comfort, relaxed living, and unforgettable lake views. Designed for gathering and entertaining, the spacious open floor plan creates an inviting flow between the kitchen, dining, and living areas—making it easy to enjoy time with family and friends. Step outside and experience what lake life is all about. Situated on a crystal-clear lake known for excellent fishing, this property offers endless opportunities for swimming, boating, fishing, kayaking, and soaking up the sun. Whether you're enjoying your morning coffee overlooking the water, casting a line from the shoreline, or gathering around a bonfire after a day on the lake, this is a place where memories are made. Whether you're looking for a year-round home, weekend getaway, or family retreat, this updated lake property delivers the best of Minnesota lake living!
Active
$829,000
1198 Steger Rd NW, Alexandria, MN 56308
5beds
3,584sqft
Single Family
Built in 2016
0.47 Acres Lot
$-- Zestimate®
$231/sqft
$-- HOA
What's special
Unforgettable lake viewsModern comfortOpen-concept lake houseExcellent fishingSpacious open floor planBeautifully updatedGathering around a bonfire
- 17 days
- 1,528
- 86
Likely to sell faster than
Zillow last checked:
Listing updated:
Listed by:
Moe Mossa 888-490-1268,
Savvy Avenue, LLC
Source: NorthstarMLS as distributed by MLS GRID,MLS#: 7156006
Facts & features
Interior
Bedrooms & bathrooms
- Bedrooms: 5
- Bathrooms: 3
- Full bathrooms: 3
Bedroom
- Level: Main
- Area: 208 Square Feet
- Dimensions: 16x13
Bedroom 2
- Level: Main
- Area: 140 Square Feet
- Dimensions: 14x10
Bedroom 3
- Level: Lower
- Area: 140 Square Feet
- Dimensions: 14x10
Bedroom 4
- Level: Lower
- Area: 143 Square Feet
- Dimensions: 13x11
Bedroom 5
- Level: Lower
- Area: 180 Square Feet
- Dimensions: 15x12
Primary bathroom
- Level: Main
- Area: 75 Square Feet
- Dimensions: 15x5
Dining room
- Level: Main
- Area: 154 Square Feet
- Dimensions: 14x11
Family room
- Level: Lower
- Area: 570 Square Feet
- Dimensions: 38x15
Kitchen
- Level: Main
- Area: 130 Square Feet
- Dimensions: 13x10
Living room
- Level: Main
- Area: 360 Square Feet
- Dimensions: 20x18
Heating
- Forced Air
Cooling
- Central Air
Appliances
- Included: Cooktop, Dishwasher, Disposal, Dryer, ENERGY STAR Qualified Appliances, Exhaust Fan, Freezer, Humidifier, Gas Water Heater, Water Filtration System, Water Osmosis System, Microwave, Range, Refrigerator, Stainless Steel Appliance(s), Washer, Water Softener Rented
- Laundry: Electric Dryer Hookup, Gas Dryer Hookup, Laundry Room, Main Level, Sink, Washer Hookup
Features
- Basement: Daylight,Finished,Full,Storage Space,Tile Shower
- Number of fireplaces: 1
- Fireplace features: Decorative, Family Room, Gas
Interior area
- Total structure area: 3,613
- Total interior livable area: 3,584 sqft
- Finished area above ground: 1,903
- Finished area below ground: 1,681
Property
Parking
- Total spaces: 3
- Parking features: Attached, Concrete, Garage, Garage Door Opener, Guest, Heated Garage
- Attached garage spaces: 3
- Has uncovered spaces: Yes
- Details: Garage Dimensions (42x38)
Accessibility
- Accessibility features: None
Features
- Levels: One
- Stories: 1
- Patio & porch: Composite Decking, Covered, Deck
- Pool features: None
- Fencing: None
- Has view: Yes
- View description: Lake
- Has water view: Yes
- Water view: Lake
- Waterfront features: Dock, Lake Front, Lake View
Lot
- Size: 0.47 Acres
- Dimensions: 0.47 acres
- Features: Accessible Shoreline, Tree Coverage - Medium
Details
- Foundation area: 1903
- Parcel number: 634002825
- Zoning description: Residential-Single Family
Construction
Type & style
- Home type: SingleFamily
- Property subtype: Single Family
Materials
- Concrete
- Roof: Age Over 8 Years,Asphalt
Condition
- New construction: No
- Year built: 2016
Utilities & green energy
- Electric: Circuit Breakers
- Gas: Natural Gas
- Sewer: City Sewer/Connected
- Water: City Water/Connected
Community & HOA
HOA
- Has HOA: No
Location
- Region: Alexandria
Financial & listing details
- Price per square foot: $231/sqft
- Tax assessed value: $693,400
- Annual tax amount: $7,170
- Date on market: 10/6/2026
Estimated market value
Not available
Estimated sales range
Not available
Not available
Price history
| Date | Event | Price |
|---|---|---|
| 10/6/2026 | Listed for sale | $829,000+8.4%$231/sqft |
Source:  NorthstarMLS as distributed by MLS GRID #7156006 Report a problem NorthstarMLS as distributed by MLS GRID #7156006 Report a problem | ||
| 6/9/2025 | Sold | $765,000-1.8%$213/sqft |
Source: NorthstarMLS as distributed by MLS GRID #6706624 Report a problem | ||
| 5/27/2025 | Pending sale | $779,000$217/sqft |
Source: NorthstarMLS as distributed by MLS GRID #6706624 Report a problem | ||
| 4/30/2025 | Listed for sale | $779,000+61.3%$217/sqft |
Source: NorthstarMLS as distributed by MLS GRID #6706624 Report a problem | ||
| 11/17/2020 | Sold | $483,000-3.2%$135/sqft |
Source: NorthstarMLS as distributed by MLS GRID #5528907 Report a problem | ||
| 6/19/2020 | Listed for sale | $499,000$139/sqft |
Source: Edina Realty, Inc., a Berkshire Hathaway affiliate #5528907 Report a problem | ||
| 6/19/2020 | Pending sale | $499,000$139/sqft |
Source: Edina Realty, Inc., a Berkshire Hathaway affiliate #5528907 Report a problem | ||
| 12/10/2019 | Price change | $499,000-0.6%$139/sqft |
Source: Edina Realty, Inc., a Berkshire Hathaway affiliate #10-27860 Report a problem | ||
| 11/6/2019 | Price change | $502,000-2%$140/sqft |
Source: Edina Realty, Inc., a Berkshire Hathaway affiliate #10-27860 Report a problem | ||
| 10/23/2019 | Price change | $512,000-1%$143/sqft |
Source: Edina Realty, Inc., a Berkshire Hathaway affiliate #10-27860 Report a problem | ||
| 9/6/2019 | Price change | $517,000-2.3%$144/sqft |
Source: Edina Realty, Inc., a Berkshire Hathaway affiliate #10-27860 Report a problem | ||
| 8/8/2019 | Price change | $529,000-1.9%$148/sqft |
Source: Edina Realty, Inc., a Berkshire Hathaway affiliate #10-27860 Report a problem | ||
| 7/31/2019 | Listed for sale | $539,000+11.1%$150/sqft |
Source: Edina Realty, Inc. - Alexandria #10-27860 Report a problem | ||
| 5/2/2018 | Sold | $485,000$135/sqft |
Source: NorthstarMLS as distributed by MLS GRID #5537522 Report a problem | ||
Public tax history
| Year | Property taxes | Tax assessment |
|---|---|---|
| 2025 | $7,014 +4.6% | $693,400 +5.3% |
| 2024 | $6,706 +8.1% | $658,400 +9.1% |
| 2023 | $6,204 +4.1% | $603,400 +12.3% |
| 2022 | $5,962 +4.7% | $537,400 +10.6% |
| 2021 | $5,692 +0.4% | $486,000 +6.6% |
| 2020 | $5,668 +1.7% | $455,800 +3.4% |
| 2019 | $5,572 -5% | $440,600 +4.4% |
| 2018 | $5,868 +347.3% | $422,000 +3.8% |
| 2017 | $1,312 +7.5% | $406,500 +673.2% |
| 2016 | $1,220 | $52,574 |
| 2015 | -- | -- |
Find assessor info on the county website
Monthly payment
Est. payment
Payment breakdown
Explore the cost of this home by adjusting the details. Changes won't be saved.Climate risks
Neighborhood: 56308
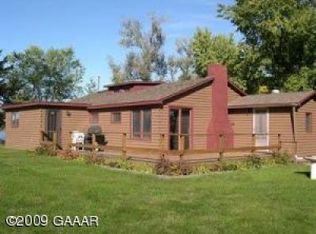
Similar homes
- $849,9005 bd4 ba4.5k sqft1890 Ridgewood Dr NW, Alexandria, MN 56308For Sale
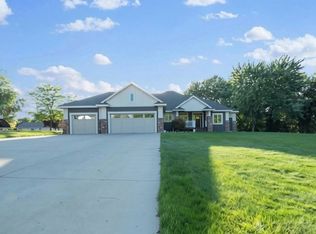
 MLS ID #7141630, Joni Neal, Counselor Realty Inc of Alex. NorthstarMLS as distributed by MLS GRID
 - $774,9004 bd3 ba3.3k sqft1007 Van Dyke Rd NW, Alexandria, MN 56308For Sale
 MLS ID #7067903, Sarah J Klimek, Counselor Realty Inc of Alex. NorthstarMLS as distributed by MLS GRID
 - $619,5005 bd3 ba3.8k sqft620 Anderson Way, Alexandria, MN 56308For Sale
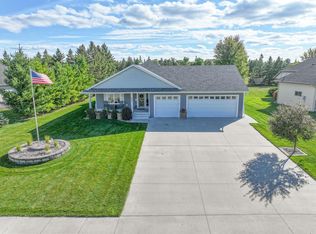 MLS ID #7148159, Stuart Wood, Edina Realty, Inc.. NorthstarMLS as distributed by MLS GRID
 - $537,9004 bd4 ba4k sqft1500 Mc Auliffe Pl NW, Alexandria, MN 56308For Sale By Owner

- $789,0003 bd3 ba2k sqft4625 Redbird Ln SE, Alexandria, MN 56308For SaleMLS ID #7133004, Justin Habel, Counselor Realty Inc of Alex. NorthstarMLS as distributed by MLS GRID
- $599,9003 bd2 ba2.6k sqft124 Bethesda St NW, Alexandria, MN 56308For SaleMLS ID #7079030, Christopher W Olson, RE/MAX Results. NorthstarMLS as distributed by MLS GRID
- $649,9005 bd4 ba4.5k sqft2089 Whispering Oaks Dr NE, Alexandria, MN 56308For SaleMLS ID #7117081, Sarah J Klimek, Counselor Realty Inc of Alex. NorthstarMLS as distributed by MLS GRID
- $574,9004 bd4 ba2.6k sqft814 Curt Felt Dr, Alexandria, MN 56308For SaleMLS ID #7098960, Kelly Sander, Counselor Realty Inc of Alex. NorthstarMLS as distributed by MLS GRID
- $699,9005 bd3 ba3.4k sqft3123 Crestwood Dr NE, Alexandria, MN 56308For SaleMLS ID #7114066, Stuart Wood, Edina Realty, Inc.. NorthstarMLS as distributed by MLS GRID
- $999,9006 bd4 ba5.3k sqft721 6th Ave E, Alexandria, MN 56308For SaleMLS ID #7103884, Brendan Mooney, Your Next Place Real Estate. NorthstarMLS as distributed by MLS GRID
- $933,0004 bd4 ba2.7k sqft5900 Remington Rd SE, Alexandria, MN 56308For SaleMLS ID #7144911, Ally Wulfekuhle, Mississippi Valley Real Estate. NorthstarMLS as distributed by MLS GRID
- $750,0005 bd3 ba4k sqft5033 Colonial Ct NE, Alexandria, MN 56308New ConstructionMLS ID #7135401, Price Realty, eXp Realty. NorthstarMLS as distributed by MLS GRID
- $469,9004 bd3 ba3.2k sqft614 Dewberry Ln, Alexandria, MN 56308For SaleMLS ID #7081465, Rebecca Wesley, Kvale Real Estate. NorthstarMLS as distributed by MLS GRID
- $609,9005 bd4 ba3.1k sqft3203 Sundance Cir NW, Alexandria, MN 56308For SaleMLS ID #7133036, Carl R Kvale, Kvale Real Estate. NorthstarMLS as distributed by MLS GRID
- $725,0003 bd3 ba3.2k sqft1966 Liberty Rd NE, Alexandria, MN 56308For SaleMLS ID #7053353, Joanna Hvezda, Real Estate by Jo, LLC. NorthstarMLS as distributed by MLS GRID
- $699,9005 bd4 ba4k sqft4680 Cottontail Ln NW, Alexandria, MN 56308For SaleMLS ID #7054127, Sarah J Klimek, Counselor Realty Inc of Alex. NorthstarMLS as distributed by MLS GRID
- $895,0003 bd4 ba4.1k sqft4107 S Ida View Ct NW, Alexandria, MN 56308For SaleMLS ID #7154181, Shelly Karnis, Counselor Realty Inc of Alex. NorthstarMLS as distributed by MLS GRID
- $449,9004 bd3 ba2.9k sqft901 Geneva Dr, Alexandria, MN 56308For SaleMLS ID #7147104, Doug Holm, Realty Executives Alex Home Sales. NorthstarMLS as distributed by MLS GRID
- $598,5004 bd3 ba2.8k sqft3405 Pawnee Dr SE, Alexandria, MN 56308For SaleMLS ID #7119451, Justin Habel, Counselor Realty Inc of Alex. NorthstarMLS as distributed by MLS GRID
- $1,045,0004 bd2 ba1.8k sqft2503 S Le Homme Dieu Dr NE, Alexandria, MN 56308For SaleMLS ID #7094429, Doug Holm, Realty Executives Alex Home Sales. NorthstarMLS as distributed by MLS GRID
