Welcome to 1198 Victoria Road, a park-like waterfront property perched above the banks of the Annapolis River in Aylesford, Nova Scotia! This 5 bedroom 3 bath family home sits on a sprawling 1.16 acre lot with plenty of mature trees and a long, paved driveway that offers lots of parking and ensures privacy from the road. Outside you will find a huge, covered wrap around deck that provides the perfect place to host a family BBQ, relax in the sun with your favorite book, or just enjoy the view of the river below. A quaint gardener's shed and detached double car garage complete the back yard, and both outbuildings offer tons of storage space and would be the ideal spot for a studio or workshop. Inside you will find a home that has fantastic flow, with the main floor being centered around the amazing kitchen area which features lots of cupboard space, beautiful tile countertops and a handy butcher's block. The open concept living and dining areas compliment the kitchen breakfast bar, and the large windows keep this space full of natural light. Two ample bedrooms as well as a bathroom are located beyond the dining room, with one bedroom having direct access to the wrap around deck. The primary suite with walk in closest and en suite bath completes the main level, and the primary also has direct access to the deck area. Downstairs you will find a massive family room featuring a woodstove for extra coziness on those cold winter nights, and plenty of space for family gatherings and games night. A full bath and laundry room combo are located on this lower level, as well as two smaller bedrooms (buyer's agent to confirm egress) and a huge exercise room, which leads into the attached single car garage. Economically heated and cooled with baseboard heaters as well as ductless heat pumps, this picturesque property is centrally located only 3 minutes from highway 101 access and only 10 minutes to Kingston/Greenwood or to Berwick - so don't delay and book your showing today!
For sale
C$624,900
1198 Victoria Rd, Aylesford, NS B0P 1C0
5beds
2,835sqft
Single Family Residence
Built in 1985
1.17 Acres Lot
$-- Zestimate®
C$220/sqft
C$-- HOA
What's special
Park-like waterfront propertyPlenty of mature treesDetached double car garageFantastic flowAmazing kitchen areaLots of cupboard spaceBeautiful tile countertops
- 23 days
- 179
- 13
Zillow last checked:
Listing updated:
Listed by:
Andrew Waterbury,
MacKay Real Estate Ltd. Brokerage
Source: NSAR,MLS®#: 202626668 Originating MLS®#: Nova Scotia Association of REALTORS®
Facts & features
Interior
Bedrooms & bathrooms
- Bedrooms: 5
- Bathrooms: 3
- Full bathrooms: 3
- Main level bathrooms: 2
- Main level bedrooms: 3
Bedroom
- Level: Main
- Area: 108.61
- Dimensions: 11.33 x 9.58
Bedroom 1
- Level: Main
- Area: 127.5
- Dimensions: 11.33 x 11.25
Bedroom 2
- Level: Lower
- Area: 120.04
- Dimensions: 10.75 x 11.17
Bedroom 3
- Level: Lower
- Area: 143.33
- Dimensions: 10.75 x 13.33
Bathroom
- Level: Main
- Area: 47.11
- Dimensions: 5.33 x 8.83
Bathroom 1
- Level: Main
- Area: 54.25
- Dimensions: 7.75 x 7
Bathroom 2
- Level: Lower
- Area: 77.94
- Dimensions: 10.75 x 7.25
Dining room
- Level: Main
- Area: 112.13
- Dimensions: 9.75 x 11.5
Family room
- Level: Lower
- Area: 433.44
- Dimensions: 27.67 x 15.67
Kitchen
- Level: Main
- Area: 298
- Dimensions: 24 x 12.42
Living room
- Level: Main
- Area: 160.04
- Dimensions: 13.92 x 11.5
Heating
- Baseboard, Fireplace(s), Heat Pump -Ductless, Stove
Cooling
- Ductless
Appliances
- Included: Stove, Dishwasher, Dryer, Washer, Range Hood, Refrigerator
Features
- Ensuite Bath, High Speed Internet, Master Downstairs
- Flooring: Laminate, Tile
- Basement: Finished,Walk-Out Access
- Has fireplace: Yes
- Fireplace features: Wood Burning Stove, Wood Burning
Interior area
- Total structure area: 2,835
- Total interior livable area: 2,835 sqft
- Finished area above ground: 1,402
Property
Parking
- Total spaces: 1
- Parking features: Attached, Detached, Single, Wired, Parking Spaces(s), Paved
- Attached garage spaces: 1
- Details: Parking Details(Multiple Spaces, Paved), Garage Details(Attached Single, Detached Single, Wired)
Features
- Levels: Side Split
- Patio & porch: Deck
- Has view: Yes
- View description: River
- Has water view: Yes
- Water view: River
- Waterfront features: River Front, Stream/Pond, Fresh Water
- Body of water: Annapolis River
Lot
- Size: 1.17 Acres
- Features: Partially Cleared, Partial Landscaped, Level, Wooded, 1 to 2.99 Acres, Near Public Transit
Details
- Additional structures: Shed(s)
- Parcel number: 55134837
- Zoning: R2
- Other equipment: No Rental Equipment
Construction
Type & style
- Home type: SingleFamily
- Property subtype: Single Family Residence
- Attached to another structure: Yes
Materials
- Wood Siding
- Roof: Asphalt
Condition
- New construction: No
- Year built: 1985
Utilities & green energy
- Sewer: Septic Tank
- Water: Drilled Well
- Utilities for property: Cable Connected, Electricity Connected, Phone Connected, Electric
Community & HOA
Community
- Features: Golf, Park, Playground, Recreation Center, School Bus Service, Shopping, Place of Worship
Location
- Region: Aylesford
Financial & listing details
- Price per square foot: C$220/sqft
- Tax assessed value: C$218,300
- Price range: C$624.9K - C$624.9K
- Date on market: 10/26/2026
- Inclusions: Appliances, Butcher's Block In Kitchen
- Exclusions: Ev Charger, Hot Tub, Spice Rack, Garage Tools
- Ownership: Freehold
- Electric utility on property: Yes
Price history
| Date | Event | Price |
|---|---|---|
| 11/6/2026 | Price change | C$624,900-3.7%C$220/sqft |
Source:  NSAR #202626668 Report a problem | ||
| 10/26/2026 | Listed for sale | C$649,000+159.6%C$229/sqft |
Source: NSAR #202626668 Report a problem | ||
| 1/27/2020 | Sold | C$250,000+11.1%C$88/sqft |
Source: EXIT Realty solds #4315729096461196987 Report a problem | ||
| 5/24/2018 | Sold | C$225,000C$79/sqft |
Source: Public Record Report a problem | ||
Public tax history
| Year | Property taxes | Tax assessment |
|---|---|---|
| 2019 | -- | C$218,300 |
Climate risks
Neighborhood: B0P
Nearby schools
GreatSchools rating
No schools nearby
We couldn't find any schools near this home.
Schools provided by the listing agent
- Elementary: Lawrencetown Consolidated School
- Middle: Lawrencetown Education Centre
Source: NSAR. This data may not be complete. We recommend contacting the local school district to confirm school assignments for this home.
Similar homes
- C$549,9004 bd3 ba2.7k sqft1048 Maple Ave, Aylesford, NS B0P 1C0For Sale
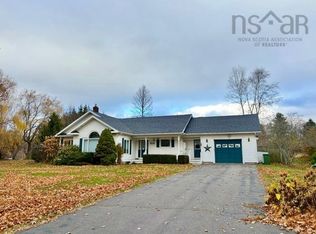 MLS ID #202627800, Lorna Fulton, RE/MAX Banner Real Estate(Greenwood) Brokerage. NSAR
- C$595,5003 bd2 ba2.5k sqft1864 Harmony Rd, Nicholsville, NS B0P 1C0For Sale
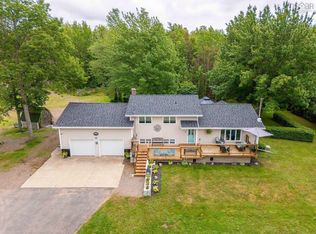 MLS ID #202619506, Vanessa Duprey, Royal LePage Atlantic (Greenwood) Brokerage. NSAR
- C$699,9003 bd3 ba3k sqft118 Palmer Rd, Kings, NS B0P 1C0For Sale
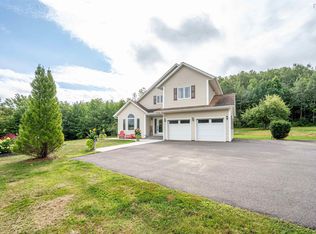 MLS ID #202621644, Matthew Welch, RE/MAX Nova (Halifax) Brokerage. NSAR
- C$664,9003 bd3 ba1.9k sqft2151 Highway 1, Auburn, NS B0P 1R0For Sale
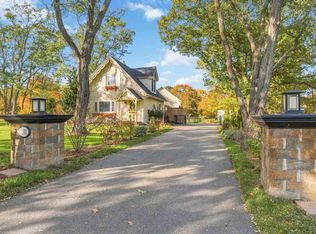 MLS ID #202626577, Kyle Ellis, Royal LePage Atlantic (New Minas) Brokerage. NSAR
