Spectacular Views! Breath-taking sunsets! 2 Houses for the price of 1. Perched on Viewtop Road above the shores of Quamichan Lake, this beautiful residence frames a quiet dialogue between old-growth Douglas fir, Garry oak and arbutus and the open waters of Maple Bay - 4 bedrooms, a stand-alone registered guest suite, & a mix of modern and practical. ?Inspired by the rugged elegance of Vancouver Island’s coastline, 1198 Viewtop Road is a custom built home that was thoughtfully designed for practical, everyday living. This home offers true main-floor convenience. The open-concept kitchen, living, and dining area flows to two comfortable bedrooms, a four-piece bath, and a dedicated laundry room. From here, you can step directly onto the front patio to enjoy beautiful views of Quamichan Lake and Mt. Prevost. It’s an ideal layout for anyone wanting a home they can age into without relying on stairs, while still benefiting from two additional primary bedrooms upstairs for family or guests.
For sale
C$1,280,000
1198 Viewtop Rd, Duncan, BC V9L 5S7
5beds
4baths
1,957sqft
Single Family Residence
Built in 2022
9,147 Square Feet Lot
$-- Zestimate®
C$654/sqft
C$-- HOA
What's special
Stand-alone registered guest suiteTrue main-floor convenienceFour-piece bathDedicated laundry room
- 18 hours
- 16
- 2
Zillow last checked:
Listing updated:
Listed by:
Darya Pfund,
Easy List Realty
Source: VIVA,MLS®#: 1053504
Facts & features
Interior
Bedrooms & bathrooms
- Bedrooms: 5
- Bathrooms: 4
- Main level bathrooms: 2
- Main level bedrooms: 2
Kitchen
- Level: Main
Heating
- Baseboard, Forced Air, Heat Pump, Radiant Floor
Cooling
- Air Conditioning, Central Air, HVAC
Appliances
- Included: Dishwasher, Dryer, Range Hood, Refrigerator, Washer, Water Filters
- Laundry: Common Area, Inside
Features
- Ceiling Fan(s), Dining Room, Dining/Living Combo, Eating Area, Vaulted Ceiling(s), Central Vacuum
- Flooring: Other
- Windows: Insulated Windows, Screens, Window Coverings
- Basement: None
- Has fireplace: No
Interior area
- Total structure area: 1,957
- Total interior livable area: 1,957 sqft
Property
Parking
- Total spaces: 6
- Parking features: Additional Parking, Attached, Driveway, Garage Double, Guest, On Street
- Attached garage spaces: 2
- Has uncovered spaces: Yes
Accessibility
- Accessibility features: Accessible Entrance, Ground Level Main Floor, No Step Entrance
Features
- Entry location: Main Level
- Patio & porch: Balcony/Patio
- Exterior features: Balcony, Garden, Lighting, Low Maintenance Yard, Water Feature
- Has view: Yes
- View description: Mountain(s), Valley, Lake
- Has water view: Yes
- Water view: Lake
Lot
- Size: 9,147 Square Feet
- Features: Family-Oriented Neighbourhood, Hillside, Landscaped, Marina Nearby, Park Setting, Recreation Nearby, Rectangular Lot, Rural Setting, Serviced
Details
- Additional structures: Guest House
- Parcel number: 031047874
- Zoning: CD18
- Zoning description: Residential
Construction
Type & style
- Home type: SingleFamily
- Architectural style: Patio Home,Contemporary
- Property subtype: Single Family Residence
- Attached to another structure: Yes
Materials
- Cement Fibre, Concrete, Frame Wood, Insulation All, Insulation: Ceiling, Insulation: Walls, Shingle-Other, Steel and Concrete, Wood Siding
- Foundation: Slab
- Roof: Asphalt Shingle
Condition
- Resale
- New construction: No
- Year built: 2022
Details
- Warranty included: Yes
Utilities & green energy
- Water: Municipal
- Utilities for property: Cable Connected, Electricity Connected, Garbage, Natural Gas Connected, Phone Available, Recycling, Underground Utilities
Community & HOA
Community
- Features: Family-Oriented Neighbourhood, Sidewalks
Location
- Region: Duncan
Financial & listing details
- Price per square foot: C$654/sqft
- Tax assessed value: C$1,160,000
- Annual tax amount: C$7,605
- Date on market: 10/31/2026
- Ownership: Freehold
- Electric utility on property: Yes
- Road surface type: Paved
Price history
| Date | Event | Price |
|---|---|---|
| 10/31/2026 | Listed for sale | C$1,280,000C$654/sqft |
Source: VIVA #1053504 Report a problem | ||
Public tax history
Tax history is unavailable.
Climate risks
Neighborhood: V9L
Nearby schools
GreatSchools rating
No schools nearby
We couldn't find any schools near this home.
Similar homes
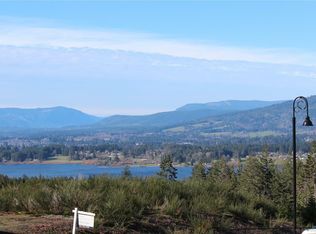
- C$1,289,0003 bd3 ba2.5k sqft6218 Highwood Dr, Duncan, BC V9L 5R3For Sale
 MLS ID #1046964, Cal Kaiser Personal Real Estate Corporation, RE/MAX Island Properties (DU). VIVA
- C$1,099,9004 bd3 ba2.8k sqft6156 Genoa Bay Rd, North Cowichan, BC V9L 5Y5For Sale
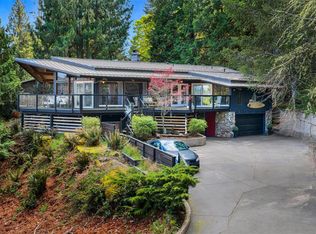 MLS ID #1053060, Mike Eddy, Sutton Group-West Coast Realty (Dunc). VIVA
- C$845,0004 bd2 ba1.4k sqft1120 Maple Bay Rd, North Cowichan, BC V9L 5X1For Sale
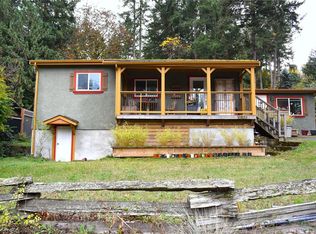 MLS ID #1053355, Theresa Carter, Coldwell Banker Oceanside Real Estate. VIVA
- C$1,029,0004 bd3 ba2.3k sqft6292 Nevilane Dr, Duncan, BC V9L 0G1For Sale
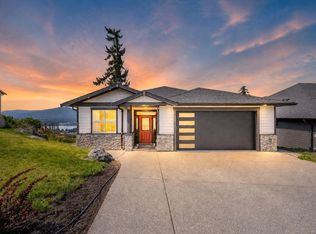 MLS ID #1049122, Justin White Personal Real Estate Corporation, eXp Realty (CX). VIVA
