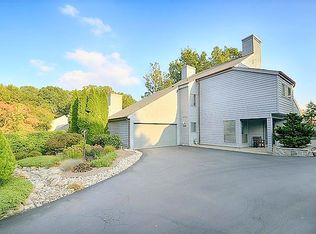
Welcome H O M E! Experience unparalleled craftsmanship and timeless design on a private end unit townhouse surrounded by mature trees! This classic colonial offers nearly 1900 finished square feet over three beautifully appointed levels. Every detail of this meticulously crafted residence showcases thoughtful updates and modern touches throughout. The main level sets the tone with an inviting foyer, soaring staircase, and durable hardwood floors. At the heart of the home, the kitchen features freshly painted cabinetry, quartz countertops, and stainless steel appliances. The kitchen flows seamlessly into the sundrenched dining and living spaces. In the evenings, retire to your primary suite with a walk-in closet and exquisite spa inspired bath including dual sink vanity. The generous secondary bedrooms share another renovated hall bath. The lower level is designed for versatility, featuring an open recreation space, den, storage, and laundry. Outdoor living is elevated at Sentinel Point! The expansive deck overlooks lush, landscaped grounds—perfect for large gatherings or intimate summer evenings around the firepit. EXTRA EXTRA EXTRA - designer lighting, custom shiplap, window treatments, closet organizers, and so much more!
BRAND NEW interior paint(2026), BRAND NEW carpet(2026), NEWer roof(2016), NEWer siding/gutters(2018), NEWer windows. All dates approximate.
LOCATION LOCATiON LOCATION. The Reston Association residents enjoy access to an array of amenities including 15 outdoor swimming pools, 55 miles of paved and natural surface trails, 52 tennis/pickleball courts, multiple tot lots, and many multi purpose courts! This home is just a 1/2 mile stroll to South Lakes Village at Lake Thoreau with Safeway grocery, CVS, and Starbucks! And, only 1.5 miles to Reston Metro (Silver Line)! Nearby Washington & Old Dominion Trail, Cross County Trail, Reston Town Center, Wolf Trap Center for the Performing Arts, and Tysons Corner shopping & dining. Convenient access to Dulles International Airport and Ronald Reagan National Airport. And, effortless commutes to all major business districts including Washington DC, Tysons Corner, and Reston tech corridor. Highly sought after school pyramids!
Sold for $670,000
Zillow last checked:
Listing updated:
Bought with:
Roberto Roncales, 0225183232
Keller Williams Realty
Source: Bright MLS,MLS#: VAFX2323570
Price history
| Date | Event | Price |
|---|---|---|
| 7/28/2026 | Sold | $670,000+3.1%$356/sqft |
Source:  Bright MLS #VAFX2323570 Report a problem Bright MLS #VAFX2323570 Report a problem | ||
| 7/6/2026 | Contingent | $650,000+31.3%$346/sqft |
Source: Bright MLS #VAFX2323570 Report a problem | ||
| 4/30/2018 | Sold | $495,000+0%$263/sqft |
Source: Public Record Report a problem | ||
| 4/11/2018 | Pending sale | $494,900$263/sqft |
Source: Long & Foster Real Estate, Inc. #FX10201158 Report a problem | ||
| 4/6/2018 | Listed for sale | $494,900$263/sqft |
Source: Long & Foster Real Estate, Inc. #1000362810 Report a problem | ||
Nearby homes
Get a cash offer in 3 minutes
Find out how much your home could sell for in as little as 3 minutes with a no-obligation cash offer.
Estimated market value
$668,000
