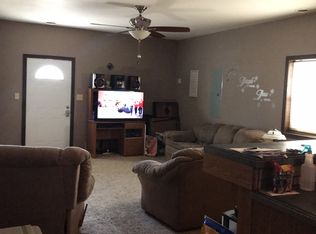
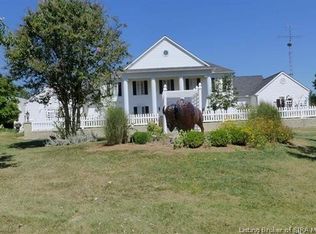
* GEORGE WASHINGTON PLANTATION TYPE HOME * GEOTHERMAL HEATING/COOLING * HEATED GREEN HOUSE/BARN W/OVERHEAD DR * ALL SEASON GLASSED IN PORCH * WIFI Looking for quiet country living? "Justamere Farm" is perfect for you, only 30 min from Jasper and 1 1/2 hours to 3 nearby cities with plenty of shopping and entertainment. Home has 5,576 square ft of living area, master gardener designed gardens on 19.707 acres. Main floor consists of a large kitchen, dining area, which opens into a large family living area, a 47x12 foot glassed-in porch that can be accessed by the main living area and the adjoining separate suite which has a full bath/walk-in closet and kitchenette/sitting room. The laundry room and half bath exit the kitchen and connect to a spacious three car garage. The 2nd floor houses a library/office, 2 bedrooms, & 1 full bath. The 3rd floor has 2 bedrooms & 1 full bath. There is a finished office/living rm on lower level. Most of farm is in pasture or grass with an air strip for small planes, joins Patoka lake's main body of water on south and Purdue university's forage farm on west. Both parcels are being sold as one. This is a MUST SEE property, pictures don't do it justice! Potential for multi-family housing with suite is unique, tons of income potential with the possibility of a bed and breakfast, company retreat center, or an event facility. There's plenty of room both inside and out for large group hosting all four seasons like weddings and more!
Active
$895,000
11980 W County Rd, Dubois, IN 47527
5beds
5,576sqft
Est.:
Single Family Residence
Built in 1998
19.71 Acres Lot
$851,300 Zestimate®
$--/sqft
$-- HOA
What's special
Dining areaLarge kitchenLaundry roomSpacious three car garage
- 48 days |
- 718 |
- 13 |
Zillow last checked:
Listing updated:
Listed by:
Daniel Hoffman 812-630-3468,
American Dream Mauntel Realty
Source: IRMLS,MLS#: 202611608
Tour with a local agent
Facts & features
Interior
Bedrooms & bathrooms
- Bedrooms: 5
- Bathrooms: 4
- Full bathrooms: 3
- 1/2 bathrooms: 1
- Main level bedrooms: 1
Bedroom 1
- Level: Upper
Bedroom 2
- Level: Upper
Dining room
- Level: Main
- Area: 170
- Dimensions: 10 x 17
Family room
- Level: Main
- Area: 405
- Dimensions: 15 x 27
Kitchen
- Level: Main
- Area: 380
- Dimensions: 20 x 19
Living room
- Level: Main
- Area: 675
- Dimensions: 27 x 25
Office
- Area: 540
- Dimensions: 45 x 12
Heating
- Geothermal
Cooling
- Geothermal
Appliances
- Included: Dishwasher, Microwave, Refrigerator, Electric Cooktop, Water Softener Owned
- Laundry: Electric Dryer Hookup, Washer Hookup
Features
- Windows: Window Treatments
- Basement: Partial,Concrete
- Number of fireplaces: 3
- Fireplace features: Living Room, 1st Bdrm, Other
Interior area
- Total structure area: 8,546
- Total interior livable area: 5,576 sqft
- Finished area above ground: 5,576
- Finished area below ground: 0
Video & virtual tour
Property
Parking
- Total spaces: 1
- Parking features: Attached
- Attached garage spaces: 1
Features
- Levels: Three Story
- Stories: 3
Lot
- Size: 19.71 Acres
- Dimensions: 1952x44
- Features: Gas Rights on Property
Details
- Additional structures: Barn
- Additional parcels included: 5913-06-300-008.000-005
- Parcel number: 591307200001.000005
Construction
Type & style
- Home type: SingleFamily
- Property subtype: Single Family Residence
Materials
- Brick, Vinyl Siding
Condition
- New construction: No
- Year built: 1998
Utilities & green energy
- Sewer: Septic Tank
- Water: City
Green energy
- Energy efficient items: Windows
Community & HOA
Community
- Subdivision: None
Location
- Region: Dubois
Financial & listing details
- Annual tax amount: $5,986
- Date on market: 4/6/2026
Estimated market value
$851,300
$809,000 - $894,000
$3,052/mo
Price history
| Date | Event | Price |
|---|---|---|
| 4/6/2026 | Listed for sale | $895,000 |
Source:  IRMLS #202611608 Report a problem IRMLS #202611608 Report a problem | ||
Public tax history
Tax history is unavailable.
Monthly payment
Est. payment$--/mo
Payment breakdown
Explore the cost of this home by adjusting the details. Changes won't be saved.
All calculations are estimates and provided by Zillow, Inc. for informational purposes only. Actual amounts may vary.
HOA fees may include property taxes on listings classified as Co-Ops. Contact the listing agent and/or owner for fee details.
Mortgage interest rates are dependent on a number of factors, including credit score, down payment, and repayment length. Interest rate data provided by Zillow Group Marketplace, Inc. as of 1/1/1970 from various mortgage lenders with which we have lead or other similar arrangements; the Estimated Payment is an average of those rates.
See how much you could borrow to make a competitive offer.
Climate risks
Neighborhood: 47527
Nearby schools
GreatSchools rating
- 6/10Springs Valley Elementary SchoolGrades: PK-5Distance: 7.6 mi
- 6/10Springs Valley Community High SchoolGrades: 6-12Distance: 7.8 mi
Schools provided by the listing agent
- Elementary: Springs Valley
- Middle: Springs Valley Jr/Sr
- High: Springs Valley Jr/Sr
- District: Springs Valley Community Schools
Source: IRMLS. This data may not be complete. We recommend contacting the local school district to confirm school assignments for this home.
A local agent can set up tours, give advice and negotiate with sellers.
A local lender can help you make sure your offer is ready when you are.

- Indiana
- Orange County
- French Lick
- 47527
- 11980 W County Rd
Nearby cities
Nearby zip codes
Other French Lick Topics
