Tucked at the end of a quiet cul-de-sac, where traffic disappears and privacy takes over. This home offers a large kitchen built for real life - tons of cabinets, a corner pantry, and counter space galore. The kitchen flows out to a covered deck, made for entertaining, grilling, and long evenings relaxing in the shade. A separate patio gives you a second spot to gather, and the garden area is ready for whatever you want to grow. Retreat to a large primary suite with a walk-in closet and a bathroom that checks every box - separate tub and shower, your own space to unwind. The bonus room in the basement can easily serve as a home office, playroom, craft room or home gym. This home is a must see. No through-traffic. Just space, privacy, and a layout that works. Schedule your showing today. Square footage figures are provided as a courtesy estimate only and were obtained from public records. Buyer is advised to obtain an independent measurement.
For sale
$480,000
4710 S 2625 W, Roy, UT 84067
4beds
2,226sqft
Single Family Residence
Built in 1994
8,276 Square Feet Lot
$477,300 Zestimate®
$216/sqft
$-- HOA
What's special
Corner pantryCounter space galoreTons of cabinetsQuiet cul-de-sac
- 2 days |
- 250 |
- 30 |
Zillow last checked:
Listing updated:
Listed by:
Maryann Lloyd 801-513-7260,
EXIT Realty Advantage
Source: UtahRealEstate.com,MLS#: 2178213
Facts & features
Interior
Bedrooms & bathrooms
- Bedrooms: 4
- Bathrooms: 4
- Full bathrooms: 2
- 3/4 bathrooms: 1
- 1/2 bathrooms: 1
- Partial bathrooms: 1
Rooms
- Room types: Master Bathroom, Den/Office
Primary bedroom
- Level: Second
Heating
- Forced Air, Central
Cooling
- Central Air, Ceiling Fan(s)
Appliances
- Included: Microwave, Refrigerator, Disposal, Double Oven
- Laundry: Electric Dryer Hookup
Features
- Separate Bath/Shower, Walk-In Closet(s), Granite Counters
- Flooring: Carpet, Tile
- Doors: Sliding Doors
- Windows: Blinds, Drapes, Window Coverings, Bay Window(s), Double Pane Windows
- Basement: Daylight
- Has fireplace: No
Interior area
- Total structure area: 2,226
- Total interior livable area: 2,226 sqft
- Finished area above ground: 1,706
- Finished area below ground: 494
Property
Parking
- Total spaces: 6
- Parking features: RV Access/Parking
- Attached garage spaces: 2
- Uncovered spaces: 4
Features
- Levels: Tri/Multi-Level
- Stories: 3
- Patio & porch: Patio, Covered Deck, Open Patio
- Has spa: Yes
- Spa features: Jetted Tub
- Fencing: Full
Lot
- Size: 8,276 Square Feet
- Features: Cul-De-Sac, Curb & Gutter, Sprinkler: Auto-Full
- Residential vegetation: Landscaping: Full, Mature Trees, Vegetable Garden
Details
- Additional structures: Outbuilding, Storage Shed(s)
- Parcel number: 081930028
- Zoning: RES
- Zoning description: Single-Family
Construction
Type & style
- Home type: SingleFamily
- Property subtype: Single Family Residence
Materials
- Aluminum Siding, Asphalt, Brick
- Roof: Asphalt
Condition
- Blt./Standing
- New construction: No
- Year built: 1994
Utilities & green energy
- Water: Culinary, Secondary
- Utilities for property: Natural Gas Connected, Electricity Connected, Sewer Connected, Water Connected
Community & HOA
Community
- Security: Video Door Bell(s)
- Subdivision: Woodhaven
HOA
- Has HOA: No
Location
- Region: Roy
Financial & listing details
- Price per square foot: $216/sqft
- Tax assessed value: $448,000
- Annual tax amount: $2,851
- Date on market: 8/12/2026
- Listing terms: Cash,Conventional,FHA,VA Loan
- Inclusions: Ceiling Fan, Microwave, Range, Refrigerator, Storage Shed(s), Window Coverings, Video Door Bell(s)
- Exclusions: Dryer, Washer, Water Softener: Own
- Acres allowed for irrigation: 0
- Electric utility on property: Yes
- Road surface type: Paved
Estimated market value
$477,300
$453,000 - $501,000
$2,169/mo
Price history
| Date | Event | Price |
|---|---|---|
| 8/12/2026 | Listed for sale | $480,000$216/sqft |
Source:  UtahRealEstate.com #2178213 Report a problem UtahRealEstate.com #2178213 Report a problem | ||
| 11/19/2002 | Sold | -- |
Source: Agent Provided Report a problem | ||
Public tax history
| Year | Property taxes | Tax assessment |
|---|---|---|
| 2024 | $2,780 +4.7% | $246,399 +4.7% |
| 2023 | $2,655 -3.4% | $235,400 -6.3% |
| 2022 | $2,749 +106.6% | $251,350 |
| 2021 | $1,330 +13.4% | -- |
| 2020 | $1,173 -43.2% | -- |
| 2019 | $2,065 +171.1% | -- |
| 2018 | $762 -14% | -- |
| 2017 | $886 -50.8% | $212,000 +91.7% |
| 2016 | $1,799 | $110,610 +16.8% |
| 2015 | $1,799 +18.2% | $94,734 +1.2% |
| 2014 | $1,521 | $93,594 +4.6% |
| 2013 | -- | $89,436 |
| 2012 | -- | $89,436 -3.6% |
| 2011 | -- | $92,783 -0.2% |
| 2010 | -- | $92,950 -12% |
| 2009 | -- | $105,668 |
| 2008 | -- | $105,668 +8% |
| 2007 | -- | $97,864 +14.6% |
| 2006 | -- | $85,395 +11.1% |
| 2005 | -- | $76,863 |
| 2004 | -- | $76,863 |
| 2003 | -- | $76,863 -11.9% |
| 2002 | -- | $87,232 |
| 2001 | -- | $87,232 |
Find assessor info on the county website
Monthly payment
Est. payment
Payment breakdown
Explore the cost of this home by adjusting the details. Changes won't be saved.Climate risks
Neighborhood: 84067
Nearby schools
GreatSchools rating
- 5/10Valley View SchoolGrades: K-6Distance: 0.3 mi
- 3/10Sand Ridge Jr High SchoolGrades: 7-9Distance: 0.6 mi
- 4/10Roy High SchoolGrades: 10-12Distance: 0.5 mi
Schools provided by the listing agent
- Elementary: Valley View
- Middle: Sand Ridge
- High: Roy
- District: Weber
Source: UtahRealEstate.com. This data may not be complete. We recommend contacting the local school district to confirm school assignments for this home.
- $423,7003 bd1 ba1.2k sqft4711 S 2625 W, Roy, UT 84067Off Market
- $464,3004 bd2 ba2.2k sqft4722 S 2625 W, Roy, UT 84067Off Market
- $411,9004 bd2 ba1.6k sqft2633 W 4650 S, Roy, UT 84067Off Market
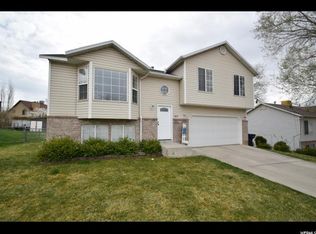
- $395,0003 bd2 ba1.3k sqft2647 W 4650 S, Roy, UT 84067Off Market
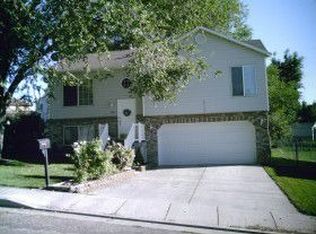
- $411,7003 bd1 ba1.3k sqft4723 S 2625 W, Roy, UT 84067Off Market
- $451,0004 bd3 ba1.8k sqft4734 S 2625 W, Roy, UT 84067Off Market
- $434,2004 bd2 ba1.6k sqft2619 W 4650 S, Roy, UT 84067Off Market
- $425,5003 bd2 ba1.9k sqft2605 W 4650 S, Roy, UT 84067Off Market
A local agent can set up tours, give advice and negotiate with sellers.
Similar homes
- $499,9005 bd3 ba2.5k sqft1784 W 4500 S, Roy, UT 84067For Sale

 MLS ID #2178843, Lori Sneddon, Key Choice Realty LLC. UtahRealEstate.com
 - $437,0004 bd2 ba1.7k sqft5079 S 2825 W, Roy, UT 84067For Sale
 MLS ID #2178807, Chris M Salyers, KW Success Keller Williams Realty. UtahRealEstate.com
 - $475,0004 bd3 ba1.8k sqft4744 S 3300 W, Roy, UT 84067For Sale
 MLS ID #2177322, Dawn Dalby, Ranlife Real Estate Inc (Bountiful Branch). UtahRealEstate.com
 - $459,9005 bd4 ba1.9k sqft4435 S 2750 W, Roy, UT 84067For Sale
 MLS ID #2176597, Christopher Nehren, Atlas Real Estate, LLC. UtahRealEstate.com
 - $500,0005 bd4 ba2.2k sqft2788 W 4400 S, Roy, UT 84067For SaleMLS ID #2172115, Adam Frei, Real Broker, LLC. UtahRealEstate.com
- $430,0004 bd3 ba2.3k sqft5058 S 2600 W, Roy, UT 84067For SaleMLS ID #2176270, Jeremy Martin, Omada Real Estate. UtahRealEstate.com
- $445,0004 bd2 ba1.8k sqft5503 S 3375 W, Roy, UT 84067For SaleMLS ID #2177572, Scott Jordan, Equity Real Estate (Select). UtahRealEstate.com
- $399,5004 bd2 ba2k sqft3839 S 2050 W, Roy, UT 84067For SaleMLS ID #2178802, Joyce Price, Realty Quest. UtahRealEstate.com
- $459,9904 bd3 ba1.7k sqft5680 S 2550 W, Roy, UT 84067For SaleMLS ID #2175591, Thomas Vogel, Bureau Real Estate. UtahRealEstate.com
- $459,9904 bd3 ba1.7k sqft5680 S 2550th, Roy, UT 84067For Sale
 MLS ID #12603492, Thomas Daniel Vogel, Bureau Real Estate. PCBR
 - $469,0004 bd3 ba2k sqft2626 W 3900 S, Roy, UT 84067For SaleMLS ID #2162757, Jeremiah Brown, Jody Deamer & Company. UtahRealEstate.com
- $429,9005 bd2 ba2.2k sqft2375 W 4975 S, Roy, UT 84067For SaleMLS ID #2174668, Amanda Schleininger, Real Broker, LLC. UtahRealEstate.com
- $474,9003 bd2 ba2.1k sqft4121 Westlake Dr, Roy, UT 84067For SaleMLS ID #2169177, Ashton Loftus, Real Broker, LLC. UtahRealEstate.com
- $459,0005 bd3 ba2.2k sqft2937 W 5700 S, Roy, UT 84067For SaleMLS ID #2176341, Joe Holden, Berkshire Hathaway HomeServices Utah Properties (So Ogden). UtahRealEstate.com
- $445,0004 bd2 ba1.4k sqft3799 Foxglen Dr, Roy, UT 84067For SaleMLS ID #2176915, Maria E Bernabe, Equity Real Estate (Select). UtahRealEstate.com
- $415,0005 bd3 ba1.8k sqft4385 S 2900 W, Roy, UT 84067For SaleMLS ID #2176016, Oscar Rubio-Blanco, Coldwell Banker Realty (South Ogden). UtahRealEstate.com
- $480,0003 bd4 ba2.1k sqft4061 S 2175 W, Roy, UT 84067For SaleMLS ID #2133691, Robert Matasic, PPC Residential Division. UtahRealEstate.com
- $460,0005 bd3 ba2.7k sqft2554 W 6000 S, Roy, UT 84067For SaleMLS ID #2177269, Jennie McCullough, RANLife Real Estate Inc. UtahRealEstate.com
- $455,0004 bd2 ba1.5k sqft5249 S 2700 W, Roy, UT 84067For SaleMLS ID #2170542, Matthew M McConkie, Utah Executive Real Estate LC. UtahRealEstate.com
- $489,0004 bd2 ba1.5k sqft5549 S 2700 W, Roy, UT 84067For SaleMLS ID #2146194, Derek Phelps, Equity Real Estate (Results). UtahRealEstate.com
