ADU + .74 ACRES + PAID-OFF SOLAR + HORSE ZONING! Welcome to a rare West Haven property offering space, privacy, and incredible flexibility. This updated 6-bedroom, 3.5-bath home sits on .74 acres and sits next to HOA-owned land, creating a peaceful, private feel with no immediate neighbors next door. The fully finished basement includes a 2-bedroom ADU with its own private entrance, and full kitchen-ideal for extended family, guests, rental income, or multigenerational living. The primary bedroom also connects to a private bonus room with access to the downstairs kitchen and laundry, giving you endless options for a home office, hobby room, bonus space, or man cave. Enjoy the peace of mind and potential savings from 30 fully paid-off solar panels, as well an electric car charger in the garage! Outside, the horse-zoned property offers plenty of room to enjoy the outdoors, with a fire pit, swing set, sandbox, and a huge wrap-around porch made for relaxing and enjoying quiet West Haven evenings.
For sale
$700,000
4171 W 4450 S, West Haven, UT 84401
6beds
3,369sqft
Single Family Residence
Built in 1996
0.74 Acres Lot
$686,300 Zestimate®
$208/sqft
$7/mo HOA
What's special
Horse-zoned propertyFire pitSwing setFully finished basement
- 2 days |
- 199 |
- 25 |
Zillow last checked:
Listing updated:
Listed by:
Richelle Dopp 801-725-1602,
EXP Realty, LLC
Source: UtahRealEstate.com,MLS#: 2178285
Facts & features
Interior
Bedrooms & bathrooms
- Bedrooms: 6
- Bathrooms: 4
- Full bathrooms: 3
- 1/2 bathrooms: 1
- Partial bathrooms: 1
Rooms
- Room types: Master Bathroom, Den/Office, Great Room, Second Kitchen
Primary bedroom
- Level: Second
Heating
- Forced Air, Central, Radiant Floor
Cooling
- Central Air, Ceiling Fan(s)
Appliances
- Included: Dryer, Microwave, Refrigerator, Water Softener Owned, Disposal, Gas Oven, Gas Range, Built-In Range
Features
- Basement Apartment, Separate Bath/Shower, Walk-In Closet(s), In-Law Floorplan, Vaulted Ceiling(s), Granite Counters
- Flooring: Laminate, Tile
- Windows: Blinds, Drapes, Full, Bay Window(s)
- Basement: Entrance,Full,Basement Entrance
- Number of fireplaces: 2
- Fireplace features: Fireplace Equipment, Fireplace Insert, Insert, Gas Log
Interior area
- Total structure area: 3,369
- Total interior livable area: 3,369 sqft
- Finished area above ground: 2,337
- Finished area below ground: 1,032
Property
Parking
- Total spaces: 2
- Parking features: Garage - Attached
- Attached garage spaces: 2
Features
- Levels: Two
- Stories: 3
- Patio & porch: Porch, Open Porch
- Exterior features: Awning(s), Entry (Foyer), Swing Set
- Fencing: Full
- Has view: Yes
- View description: Mountain(s)
Lot
- Size: 0.74 Acres
- Features: Secluded, Sprinkler: Auto-Full, Waterfall
- Residential vegetation: Fruit Trees, Landscaping: Full, Mature Trees, Vegetable Garden
Details
- Additional structures: Outbuilding, Storage Shed(s)
- Parcel number: 082610007
- Zoning description: Single-Family
- Other equipment: Workbench
- Horses can be raised: Yes
- Horse amenities: Horse Property
Construction
Type & style
- Home type: SingleFamily
- Property subtype: Single Family Residence
Materials
- Asphalt, Brick
- Roof: Asphalt
Condition
- Blt./Standing
- New construction: No
- Year built: 1996
Utilities & green energy
- Sewer: Public Sewer, Sewer: Public
- Water: Culinary, Secondary
- Utilities for property: Natural Gas Connected, Electricity Connected, Sewer Connected, Water Connected
Green energy
- Energy generation: Solar
Community & HOA
Community
- Security: Video Door Bell(s), Alarm System
- Subdivision: Longhorn
HOA
- Has HOA: Yes
- Amenities included: Biking Trails, Horse Trails, Picnic Area, Playground
- HOA fee: $80 annually
- HOA name: Lindy Baldwin
- HOA phone: 801-589-2331
Location
- Region: West Haven
Financial & listing details
- Price per square foot: $208/sqft
- Tax assessed value: $594,000
- Annual tax amount: $3,974
- Date on market: 8/9/2026
- Listing terms: Cash,Conventional,FHA,VA Loan
- Inclusions: Alarm System, Ceiling Fan, Dryer, Fireplace Equipment, Fireplace Insert, Microwave, Range, Refrigerator, Storage Shed(s), Swing Set, Water Softener: Own, Workbench, Smart Thermostat(s)
- Exclusions: Washer
- Acres allowed for irrigation: 0
- Electric utility on property: Yes
- Road surface type: Paved
Estimated market value
$686,300
$652,000 - $721,000
$3,396/mo
Price history
| Date | Event | Price |
|---|---|---|
| 8/12/2026 | Listed for sale | $700,000$208/sqft |
Source:  UtahRealEstate.com #2178285 Report a problem UtahRealEstate.com #2178285 Report a problem | ||
Public tax history
| Year | Property taxes | Tax assessment |
|---|---|---|
| 2024 | $3,783 -2.1% | $326,699 -3.4% |
| 2023 | $3,862 +8.7% | $338,250 +7% |
| 2022 | $3,552 +15.4% | $316,250 |
| 2021 | $3,078 +2.1% | -- |
| 2020 | $3,014 +5.7% | -- |
| 2019 | $2,852 +3.3% | -- |
| 2018 | $2,761 -2.2% | -- |
| 2017 | $2,822 +16% | $337,000 +109.2% |
| 2016 | $2,433 | $161,077 +4.1% |
| 2015 | $2,433 +9.8% | $154,739 +8% |
| 2014 | $2,216 | $143,216 +10% |
| 2013 | -- | $130,149 +2.3% |
| 2012 | -- | $127,173 -5.8% |
| 2011 | -- | $135,066 +1.5% |
| 2010 | -- | $133,051 -12% |
| 2009 | -- | $151,189 |
| 2008 | -- | $151,189 +15.9% |
| 2007 | -- | $130,430 +20.3% |
| 2006 | -- | $108,424 |
| 2005 | -- | $108,424 |
| 2004 | -- | $108,424 |
| 2003 | -- | $108,424 |
| 2002 | -- | $108,424 |
| 2001 | -- | $108,424 |
Find assessor info on the county website
Monthly payment
Est. payment
Payment breakdown
Explore the cost of this home by adjusting the details. Changes won't be saved.Climate risks
Neighborhood: 84401
Nearby schools
GreatSchools rating
- 4/10West Haven SchoolGrades: K-6Distance: 0.3 mi
- 3/10Sand Ridge Jr High SchoolGrades: 7-9Distance: 2.5 mi
- 4/10Roy High SchoolGrades: 10-12Distance: 2.5 mi
Schools provided by the listing agent
- Elementary: West Haven
- Middle: Sand Ridge
- High: Roy
- District: Weber
Source: UtahRealEstate.com. This data may not be complete. We recommend contacting the local school district to confirm school assignments for this home.
- $555,9004 bd2 ba1.4k sqft4189 W 4450 S, West Haven, UT 84401Off Market
- $601,3004 bd2 ba1.4k sqft4170 W 4450 S, West Haven, UT 84401Off Market
- $649,5003 bd1 ba1.8k sqft4188 W 4450 S, West Haven, UT 84401Off Market
- $897,5005 bd3 ba2.4k sqft4154 W 4450 S, West Haven, UT 84401Off Market
- $683,7005 bd2 ba1.4k sqft4204 W 4450 S, West Haven, UT 84401Off Market
- $--3 bd3 ba1.7k sqft4205 W 4450 S, West Haven, UT 84401Sold
- $669,4003 bd4 ba3.3k sqft4138 W 4450 S, West Haven, UT 84401Off Market
- $817,9004 bd3 ba2.2k sqft4220 W 4450 S, West Haven, UT 84401Off Market
A local agent can set up tours, give advice and negotiate with sellers.
Similar homes
- $749,0006 bd3 ba3.5k sqft5046 W 3500 S, West Haven, UT 84401For Sale

 MLS ID #2178242, BRADLEY MARC GILL, The Summit Group. UtahRealEstate.com
 - $675,0006 bd3 ba2.9k sqft4497 S 3885 W, West Haven, UT 84401For Sale
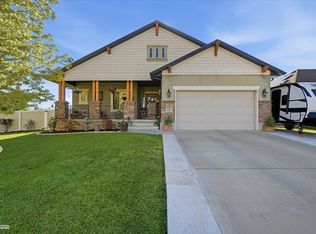 MLS ID #2169506, Catharine Graham, KW Success Keller Williams Realty. UtahRealEstate.com
 - $700,0006 bd3 ba3.3k sqft4097 S 3375 W, West Haven, UT 84401For Sale
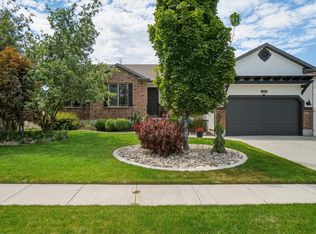 MLS ID #2174597, Amanda M Garcia, Real Broker, LLC. UtahRealEstate.com
 - $565,0004 bd3 ba2.6k sqft4464 S 3475 W, Ogden, UT 84401For Sale
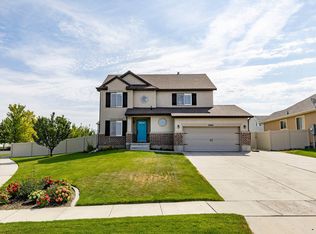 MLS ID #2178633, Joseph Maylin, Summit Sotheby's International Realty. UtahRealEstate.com
 - $650,0004 bd2 ba2k sqft3943 S White Rail St, West Haven, UT 84401For SaleMLS ID #2176268, Wendy K Morse, Ridgeline Realty. UtahRealEstate.com
- $680,0004 bd3 ba2.6k sqft3917 S 3850 W, West Haven, UT 84401For SaleMLS ID #2133578, Chris L Johnson, Coldwell Banker Realty (South Ogden). UtahRealEstate.com
- $714,5006 bd4 ba2.9k sqft3518 S 4875 W, West Haven, UT 84401For SaleMLS ID #2171880, Camille Thorne, Real Broker, LLC. UtahRealEstate.com
- $710,0004 bd3 ba3.6k sqft4586 W 3850 S, West Haven, UT 84401For SaleMLS ID #2161167, Emily Jeppesen, Coldwell Banker Realty (Davis County). UtahRealEstate.com
- $829,9007 bd5 ba4.8k sqft3888 W 4350 S, West Haven, UT 84401For SaleMLS ID #2161106, Kevin Ivins, Real Estate Essentials. UtahRealEstate.com
- $729,9955 bd4 ba3.4k sqft3556 S 5050 W, West Haven, UT 84401For SaleMLS ID #2171801, Kellie Kezior, Equity Real Estate. UtahRealEstate.com
- $749,0006 bd4 ba3.5k sqft4352 S 3600 W, West Haven, UT 84401For SaleMLS ID #2155378, Ivan S Navincopa, Blue Key Realty, LLC. UtahRealEstate.com
- $759,9996 bd4 ba3.7k sqft4565 W 3350 S, West Haven, UT 84401For SaleMLS ID #2159147, Felipe Pacheco, Forte Real Estate, LLC. UtahRealEstate.com
- $819,9006 bd4 ba3.8k sqft3545 W 3700 S, West Haven, UT 84401For SaleMLS ID #2165579, Marissa Miller, RE/MAX Associates. UtahRealEstate.com
- $859,9006 bd4 ba4.5k sqft5020 W Haven Rd S, Ogden, UT 84401For SaleMLS ID #2167695, Henry H Ihrig, Regal Realty LLC. UtahRealEstate.com
- $594,9903 bd3 ba3k sqft3346 W 3525 S #243, West Haven, UT 84401New ConstructionMLS ID #2178678, Jeff Demke, Meritage Homes of Utah, Inc. UtahRealEstate.com
- $579,9005 bd4 ba3.6k sqft3405 W 4525 S, West Haven, UT 84401For SaleMLS ID #2135989, Jin Zhang, Equity Real Estate (Solid). UtahRealEstate.com
- $570,0005 bd3 ba2.5k sqft4205 W 5850 S, Roy, UT 84067For SaleMLS ID #2177759, Adeline Higley, Real Broker, LLC. UtahRealEstate.com
- $580,0004 bd4 ba2.5k sqft3462 S 5100 W, Ogden, UT 84401For SaleMLS ID #2170278, Shaun Greene, Wasatch Group Real Estate. UtahRealEstate.com
- $720,9904 bd3 ba3.4k sqft5058 W 5300 S, Hooper, UT 84315For SaleMLS ID #2164309, Karol Johnson, Equity Real Estate (Select). UtahRealEstate.com
- $725,9023 bd2 ba4.7k sqft2037 S 4201 W #106, Taylor, UT 84401New ConstructionMLS ID #2175965, Dan Tencza, Richmond American Homes of Utah, Inc. UtahRealEstate.com
