Welcome to 7302 Wood Stream Drive, tucked into the established Eagle Creek Woods neighborhood and surrounded by mature trees, scenic trails, a neighborhood pond, and the natural beauty that makes this location so special. This 4-bedroom, 2.5-bath home offers inviting spaces inside and out, beginning with a newly fenced backyard and a gorgeous wooded setting. At the heart of the home is a showstopping gourmet kitchen featuring granite countertops, a tasteful backsplash, stained cabinetry, and Bosch appliances (2022). The living area is anchored by a beautiful stone fireplace flanked by built-in bookshelves, while a spacious office or formal dining room provides flexibility for the way you live. One of the home's most memorable spaces is the oversized sunroom. Surrounded by windows and finished with hardwood flooring, it's an incredible spot to relax while taking in views of the wooded lot and pond. Luxury vinyl plank flooring adds style and durability throughout additional living areas. Upstairs, the primary suite offers exceptional storage with two enormous walk-in closets plus additional attic storage. Each upstairs bedroom is equipped with its own mini-split system for added comfort. Important updates provide even more peace of mind, including a new tankless water heater, furnace and air conditioner (2019), upstairs mini-splits (2018), and roof (2018).
Active
$574,900
7302 Wood Stream Dr, Indianapolis, IN 46254
4beds
3,217sqft
Residential, Single Family Residence
Built in 1983
0.43 Acres Lot
$-- Zestimate®
$179/sqft
$23/mo HOA
What's special
Beautiful stone fireplaceAdditional attic storageGorgeous wooded settingOversized sunroomNeighborhood pondScenic trailsGranite countertops
- 4 days |
- 559 |
- 40 |
Zillow last checked:
Listing updated:
Listed by:
Christi Coffey 317-694-0087,
F.C. Tucker Company,
Amanda Spicer 317-502-8435,
F.C. Tucker Company
Source: MIBOR as distributed by MLS GRID,MLS#: 22119272
Facts & features
Interior
Bedrooms & bathrooms
- Bedrooms: 4
- Bathrooms: 3
- Full bathrooms: 2
- 1/2 bathrooms: 1
- Main level bathrooms: 1
- Main level bedrooms: 1
Primary bedroom
- Level: Upper
- Area: 272 Square Feet
- Dimensions: 17x16
Bedroom 2
- Level: Upper
- Area: 182 Square Feet
- Dimensions: 13x14
Bedroom 3
- Level: Upper
- Area: 132 Square Feet
- Dimensions: 12x11
Bedroom 4
- Level: Main
- Area: 156 Square Feet
- Dimensions: 13x12
Breakfast room
- Level: Main
- Area: 117 Square Feet
- Dimensions: 13x09
Family room
- Level: Main
- Area: 408 Square Feet
- Dimensions: 24x17
Kitchen
- Level: Main
- Area: 260 Square Feet
- Dimensions: 20x13
Laundry
- Features: Tile-Ceramic
- Level: Main
- Area: 80 Square Feet
- Dimensions: 10x08
Office
- Level: Main
- Area: 221 Square Feet
- Dimensions: 17x13
Sun room
- Level: Main
- Area: 500 Square Feet
- Dimensions: 25x20
Heating
- Forced Air, Natural Gas
Cooling
- Central Air
Appliances
- Included: Dishwasher, Dryer, Disposal, Microwave, Electric Oven, Refrigerator, Washer, Gas Water Heater, Humidifier, Water Purifier, Water Softener Owned
- Laundry: Main Level
Features
- Attic Pull Down Stairs, Built-in Features, Walk-In Closet(s), Hardwood Floors, Wet Bar, Double Vanity, Eat-in Kitchen, Entrance Foyer, Pantry
- Flooring: Hardwood
- Has basement: No
- Attic: Pull Down Stairs
- Number of fireplaces: 1
- Fireplace features: Family Room, Gas Log
Interior area
- Total structure area: 3,217
- Total interior livable area: 3,217 sqft
Video & virtual tour
Property
Parking
- Total spaces: 2
- Parking features: Attached
- Attached garage spaces: 2
- Details: Garage Parking Other(Finished Garage, Keyless Entry, Service Door)
Features
- Levels: Two and a Half
- Stories: 2
- Patio & porch: Screened, Covered
- Exterior features: Sprinkler System
- Fencing: Fenced,Full
- Has view: Yes
- View description: Pond
- Water view: Pond
- Waterfront features: Pond, Water View
Lot
- Size: 0.43 Acres
- Features: Sidewalks, Storm Sewer, Mature Trees
Details
- Parcel number: 490510116066000600
- Horse amenities: None
Construction
Type & style
- Home type: SingleFamily
- Architectural style: Tudor
- Property subtype: Residential, Single Family Residence
Materials
- Stone
- Foundation: Crawl Space
Condition
- New construction: No
- Year built: 1983
Utilities & green energy
- Electric: 200+ Amp Service
- Water: Public
Community & HOA
Community
- Security: Security System, Security System Owned
- Subdivision: Eagle Creek Woods
HOA
- Has HOA: Yes
- Services included: Association Home Owners, Entrance Common, Insurance, Maintenance, Trash
- HOA fee: $280 annually
Location
- Region: Indianapolis
Financial & listing details
- Price per square foot: $179/sqft
- Tax assessed value: $535,900
- Annual tax amount: $5,912
- Date on market: 8/11/2026
- Cumulative days on market: 5 days
Estimated market value
Not available
Estimated sales range
Not available
Not available
Price history
| Date | Event | Price |
|---|---|---|
| 8/11/2026 | Listed for sale | $574,900+9.5%$179/sqft |
Source:  MIBOR as distributed by MLS GRID #22119272 Report a problem MIBOR as distributed by MLS GRID #22119272 Report a problem | ||
| 12/28/2023 | Sold | $525,000+0%$163/sqft |
Source: MIBOR as distributed by MLS GRID #21951682 Report a problem | ||
| 11/16/2023 | Pending sale | $524,900$163/sqft |
Source: MIBOR as distributed by MLS GRID #21951682 Report a problem | ||
| 11/3/2023 | Listed for sale | $524,900+92.6%$163/sqft |
Source: MIBOR as distributed by MLS GRID #21951682 Report a problem | ||
| 3/29/2017 | Sold | $272,500-2.6%$85/sqft |
Source: MIBOR as distributed by MLS GRID #21468010 Report a problem | ||
| 2/26/2017 | Listed for sale | $279,900$87/sqft |
Source: Berkshire Hathaway Home #21468010 Report a problem | ||
Public tax history
| Year | Property taxes | Tax assessment |
|---|---|---|
| 2025 | $5,809 +48.9% | $535,900 +4.8% |
| 2024 | $3,902 -49.7% | $511,400 +31.1% |
| 2023 | $7,762 +143.3% | $390,200 +0.5% |
| 2022 | $3,190 +4.2% | $388,100 +21.7% |
| 2021 | $3,061 -1.4% | $319,000 +4.2% |
| 2020 | $3,104 +7.4% | $306,100 -1.4% |
| 2019 | $2,889 +1.3% | $310,400 +7.4% |
| 2018 | $2,851 -2.9% | $288,900 +2.5% |
| 2017 | $2,937 +4.2% | $281,900 |
| 2016 | $2,819 -0.3% | $281,900 -0.3% |
| 2014 | $2,827 +0.8% | $282,700 +5.8% |
| 2013 | $2,804 | $267,300 +2.6% |
| 2012 | $2,804 | $260,600 -6.5% |
| 2011 | -- | $278,700 -1.5% |
| 2010 | $2,995 +10.8% | $282,900 +4.7% |
| 2009 | $2,703 | $270,300 |
| 2007 | -- | $270,300 -0.8% |
| 2006 | -- | $272,500 +16.2% |
| 2005 | -- | $234,500 +16.4% |
| 2004 | -- | $201,400 |
| 2003 | -- | $201,400 +45.5% |
| 2002 | -- | $138,400 +200% |
| 2001 | -- | $46,140 |
| 2000 | -- | $46,140 |
Find assessor info on the county website
Monthly payment
Est. payment
Payment breakdown
Explore the cost of this home by adjusting the details. Changes won't be saved.Climate risks
Neighborhood: Eagle Creek
Nearby schools
GreatSchools rating
- 5/10Deer Run Elementary SchoolGrades: K-5Distance: 1.1 mi
- 3/10Guion Creek Middle SchoolGrades: 6-8Distance: 2.8 mi
- 4/10Pike High SchoolGrades: 9-12Distance: 2.8 mi
- $407,6004 bd2 ba3.1k sqft7308 Wood Stream Dr, Indianapolis, IN 46254Off Market
- $452,9004 bd3 ba2.9k sqft7303 Wood Stream Dr, Indianapolis, IN 46254Off Market
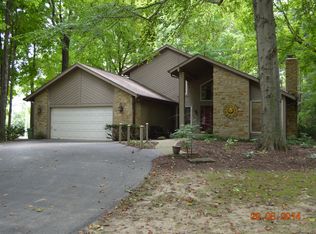
- $482,7003 bd3 ba3.1k sqft7314 Wood Stream Dr, Indianapolis, IN 46254Off Market
- $418,0004 bd3 ba2.6k sqft7309 Wood Stream Dr, Indianapolis, IN 46254Off Market
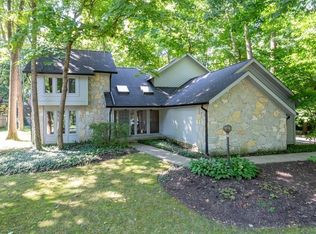
- $464,1003 bd3 ba4.3k sqft7315 Wood Stream Dr, Indianapolis, IN 46254Off Market
- $571,3004 bd3 ba3.1k sqft5215 Wiltonwood Ct, Indianapolis, IN 46254Off Market
- $473,3004 bd2 ba3.5k sqft7301 Shadow Wood Dr, Indianapolis, IN 46254Off Market
- $443,9004 bd3 ba2.7k sqft7307 Shadow Wood Dr, Indianapolis, IN 46254Off Market
A local agent can set up tours, give advice and negotiate with sellers.
A local lender can help you make sure your offer is ready when you are.
Similar homes
- $550,0004 bd4 ba3.8k sqft8611 Modesto Ct, Indianapolis, IN 46278Active
 MLS ID #22110637, Antwon Culbreath, Redfin Corporation. MIBOR as distributed by MLS GRID
 - $585,0004 bd3 ba2.3k sqft430 W 64th St, Indianapolis, IN 46260Active
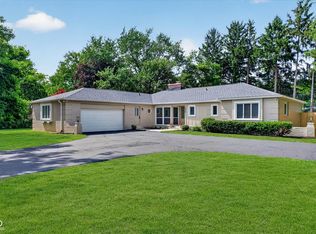 MLS ID #22107232, Hayley Wild, Compass Indiana, LLC. MIBOR as distributed by MLS GRID
 - $570,0004 bd3 ba4k sqft110 Westbourne Dr, Brownsburg, IN 46112Active
 MLS ID #22110805, Emily Brewer, Redfin Corporation. MIBOR as distributed by MLS GRID
 - $725,0004 bd4 ba2.9k sqft226 Saddle Brook Dr, Zionsville, IN 46077Active
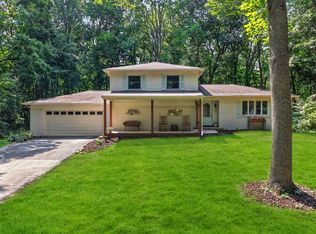 MLS ID #22119780, Rhonda Hoeft, Keller Williams Indy Metro NE. MIBOR as distributed by MLS GRID
 - $560,0004 bd3 ba4.4k sqft11102 Outrigger Ct, Indianapolis, IN 46236ActiveMLS ID #22108257, Evan Moss, Trueblood Real Estate. MIBOR as distributed by MLS GRID
- $499,9004 bd3 ba3.3k sqft7761 Prairie View Dr, Indianapolis, IN 46256ActiveMLS ID #22117708, Andrea Ratcliff, Redfin Corporation. MIBOR as distributed by MLS GRID
- $584,0005 bd3 ba4.1k sqft7111 Eastwick Ln, Indianapolis, IN 46256ActiveMLS ID #22100403, Sarah Wagner, F.C. Tucker Company. MIBOR as distributed by MLS GRID
- $595,0004 bd4 ba3.9k sqft7808 Hedgehop Dr, Zionsville, IN 46077ActiveMLS ID #22111955, Rashelle Howe, CENTURY 21 Scheetz. MIBOR as distributed by MLS GRID
- $539,9004 bd4 ba3.7k sqft10026 Northwind Dr, Indianapolis, IN 46256ActiveMLS ID #22049653, Patrick Tumbarello, F.C. Tucker Company. MIBOR as distributed by MLS GRID
- $519,9003 bd2 ba1.8k sqft1210 E 191st St, Westfield, IN 46074ActiveMLS ID #22118729, Christopher Oaks, Highgarden Real Estate. MIBOR as distributed by MLS GRID
- $489,9004 bd4 ba3.2k sqft8852 Ridge Hill Dr, Indianapolis, IN 46217ActiveMLS ID #22116258, Tuesday Tate, Coldwell Banker - Kaiser. MIBOR as distributed by MLS GRID
- $474,9003 bd2 ba3.6k sqft2917 E County Road 400 S, Plainfield, IN 46168ActiveMLS ID #22118759, Bradley Frye, @properties. MIBOR as distributed by MLS GRID
- $625,0004 bd3 ba3.4k sqft6361 Creekside Ln, Indianapolis, IN 46220ActiveMLS ID #22094874, Samra Efendic, AMR Real Estate LLC. MIBOR as distributed by MLS GRID
- $595,0004 bd5 ba3.6k sqft6635 E Ridgeview Ct, Mooresville, IN 46158ActiveMLS ID #22114356, Nancy Warfield, F.C. Tucker Company. MIBOR as distributed by MLS GRID
- $375,2504 bd3 ba3.1k sqft1914 Koefoot Dr, Indianapolis, IN 46214ActiveMLS ID #22111036, John Stewart, F.C. Tucker Company. MIBOR as distributed by MLS GRID
- $560,0004 bd3 ba3k sqft242 Beechmont Dr, Carmel, IN 46032ActiveMLS ID #22107661, Tamara Venable, Compass Indiana, LLC. MIBOR as distributed by MLS GRID
- $539,9004 bd3 ba3.3k sqft7441 Oakland Hills Dr, Indianapolis, IN 46236ActiveMLS ID #22112665, Megan Kelly, F.C. Tucker Company. MIBOR as distributed by MLS GRID
- $498,9004 bd4 ba4k sqft2520 Wayward Wind Dr, Indianapolis, IN 46239ActiveMLS ID #22119049, Paula Henry, NextHome Connection. MIBOR as distributed by MLS GRID
- $650,0003 bd3 ba2.4k sqft7425 E 300 S, Whitestown, IN 46075ActiveMLS ID #22104041, Scott Lindsay, CENTURY 21 Scheetz. MIBOR as distributed by MLS GRID
- $549,9003 bd2 ba2.5k sqft7050 Allisonville Rd, Indianapolis, IN 46220ActiveMLS ID #22097326, Glenn Bill, eXp Realty, LLC. MIBOR as distributed by MLS GRID
