NEW PRICE $449,900!!! MOVE-IN READY DUNEDIN HOME JUST MINUTES FROM DOWNTOWN! Tucked away inside the quiet Lazy Lake Village neighborhood, this beautifully remodeled 2-bedroom, 2-bath home offers the location, upgrades, and Florida lifestyle buyers are looking for. IMPORTANT: Although the address is Keene Road, the home is NOT located directly on CR-1/Keene Road—it is situated INSIDE the subdivision on a quiet residential street. From here, you’re just minutes by golf cart or car to vibrant Downtown Dunedin, close to the Pinellas Trail, Honeymoon Island, waterfront sunsets, restaurants, breweries, shopping, and everything that makes Dunedin one of Tampa Bay’s most desirable communities. Inside, the home has been extensively remodeled with a bright, open layout and stylish finishes throughout. The brand-new kitchen features quartz countertops, 36-inch shaker cabinetry with crown molding, champagne bronze accents, new stainless steel appliances, recessed lighting, and plenty of workspace for cooking and entertaining. Both bathrooms have been beautifully renovated, complemented by new flooring and fresh interior and exterior paint. Major upgrades include NEW hurricane-impact-rated windows and sliding glass door, NEW exterior doors, an insurance-friendly 2019 roof, and 2018 HVAC. A rare oversized 1.5-car garage provides exceptional storage for bikes, beach gear, a golf cart, workshop space, or all the extras that come with the Florida lifestyle. Step outside to the screened lanai overlooking a fully fenced, private and shaded backyard—an ideal spot for morning coffee, evening cocktails, pets, entertaining, or simply relaxing outdoors year-round. Bike the Pinellas Trail, golf-cart into Downtown Dunedin for dinner, head to Honeymoon Island for the afternoon, or catch a waterfront sunset just minutes from home. Beautifully updated, ideally located, and truly move-in ready—this is your opportunity to start living the Dunedin lifestyle from day one.
For sale
Price cut: $10.1K (10/8)
$449,900
1199 KEENE ROAD, DUNEDIN, FL 34698
2beds
1,055sqft
Single Family Residence
Built in 1973
6,752 Square Feet Lot
$439,100 Zestimate®
$426/sqft
$-- HOA
What's special
Screened lanaiStylish finishes throughoutQuartz countertopsBright open layoutChampagne bronze accentsBrand-new kitchenNew flooring
- 107 days
- 1,266
- 86
Zillow last checked:
Listing updated:
Listed by:
Shannon Howell 502-235-3296,
COLDWELL BANKER REALTY 727-781-3700
Source: Stellar MLS,MLS#: TB8523415 Originating MLS: Suncoast Tampa
Originating MLS: Suncoast Tampa
Facts & features
Interior
Bedrooms & bathrooms
- Bedrooms: 2
- Bathrooms: 2
- Full bathrooms: 2
Primary bedroom
- Features: Built-in Closet
- Level: First
- Area: 120 Square Feet
- Dimensions: 10x12
Bedroom 2
- Features: Built-in Closet
- Level: First
- Area: 100 Square Feet
- Dimensions: 10x10
Bathroom 1
- Features: Exhaust Fan, No Closet
- Level: First
- Area: 48.75 Square Feet
- Dimensions: 6.5x7.5
Bathroom 2
- Features: Exhaust Fan, No Closet
- Level: First
- Area: 40 Square Feet
- Dimensions: 5x8
Balcony porch lanai
- Level: First
- Area: 135 Square Feet
- Dimensions: 10x13.5
Kitchen
- Features: Kitchen Island, No Closet
- Level: First
- Area: 210 Square Feet
- Dimensions: 17.5x12
Living room
- Features: No Closet
- Level: First
- Area: 266 Square Feet
- Dimensions: 19x14
Heating
- Central
Cooling
- Central Air
Appliances
- Included: Dishwasher, Disposal, Electric Water Heater, Microwave, Range, Refrigerator
- Laundry: Electric Dryer Hookup, In Garage, Washer Hookup
Features
- Open Floorplan
- Flooring: Luxury Vinyl
- Doors: Sliding Doors
- Has fireplace: No
Interior area
- Total structure area: 1,548
- Total interior livable area: 1,055 sqft
Video & virtual tour
Property
Parking
- Total spaces: 1
- Parking features: Garage Door Opener
- Attached garage spaces: 1
Features
- Levels: One
- Stories: 1
- Patio & porch: Screened
- Exterior features: Private Yard
- Fencing: Fenced,Wood
Lot
- Size: 6,752 Square Feet
- Dimensions: 67 x 100
Details
- Parcel number: 252815110880030050
- Special conditions: None
Construction
Type & style
- Home type: SingleFamily
- Property subtype: Single Family Residence
Materials
- Block
- Foundation: Slab
- Roof: Shingle
Condition
- New construction: No
- Year built: 1973
Utilities & green energy
- Sewer: Public Sewer
- Water: None
- Utilities for property: Electricity Available, Sewer Available, Sewer Connected, Water Available, Water Connected
Community & HOA
Community
- Pet fee: $0 monthly
- Subdivision: BRENTWOOD PARK
HOA
- Has HOA: No
Location
- Region: Dunedin
Financial & listing details
- Price per square foot: $426/sqft
- Tax assessed value: $296,392
- Annual tax amount: $1,467
- Date on market: 6/26/2026
- Cumulative days on market: 107 days
- Ownership: Fee Simple
- Total actual rent: 0
- Electric utility on property: Yes
- Road surface type: Asphalt
Estimated market value
$439,100
$417,000 - $461,000
$2,069/mo
Price history
| Date | Event | Price |
|---|---|---|
| 10/8/2026 | Price change | $449,900-2.2%$426/sqft |
Source:  Stellar MLS #TB8523415 Report a problem Stellar MLS #TB8523415 Report a problem | ||
| 9/18/2026 | Price change | $459,999-3.1%$436/sqft |
Source: Stellar MLS #TB8523415 Report a problem | ||
| 8/26/2026 | Price change | $474,500-0.9%$450/sqft |
Source: Stellar MLS #TB8523415 Report a problem | ||
| 8/6/2026 | Price change | $479,000-2%$454/sqft |
Source: Stellar MLS #TB8523415 Report a problem | ||
| 7/12/2026 | Price change | $489,000-2%$464/sqft |
Source: Stellar MLS #TB8523415 Report a problem | ||
| 6/26/2026 | Listed for sale | $499,000+107.9%$473/sqft |
Source: Stellar MLS #TB8523415 Report a problem | ||
| 4/16/2026 | Sold | $240,000+93.5%$227/sqft |
Source: Public Record Report a problem | ||
| 2/11/2003 | Sold | $124,000+25.9%$118/sqft |
Source: Public Record Report a problem | ||
| 7/6/2001 | Sold | $98,500+26.8%$93/sqft |
Source: Public Record Report a problem | ||
| 2/1/2000 | Sold | $77,700$74/sqft |
Source: Public Record Report a problem | ||
Public tax history
| Year | Property taxes | Tax assessment |
|---|---|---|
| 2025 | $1,467 +6.9% | $124,886 +2.9% |
| 2024 | $1,373 +2.7% | $121,366 +3% |
| 2023 | $1,337 +4.1% | $117,831 +3% |
| 2022 | $1,285 -0.2% | $114,399 +3% |
| 2021 | $1,288 +0.8% | $111,067 +1.4% |
| 2020 | $1,278 -55.9% | $109,534 -28.5% |
| 2019 | $2,899 | $153,101 +80.6% |
| 2018 | $2,899 +248.3% | $84,781 +2.1% |
| 2017 | $832 +4% | $83,037 +2.1% |
| 2016 | $800 -1.7% | $81,329 +0.7% |
| 2015 | $814 +2.6% | $80,764 +0.8% |
| 2014 | $794 +1.4% | $80,123 +1.5% |
| 2013 | $782 -2.9% | $78,939 -1.8% |
| 2012 | $806 | $80,350 -6% |
| 2011 | -- | $85,520 -7.9% |
| 2010 | -- | $92,889 -13.8% |
| 2009 | -- | $107,698 -5.7% |
| 2008 | $1,433 | $114,180 +3% |
| 2007 | -- | $110,854 +1.4% |
| 2005 | -- | $109,300 +7.2% |
| 2004 | $1,666 +38.2% | $102,000 +22.3% |
| 2003 | $1,205 -22.1% | $83,400 +6.2% |
| 2002 | $1,548 | $78,500 +10.1% |
| 2001 | $1,548 +143.7% | $71,300 +15.6% |
| 2000 | $635 | $61,700 |
Find assessor info on the county website
Monthly payment
Est. payment
Payment breakdown
Explore the cost of this home by adjusting the details. Changes won't be saved.Climate risks
Neighborhood: 34698
Similar homes
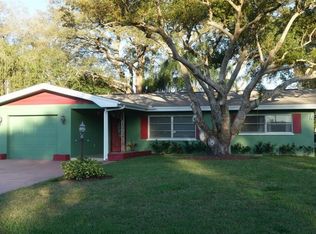
- $489,9003 bd2 ba1.3k sqft3104 ASH COURT, DUNEDIN, FL 34698For Sale
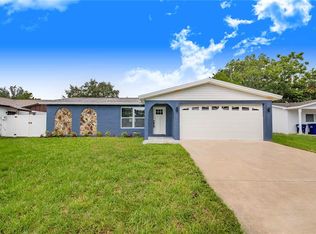
 MLS ID #L4960765, Trevor Albergo, KELLER WILLIAMS REALTY. Stellar MLS
 - $549,0003 bd2 ba1.2k sqft796 PINEWOOD DRIVE, DUNEDIN, FL 34698For Sale
 MLS ID #TB8547581, Benjamin Sinski, BLAKE REAL ESTATE INC. Stellar MLS
 - $575,0002 bd2 ba1k sqft540 MILWAUKEE AVENUE, DUNEDIN, FL 34698For Sale
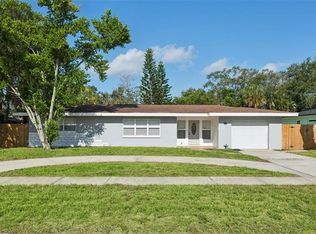 MLS ID #TB8539361, Eric Frantz, PEOPLE'S CHOICE REALTY SVC LLC. Stellar MLS
 - $430,0003 bd2 ba1k sqft2805 NORTHCOTE DRIVE, PALM HARBOR, FL 34684For Sale
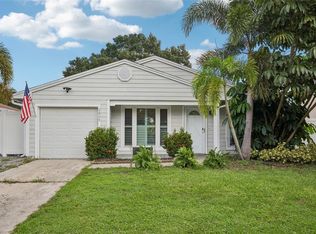 MLS ID #TB8551853, Katrina Jauregui, REDFIN CORPORATION. Stellar MLS
 - $499,0003 bd2 ba1.3k sqft270 DIOGENES STREET, DUNEDIN, FL 34698New ConstructionMLS ID #TB8511758, Rosa Acosta, MC HOMES REALTY INC. Stellar MLS
- $499,0003 bd2 ba1.3k sqft266 PLATON AVENUE, DUNEDIN, FL 34698New ConstructionMLS ID #TB8511753, Rosa Acosta, MC HOMES REALTY INC. Stellar MLS
- $479,9903 bd3 ba1.5k sqft1005 APACHE TRAIL, CLEARWATER, FL 33755For SaleMLS ID #TB8553987, Dylan Marinov, CHARLES RUTENBERG REALTY INC. Stellar MLS
- $460,0003 bd2 ba1.5k sqft1800 DRUID ROAD E, CLEARWATER, FL 33764For SaleMLS ID #TB8537092, Bianca Zaguroli, MITCHELL DEAN REALTY. Stellar MLS
- $425,0003 bd2 ba1k sqft1275 PALM STREET, CLEARWATER, FL 33755For SaleMLS ID #TB8507393, Meadoe Solomon, KELLER WILLIAMS TAMPA CENTRAL. Stellar MLS
- $479,5003 bd2 ba1.3k sqft1601 HARDWOOD DRIVE, CLEARWATER, FL 33756For SaleMLS ID #TB8544112, Dylan Marinov, CHARLES RUTENBERG REALTY INC. Stellar MLS
- $450,0003 bd2 ba1.4k sqft4681 55TH AVENUE N, ST PETERSBURG, FL 33714For SaleMLS ID #TB8555401, Eddie Meza, EXP REALTY LLC. Stellar MLS
- $469,9004 bd2 ba1.4k sqft7 GEORGIA AVENUE, CRYSTAL BEACH, FL 34681For SaleMLS ID #TB8512723, Chapin Richards, REAL BROKER, LLC. Stellar MLS
- $550,0002 bd1 ba1.1k sqft1109 MARINE STREET, CLEARWATER, FL 33755For SaleMLS ID #TB8516918, Jahn Chrisochos, BLAKE REAL ESTATE INC. Stellar MLS
- $475,0002 bd1 ba864 sqft327 BARBARA CIRCLE, BELLEAIR, FL 33756For SaleMLS ID #S5156453, Lisette Camino, LISETTE CAMINO DBA YOUR RESIDENTIAL TEAM. Stellar MLS
- $474,9004 bd3 ba1.2k sqft1711 PATLIN CIRCLE S, LARGO, FL 33770For SaleMLS ID #TB8551101, Jeffrey Borham, PA, EXP REALTY LLC. Stellar MLS
- $470,0003 bd2 ba1.4k sqft613 5TH AVENUE SE, LARGO, FL 33771For SaleMLS ID #TB8538523, Kostadena Arianas, MITCHELL DEAN REALTY. Stellar MLS
- $499,9003 bd2 ba1.5k sqft203 DRIFTWOOD DRIVE W, PALM HARBOR, FL 34683For SaleMLS ID #TB8523151, Tatiana Trubceac, SMITH & ASSOCIATES REAL ESTATE. Stellar MLS
- $318,9162 bd1 ba960 sqft1672 RAINBOW DRIVE, CLEARWATER, FL 33755For SaleMLS ID #TB8554541, Tim Kizer, KELLER WILLIAMS REALTY- PALM HARBOR. Stellar MLS
- $340,0003 bd2 ba1.1k sqft1781 APACHE TRAIL, CLEARWATER, FL 33755For SaleMLS ID #TB8532107, Keith Jamison, REAL BROKER, LLC. Stellar MLS
- $365,0003 bd2 ba1.2k sqft200 TWIN LAKE DRIVE, LARGO, FL 33770For SaleMLS ID #TB8554845, Eric Rivas, NIZZ REALTY INC. Stellar MLS
