Bring your vision and make this Plymouth condo your own! Located in a 55+ community, this one-bedroom, one-bath first-floor condo offers an opportunity to renovate and create a space that reflects your personal style. Enjoy community amenities including a clubhouse, serene walking paths and an outdoor pool. The condo looks over a peaceful courtyard. This is a wonderful opportunity to create your next chapter in a convenient Plymouth location! The HOA covers gas, water, lawn care and snow removal. Private washer and dryer. Basement adds ample amount of storage. Subject to probate court approval.
For sale
$115,000
1199 S Sheldon Rd APT 80K, Plymouth, MI 48170
1beds
770sqft
Condominium
Built in 1964
-- sqft lot
$-- Zestimate®
$149/sqft
$376/mo HOA
What's special
Outdoor poolSerene walking pathsPrivate washer and dryerOne-bedroom one-bath first-floor condo
- 3 days
- 300
- 14
Zillow last checked:
Listing updated:
Listed by:
Julie Kern 586-453-9641,
Real Estate One Inc-Shelby 586-532-5500
Source: MiRealSource,MLS#: 50227576 Originating MLS: MiRealSource
Facts & features
Interior
Bedrooms & bathrooms
- Bedrooms: 1
- Bathrooms: 1
- Full bathrooms: 1
Rooms
- Room types: Bedroom, Living Room, Bathroom, Breakfast Nook/Room
Bedroom 1
- Features: Carpet
- Level: First
- Area: 165
- Dimensions: 15 x 11
Bathroom 1
- Features: Other
- Level: First
- Area: 35
- Dimensions: 7 x 5
Dining room
- Features: Carpet
- Level: First
- Area: 72
- Dimensions: 9 x 8
Kitchen
- Features: Vinyl
- Level: First
- Area: 56
- Dimensions: 8 x 7
Living room
- Features: Carpet
- Level: First
- Area: 253
- Dimensions: 23 x 11
Heating
- Forced Air, Natural Gas
Cooling
- Central Air
Appliances
- Included: Dryer, Microwave, Range/Oven, Refrigerator, Washer, Gas Water Heater
Features
- Flooring: Carpet, Other, Vinyl
- Basement: Unfinished
- Has fireplace: No
Interior area
- Total structure area: 1,540
- Total interior livable area: 770 sqft
- Finished area above ground: 770
- Finished area below ground: 0
Property
Features
- Levels: One
- Stories: 1
- Has private pool: Yes
- Pool features: Community
- Spa features: Community
- Frontage type: Road
- Frontage length: 0
Details
- Parcel number: 010 09 0080 000
- Special conditions: Private
Construction
Type & style
- Home type: Condo
- Architectural style: Other
- Property subtype: Condominium
- Attached to another structure: Yes
Materials
- Brick, Vinyl Siding
- Foundation: Basement
Condition
- Year built: 1964
Utilities & green energy
- Sewer: Public Sanitary
- Water: Public
Community & HOA
Community
- Subdivision: Crestwood Park Apartments
HOA
- Has HOA: Yes
- Services included: Trash, Community Pool
- HOA fee: $376 monthly
- HOA phone: 734-459-5440
Location
- Region: Plymouth
Financial & listing details
- Price per square foot: $149/sqft
- Annual tax amount: $1,118
- Date on market: 11/13/2026
- Cumulative days on market: 4 days
- Listing agreement: Exclusive Right To Sell
- Listing terms: Cash,Conventional
Estimated market value
Not available
Estimated sales range
Not available
Not available
Price history
| Date | Event | Price |
|---|---|---|
| 11/13/2026 | Listed for sale | $115,000$149/sqft |
Source:  MiRealSource #50227576 Report a problem | ||
Public tax history
Tax history is unavailable.
Monthly payment
Est. payment
Payment breakdown
Explore the cost of this home by adjusting the details. Changes won't be saved.Climate risks
Neighborhood: 48170
Nearby schools
Schools provided by the listing agent
- District: Plymouth Canton Comm Schools
Source: MiRealSource. This data may not be complete. We recommend contacting the local school district to confirm school assignments for this home.
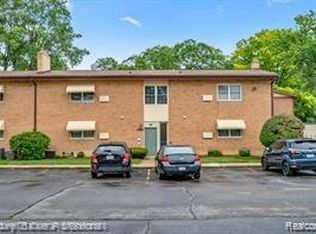

Similar homes
- $134,9001 bd1 ba970 sqft1199 S Sheldon Rd APT 79, Plymouth, MI 48170For Sale
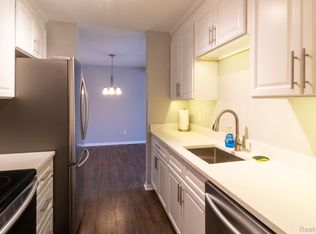
 MLS ID #20261060031, John Peszko, AmeriTrust Realty Corporation. Realcomp II
- $119,9002 bd1 ba768 sqft15075 Hubbard St APT 18, Livonia, MI 48154For Sale
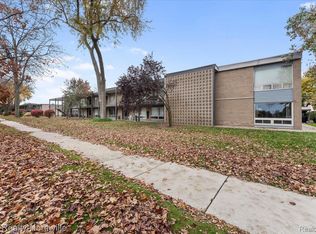 MLS ID #20261091682, Deborah Ronayne, EXP Realty - Northville. Realcomp II
- $139,9001 bd1 ba698 sqft15052 Fairfield St, Livonia, MI 48154For Sale By Owner

- $--2 bd1 ba768 sqft35730 Hazelwood St, Westland, MI 48186Auction
 Auction.com 2
- $119,0002 bd2 ba1k sqft7375 Woodview St #39, Westland, MI 48185For SaleMLS ID #20261081837, Amber Goodwin, EXP Realty Main. Realcomp II
- $115,0002 bd2 ba1k sqft7482 Woodview St APT 1, Westland, MI 48185For SaleMLS ID #20261045450, Sandra L McKolay, Preferred, Realtors® Ltd. Realcomp II
- $125,0002 bd2 ba1k sqft7345 Woodview St APT 1, Westland, MI 48185For SaleMLS ID #20261071580, Jamal Kabbani, Keller Williams Legacy. Realcomp II
- $95,0002 bd2 ba1k sqft7620 Woodview St APT 1, Westland, MI 48185For SaleMLS ID #20261088208, Bridget Cassar, Century 21 Dynamic Realty. Realcomp II
- $109,9001 bd1 ba704 sqft33379 Fargo St, Livonia, MI 48152For SaleMLS ID #20261083436, Michael F Kaczmarczyk, Max Broock, Realtors®-Northville. Realcomp II
- $109,9001 bd1 ba598 sqft8066 Coventry St, Westland, MI 48185For SaleMLS ID #20261080007, Ihab Sraj, Community Choice Realty Associates, LLC. Realcomp II
- $134,9002 bd2 ba1k sqft7340 Woodview St, Westland, MI 48185For SaleMLS ID #20261083776, Frank Alsaghir, RE/MAX Team 2000. Realcomp II
- $130,0002 bd1 ba924 sqft2260 N Hix Rd, Westland, MI 48185For SaleMLS ID #20261064922, Terry W Ozak, RE/MAX Leading Edge. Realcomp II
- $134,9002 bd2 ba1k sqft7350 Woodview St, Westland, MI 48185For SaleMLS ID #20261081137, Elrashid Zomrawy, RE/MAX Leading Edge. Realcomp II
- $98,9002 bd1 ba656 sqft2127 Ackley Ave, Westland, MI 48186For Sale
 MLS ID #26056548, John McArdle, Remerica Hometown One. MichRIC
- $144,9002 bd1 ba725 sqft4061 Winifred St, Wayne, MI 48184For SaleMLS ID #26060096, Janice Marshall, Remerica Hometown III. MichRIC
- $145,0002 bd1 ba995 sqft44447 Savery Dr, Canton, MI 48187For SaleMLS ID #26049287, Becky Johnson, RE/MAX Classic. MichRIC
- $130,0002 bd2 ba1k sqft7482 Woodview St APT 4, Westland, MI 48185For SaleMLS ID #20261017108, Suresh Valsangkar, Real Estate One-Northville. Realcomp II
- $129,9002 bd1 ba800 sqft5898 N Globe St, Westland, MI 48185For SaleMLS ID #20261073649, Mike Antias, Brookstone, Realtors LLC. Realcomp II
