Skip main navigation
Sold for $1,600,000
  • $1,600,000

    11990 Market St Unit 2115, Reston, VA 20191

    3beds
    1,986sqft
    Condominium
    Built in 2006
    -- sqft lot
    $1,599,900 Zestimate®
    $806/sqft
    $4,052 Estimated rent

    Home value

    $1,599,900

    $1.50M - $1.70M

    $4,052/mo

    Zestimate® history
    Loading
    Loading...

    Owner options

    List your home for rent

    $4,052/mo

    Rent Zestimate®

    Find your next renter with Zillow Rental Manager. Plus, with online applications, you can quickly screen prospective tenants – for free.

    Learn more

    $4,052/mo

    Rent Zestimate®

    Refinance and save

    $10,454/mo

    Est. payment

    Refinancing to a lower rate could help reduce your monthly payments and save thousands over the life of the loan.

    See today's rates

    $10,454/mo

    Est. payment

    Explore your selling options

    Work with a Zillow partner agent

    Leverage their expertise and Zillow's premium Showcase listings to get your home seen by more buyers.

    Get started

    List with your own agent

    Get your home in front of millions of buyers by listing it on Zillow.

    Learn how to do it

    Sell it yourself

    Take full control of how buyers see your home on Zillow by listing For Sale by Owner (FSBO).

    List your home

    What's special

    Custom fireplaceThree private balconiesOutdoor poolThoughtfully selected finishesExceptional storageRich hardwood floorsCustom area rugs
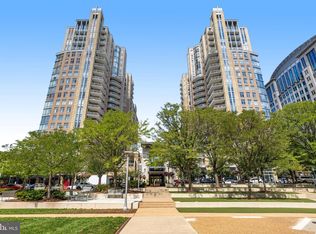
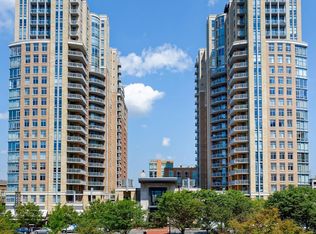
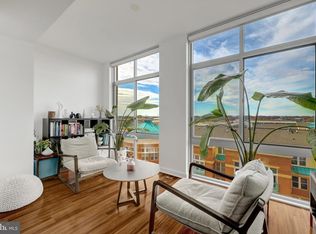
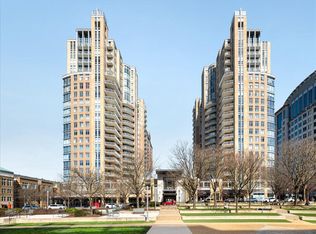
    Penthouse living in the heart of Reston Town Center! Located on the 21st floor of Midtown’s West Tower, this beautifully renovated 3-bedroom, 2.5-bath residence offers nearly 2,000 square feet, three private balconies and incredible views from every room. Rich hardwood floors, custom draperies, beautiful lighting and thoughtfully selected finishes create a warm and sophisticated feel throughout. The kitchen is a true standout, beautifully renovated with custom cabinetry, expansive countertops, high-end appliances, a generous pantry and exceptional storage. Open to the main living space, it is as functional as it is beautiful and provides a wonderful setting for entertaining. The spacious living and dining areas are filled with natural light, with walls of windows and custom window treatments framing the views beyond. A custom fireplace warms the room, while custom area rugs complement the rich hardwood floors and add warmth and definition to the open living spaces. The primary suite is equally impressive, with generous bedroom space, private balcony access and a beautifully renovated primary bath that feels more like a private spa. The second bedroom is a spacious en-suite, while the third bedroom is currently used as a handsome home office with extensive custom built-ins and a closet—offering wonderful flexibility for work, guests or additional bedroom space. A conveniently located powder room is perfect for guests, and a separate laundry room adds valuable everyday functionality and storage. Throughout the home, custom lighting, built-ins, draperies and carefully chosen finishes reflect the attention to detail that went into this renovation. Three balconies take full advantage of the penthouse setting and northeast exposure, offering sweeping treetop and skyline views from the 21st floor. Two deeded garage parking spaces and two large storage units are also included—an exceptional combination for condo living. Midtown at Reston Town Center offers 24-hour concierge service, a beautifully appointed lobby, fitness center and outdoor pool. Step outside and enjoy Reston Town Center’s restaurants, shops, entertainment and events, with the Reston Town Center Metro and W&OD Trail nearby and Dulles International Airport just minutes away. Beautifully renovated, spacious and filled with natural light, this exceptional penthouse offers the space and finishes of a luxury home with the convenience and lifestyle of Reston Town Center right outside your door.

    Zillow last checked:

    Listing updated:

    Listed by:

    Marnie Schaar 703-509-3107,

    Compass

    Bought with:

    NON MEMBER, 0225194075

    Non Subscribing Office

    Source: Bright MLS,MLS#: VAFX2338196MLS Logo

    Facts & features

    Interior

    Bedrooms & bathrooms
    • Bedrooms: 3
    • Bathrooms: 3
    • Full bathrooms: 2
    • 1/2 bathrooms: 1
    • Main level bathrooms: 3
    • Main level bedrooms: 3
    Basement
    • Area: 0
    Heating
    • Forced Air, Electric
    Cooling
    • Geothermal, Electric
    Appliances
    • Included: Microwave, Cooktop, Dishwasher, Disposal, Dryer, Ice Maker, Double Oven, Range Hood, Refrigerator, Stainless Steel Appliance(s), Washer, Water Heater, Gas Water Heater
    • Laundry: Dryer In Unit, Has Laundry, Washer In Unit, In Unit
    Features
    • Combination Dining/Living, Crown Molding, Elevator, Kitchen - Gourmet, Sound System, Upgraded Countertops, Walk-In Closet(s)
    • Flooring: Engineered Wood, Wood
    • Windows: Insulated Windows, Window Treatments
    • Has basement: No
    • Number of fireplaces: 1
    • Fireplace features: Glass Doors, Gas/Propane
    Interior area
    • Total structure area: 1,986
    • Total interior livable area: 1,986 sqft
    • Finished area above ground: 1,986
    • Finished area below ground: 0

    Property

    Parking
    • Total spaces: 2
    • Parking features: Storage, Garage Faces Side, Underground, Parking Space Conveys, Secured, Attached
    • Attached garage spaces: 2
    Accessibility
    • Accessibility features: Accessible Doors, Accessible Hallway(s), Accessible Elevator Installed
    Features
    • Levels: One
    • Stories: 1
    • Exterior features: Extensive Hardscape, Lighting, Storage, Sidewalks, Street Lights, Water Fountains, Balcony
    • Pool features: Community
    • Has view: Yes
    • View description: Trees/Woods, City
    Lot
    • Features: Downtown
    Details
    • Additional structures: Above Grade, Below Grade
    • Parcel number: 0171 32 2115
    • Zoning: 372
    • Special conditions: Standard

    Construction

    Type & style
    • Home type: Condo
    • Architectural style: Traditional
    • Property subtype: Condominium
    • Attached to another structure: Yes
    Materials
    • Concrete
    Condition
    • Excellent
    • New construction: No
    • Year built: 2006
    Details
    • Builder model: Blackburn
    • Builder name: Kettler

    Utilities & green energy

    • Sewer: Public Sewer
    • Water: Public
    • Utilities for property: Electricity Available, Natural Gas Available, Phone Connected, Sewer Available, Water Available, Underground Utilities

    Community & HOA

    Community
    • Features: Pool
    • Security: 24 Hour Security, Desk in Lobby, Security Guard, Exterior Cameras, Monitored, Resident Manager, Smoke Detector(s), Fire Sprinkler System, Security System
    • Condo and coop fee: $1,718 monthly
    • Subdivision: Reston Town Center
    HOA
    • Has HOA: No
    • Amenities included: Common Grounds, Community Center, Concierge, Elevator(s), Fitness Center, Storage, Guest Suites, Jogging Path, Meeting Room, Other, Party Room, Pool
    • Services included: Maintenance Structure, Gas, Insurance, Management, Parking Fee, Pool(s), Recreation Facility, Reserve Funds, Snow Removal, Trash, Water
    • HOA name: Midtown
    Location
    • Region: Reston

    Financial & listing details

    • Price per square foot: $806/sqft
    • Tax assessed value: $1,375,680
    • Annual tax amount: $16,803
    • Date on market: 9/17/2026
    • Listing agreement: Exclusive Right To Sell
    • Listing terms: Cash,Conventional,FHA,VA Loan
    • Inclusions: All Appliances
    • Ownership: Condominium

    Price history

    DateEventPrice
    10/8/2026Sold$1,600,000$806/sqft
    Source: Bright MLS #VAFX2338196 Report a problem
    9/23/2026Pending sale$1,600,000$806/sqft
    Source: Bright MLS #VAFX2338196 Report a problem
    9/17/2026Listed for sale$1,600,000+6.7%$806/sqft
    Source: Bright MLS #VAFX2338196 Report a problem
    11/10/2024Sold$1,500,000-6.3%$755/sqft
    Source: Bright MLS #VAFX2180218 Report a problem
    10/5/2024Pending sale$1,600,000$806/sqft
    Source: Bright MLS #VAFX2180218 Report a problem
    9/29/2024Contingent$1,600,000$806/sqft
    Source: Bright MLS #VAFX2180218 Report a problem
    9/3/2024Price change$1,600,000-8.6%$806/sqft
    Source: Bright MLS #VAFX2180218 Report a problem
    5/16/2024Listed for sale$1,750,000+32307.4%$881/sqft
    Source: Bright MLS #VAFX2180218 Report a problem
    1/7/2014Listing removed$5,400$3/sqft
    Source: TTR Sothebys International Realty #FX8245065 Report a problem
    12/31/2013Listed for sale$5,400-99.6%$3/sqft
    Source: TTR Sothebys International Realty #FX8245065 Report a problem
    12/30/2013Sold$1,475,000-1.7%$743/sqft
    Source: Public Record Report a problem
    11/13/2013Listed for sale$1,500,000+25%$755/sqft
    Source: RE/MAX Premier #FX8223108 Report a problem
    7/17/2012Sold$1,200,000-4%$604/sqft
    Source: Public Record Report a problem
    5/23/2012Price change$1,250,000-3.8%$629/sqft
    Source: RE/MAX PREMIER #FX7846085 Report a problem
    5/1/2012Price change$1,300,000-13.3%$655/sqft
    Source: Weichert Realtors #FX7732002 Report a problem
    11/24/2011Listed for sale$1,500,000+41.5%$755/sqft
    Source: Weichert, REALTORS #FX7732002 Report a problem
    2/6/2009Sold$1,060,000$534/sqft
    Source: Public Record Report a problem

    Public tax history

    YearProperty taxesTax assessment
    2026$16,804 +5.8%$1,375,680 +6%
    2025$15,885 +7.9%$1,297,810 +8.1%
    2024$14,718 +10.7%$1,200,010 +8%
    2023$13,295 +1.7%$1,111,120 +3%
    2022$13,069 $1,078,760 +10%
    2021-- $980,690 -2%
    2020$12,524 -3%$1,000,700 -3%
    2019$12,909 -8%$1,031,460 -8%
    2018$14,031 -5.5%$1,121,150 -8%
    2017$14,855 +23.3%$1,219,160 +22%
    2016$12,047 -17.1%$999,310 -20%
    2015$14,528 +8.2%$1,249,140 +8%
    2014$13,422 $1,156,610 +9%
    2013-- $1,061,110 +15%
    2012-- $922,700
    Find assessor info on the county website

    Neighborhood: Sunset Hills

    Nearby schools

    GreatSchools rating
    Schools provided by the listing agent
    • Elementary: Lake Anne
    • Middle: Hughes
    • High: South Lakes
    • District: Fairfax County Public Schools

    Source: Bright MLS. This data may not be complete. We recommend contacting the local school district to confirm school assignments for this home.

    Get a cash offer in 3 minutes
    Find out how much your home could sell for in as little as 3 minutes with a no-obligation cash offer.
    Estimated market value

    $1,599,900

    Get a cash offer in 3 minutes
    Find out how much your home could sell for in as little as 3 minutes with a no-obligation cash offer.
    Estimated market value

    $1,599,900