Bring this Mid-Century Modern home back to its original glory and make it your own. Nestled on a quiet 1.6-acre parcel, this property offers the perfect canvas to create your dream retreat. Walnut paneling and extended vaulted overhangs show off the MCM vibe. The gardens were original designs by Barbara Feeley. A private drive leads to a serene setting with mature trees, open grassy areas, and endless possibilities. Imagine adding a pool, pickleball court, or even a small urban farm—the choice is yours. This is a rare opportunity to design the lifestyle you’ve been dreaming of. Beaverton is a hot bed of great restaurants and of course the famous Farmer's Market is always a delight. Bring your designers, contractors and explore all this home has to offer.
Sold
$725,000
11990 SW Denney Rd, Beaverton, OR 97008
3beds
1,582sqft
Residential, Single Family Residence
Built in 1957
1.6 Acres Lot
$724,900 Zestimate®
$458/sqft
$-- Estimated rent
Home value
$724,900
$689,000 - $761,000
Not available
Zestimate® history
Owner options
List your home for rent
Find your next renter with Zillow Rental Manager. Plus, with online applications, you can quickly screen prospective tenants – for free.
Refinance and save
$4,589/mo
Est. payment
Refinancing to a lower rate could help reduce your monthly payments and save thousands over the life of the loan.
$4,589/mo
Est. payment
Explore your selling options
Work with a Zillow partner agent
Leverage their expertise and Zillow's premium Showcase listings to get your home seen by more buyers.
Get startedList with your own agent
Get your home in front of millions of buyers by listing it on Zillow.
Learn how to do itSell it yourself
Take full control of how buyers see your home on Zillow by listing For Sale by Owner (FSBO).
List your homeWhat's special
Zillow last checked:
Listing updated:
Listed by:
Marilyn Whitaker 503-799-6418,
Where, Inc
Bought with:
Bryan Durk, 200307056
Oregon First
Source: RMLS (OR),MLS#: 776084765
Facts & features
Interior
Bedrooms & bathrooms
- Bedrooms: 3
- Bathrooms: 2
- Full bathrooms: 1
- Partial bathrooms: 1
- Main level bathrooms: 2
Rooms
- Room types: Utility Room, Bedroom 2, Bedroom 3, Dining Room, Family Room, Kitchen, Living Room, Primary Bedroom
Primary bedroom
- Features: Hardwood Floors, Closet
- Level: Main
Bedroom 2
- Features: Builtin Features, Hardwood Floors
- Level: Main
Bedroom 3
- Features: Builtin Features
- Level: Main
Dining room
- Level: Main
Kitchen
- Features: Builtin Oven, Free Standing Refrigerator
- Level: Main
Living room
- Features: Bookcases, Builtin Features, Fireplace
- Level: Main
Heating
- Baseboard, Fireplace(s)
Cooling
- Heat Pump
Appliances
- Included: Built In Oven, Free-Standing Refrigerator, Electric Water Heater
Features
- Sink, Built-in Features, Bookcases, Closet
- Flooring: Hardwood
- Windows: Aluminum Frames
- Basement: Unfinished
- Number of fireplaces: 1
- Fireplace features: Wood Burning
Interior area
- Total structure area: 1,582
- Total interior livable area: 1,582 sqft
Property
Parking
- Total spaces: 1
- Parking features: Driveway, RV Access/Parking, Extra Deep Garage, Tuck Under
- Garage spaces: 1
- Has uncovered spaces: Yes
Accessibility
- Accessibility features: Main Floor Bedroom Bath, One Level, Utility Room On Main, Accessibility
Features
- Stories: 1
- Patio & porch: Covered Patio
- Exterior features: Yard
Lot
- Size: 1.6 Acres
- Features: Flag Lot, Secluded, Trees, Acres 1 to 3
Details
- Parcel number: R196889
- Zoning: RMC
Construction
Type & style
- Home type: SingleFamily
- Architectural style: Mid Century Modern
- Property subtype: Residential, Single Family Residence
Materials
- Cedar, Other
- Roof: Composition
Condition
- Resale
- New construction: No
- Year built: 1957
Utilities & green energy
- Sewer: Septic Tank
- Water: Public
Community & HOA
HOA
- Has HOA: No
Location
- Region: Beaverton
Financial & listing details
- Price per square foot: $458/sqft
- Tax assessed value: $1,043,750
- Annual tax amount: $6,835
- Date on market: 9/26/2025
- Cumulative days on market: 310 days
- Listing terms: Cash,Conventional
- Road surface type: Gravel
Price history
| Date | Event | Price |
|---|---|---|
| 9/14/2026 | Sold | $725,000-12.1%$458/sqft |
Source:  RMLS (OR) #776084765 Report a problem RMLS (OR) #776084765 Report a problem | ||
| 8/2/2026 | Pending sale | $825,000$521/sqft |
Source: RMLS (OR) #776084765 Report a problem | ||
| 6/4/2026 | Price change | $825,000-13.2%$521/sqft |
Source: RMLS (OR) #776084765 Report a problem | ||
| 12/7/2025 | Listed for sale | $950,000$601/sqft |
Source: RMLS (OR) #776084765 Report a problem | ||
Public tax history
| Year | Property taxes | Tax assessment |
|---|---|---|
| 2025 | $7,118 +4.1% | $324,000 +3% |
| 2024 | $6,836 +5.9% | $314,570 +3% |
| 2023 | $6,454 +4.5% | $305,410 +3% |
| 2022 | $6,177 +3.6% | $296,520 |
| 2021 | $5,961 +3.1% | -- |
| 2020 | $5,780 +3.3% | $279,510 +3% |
| 2019 | $5,597 +3.3% | $271,370 |
| 2018 | $5,418 | $271,370 +6.1% |
| 2017 | $5,418 +7.6% | $255,800 +3% |
| 2016 | $5,034 | $248,350 +3% |
| 2015 | $5,034 +3.9% | $241,120 +3% |
| 2014 | $4,847 +4.3% | $234,100 +3% |
| 2013 | $4,650 +11.4% | $227,290 +3% |
| 2012 | $4,175 +3.2% | $220,670 -24.1% |
| 2011 | $4,045 +2.6% | $290,920 -9.1% |
| 2010 | $3,942 +2.3% | $320,060 -8.3% |
| 2009 | $3,851 +8.3% | $349,060 -14.5% |
| 2008 | $3,557 +1% | $408,480 +4.6% |
| 2007 | $3,522 +10.1% | $390,540 +10.7% |
| 2006 | $3,198 -7.3% | $352,860 +29.8% |
| 2005 | $3,450 +10.1% | $271,860 +8% |
| 2004 | $3,133 -4% | $251,740 +6.2% |
| 2003 | $3,265 +13.7% | $237,030 +4.2% |
| 2002 | $2,872 +4.8% | $227,530 +2.6% |
| 2001 | $2,741 +6.8% | $221,690 +0.8% |
| 2000 | $2,567 | $219,900 |
Find assessor info on the county website
Neighborhood: Vose
Nearby homes
- $527,5003 bd2 ba1.3k sqft7150 SW Hood View Pl, Beaverton, OR 97008Off Market
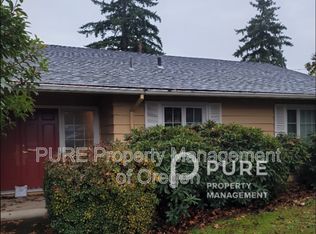
- $498,2003 bd3 ba1.9k sqft7220 SW Hood View Pl, Beaverton, OR 97008Off Market
- $486,9003 bd2 ba1.4k sqft7190 SW Hood View Pl, Beaverton, OR 97008Off Market
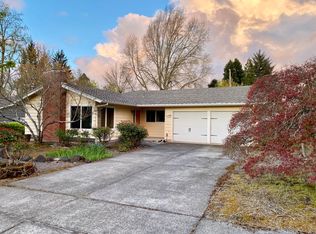
- $559,6006 bd3 ba2.5k sqft7120 SW Hood View Pl, Beaverton, OR 97008Off Market
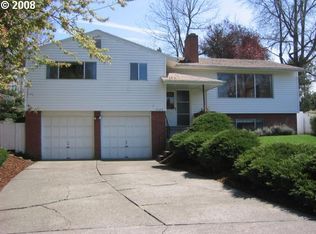
- $692,0003 bd3 ba2.9k sqft7270 SW Hood View Pl, Beaverton, OR 97008Off Market
- $674,8002 bd1 ba900 sqft11970 SW Denney Rd, Beaverton, OR 97008Off Market
- $510,1003 bd2 ba1.1k sqft7170 SW Hood View Pl, Beaverton, OR 97008Off Market
- $511,2003 bd1 ba1.6k sqft11925 SW Clifford St, Beaverton, OR 97008Off Market
Nearby schools
GreatSchools rating
- 5/10Vose Elementary SchoolGrades: PK-5Distance: 0.3 mi
- 5/10Whitford Middle SchoolGrades: 6-8Distance: 0.9 mi
- 5/10Southridge High SchoolGrades: 9-12Distance: 1.3 mi
Schools provided by the listing agent
- Elementary: Vose
- Middle: Whitford
- High: Southridge
Source: RMLS (OR). This data may not be complete. We recommend contacting the local school district to confirm school assignments for this home.
Get a cash offer in 3 minutes
Find out how much your home could sell for in as little as 3 minutes with a no-obligation cash offer.
Estimated market value
$724,900
Get a cash offer in 3 minutes
Find out how much your home could sell for in as little as 3 minutes with a no-obligation cash offer.
Estimated market value
$724,900
- Oregon
- Washington County
- Beaverton
- 97008
- Vose
- 11990 SW Denney Rd
