Beautifully cared for and surrounded by mature trees and lush carpet grass, this New Braunfels home immediately stands out for its exceptional curb appeal and welcoming exterior setting. Inside, two spacious living areas provide flexibility for relaxing, entertaining, or simply spreading out. These light-filled spaces create an easy flow for everyday living while still offering distinct areas for gathering and unwinding. The gorgeous kitchen offers tons of cabinetry and storage, along with abundant bar seating that makes it a natural gathering spot. A separate formal dining room provides plenty of space for dinners, holidays, and entertaining, seamlessly connecting the kitchen to more formal occasions. The primary suite is a true highlight, featuring a stunning walk-in shower with separate his-and-hers sides. Both closets are generously sized, with the larger closet offering extensive custom built-ins that rival a California Closets design. And then there's the garage-a true three-car garage. No tandem space. No two-car garage with a small bump-out. Three full bays with the room and functionality you actually want. The backyard is equally inviting, with lush carpet grass and an oversized covered porch that creates the perfect setting for morning coffee, outdoor dinners, or relaxing with friends and family. Generous side yards and plenty of space between neighboring homes add to the property's open, comfortable feel. With its mature landscaping, incredible storage, flexible living spaces, generous kitchen seating, formal dining, exceptional primary suite, true three-car garage, and beautiful outdoor living areas, 1923 Blue Goose is the kind of home that feels both special and incredibly livable. And there's a neighborhood pool!
For sale
$349,900
1923 Blue Goose, New Braunfels, TX 78130
3beds
2,117sqft
Single Family Residence
Built in 2013
7,840 Square Feet Lot
$-- Zestimate®
$165/sqft
$33/mo HOA
What's special
Lush carpet grassLight-filled spacesSeparate formal dining roomGenerous side yardsExceptional curb appealOversized covered porchSurrounded by mature trees
- 2 days |
- 572 |
- 62 |
Likely to sell faster than
Zillow last checked:
Listing updated:
Listed by:
Casey Ellis TREC #681138 (512) 557-3348,
Keller Williams Heritage
Source: LERA MLS,MLS#: 2002741
Facts & features
Interior
Bedrooms & bathrooms
- Bedrooms: 3
- Bathrooms: 2
- Full bathrooms: 2
Primary bedroom
- Features: Walk-In Closet(s), Multi-Closets, Full Bath
- Area: 168
- Dimensions: 12 x 14
Bedroom 2
- Area: 121
- Dimensions: 11 x 11
Bedroom 3
- Area: 132
- Dimensions: 11 x 12
Primary bathroom
- Features: Shower Only
- Area: 64
- Dimensions: 8 x 8
Kitchen
- Area: 108
- Dimensions: 9 x 12
Living room
- Area: 256
- Dimensions: 16 x 16
Heating
- Central, Electric
Cooling
- Central Air
Appliances
- Included: Disposal, Dishwasher
- Laundry: Washer Hookup, Dryer Connection
Features
- Two Living Area, Separate Dining Room, Eat-in Kitchen, Ceiling Fan(s)
- Flooring: Carpet, Ceramic Tile
- Has basement: No
- Has fireplace: No
- Fireplace features: Not Applicable
Interior area
- Total interior livable area: 2,117 sqft
Property
Parking
- Total spaces: 3
- Parking features: Three Car Garage
- Garage spaces: 3
Features
- Levels: One
- Stories: 1
- Patio & porch: Patio
- Pool features: None, Community
Lot
- Size: 7,840 Square Feet
Details
- Parcel number: 350521039800
Construction
Type & style
- Home type: SingleFamily
- Architectural style: Traditional
- Property subtype: Single Family Residence
Materials
- 3 Sides Masonry
- Foundation: Slab
- Roof: Composition
Condition
- Pre-Owned
- New construction: No
- Year built: 2013
Community & HOA
Community
- Subdivision: Mockingbird Heights
HOA
- Has HOA: Yes
- HOA fee: $400 annually
- HOA name: MOCKINGBIRD HEIGHTS
Location
- Region: New Braunfels
Financial & listing details
- Price per square foot: $165/sqft
- Tax assessed value: $352,650
- Annual tax amount: $6,039
- Price range: $349.9K - $349.9K
- Date on market: 8/13/2026
- Cumulative days on market: 4 days
- Listing terms: Conventional,FHA,VA Loan,Cash
Estimated market value
Not available
Estimated sales range
Not available
Not available
Price history
| Date | Event | Price |
|---|---|---|
| 8/13/2026 | Listed for sale | $349,900+27.3%$165/sqft |
Source:  LERA MLS #2002741 Report a problem LERA MLS #2002741 Report a problem | ||
| 10/9/2018 | Sold | -- |
Source:  Central Texas MLS #347614 Report a problem Central Texas MLS #347614 Report a problem | ||
| 8/22/2018 | Price change | $274,900-1.5%$130/sqft |
Source: Kimberly Howell Properties #1311194 Report a problem | ||
| 8/2/2018 | Price change | $279,000-1.6%$132/sqft |
Source: Kimberly Howell Properties #1311194 Report a problem | ||
| 6/12/2018 | Price change | $283,500-1.4%$134/sqft |
Source: Kimberly Howell Properties #1311194 Report a problem | ||
| 5/13/2018 | Listed for sale | $287,500$136/sqft |
Source: Kimberly Howell Properties #1311194 Report a problem | ||
| 1/24/2017 | Listing removed | $1,950$1/sqft |
Source: E Property Realty Report a problem | ||
| 1/14/2017 | Listed for rent | $1,950$1/sqft |
Source: E Property Realty Report a problem | ||
Public tax history
| Year | Property taxes | Tax assessment |
|---|---|---|
| 2025 | $2,364 -28.3% | $352,650 -6.4% |
| 2024 | $3,298 +1.2% | $376,700 +6.8% |
| 2023 | $3,257 -28.8% | $352,872 +10% |
| 2022 | $4,574 -2.9% | $320,793 +10% |
| 2021 | $4,711 | $291,630 +2.8% |
| 2020 | $4,711 -3.8% | $283,790 +8% |
| 2019 | $4,899 -13.6% | $262,700 +2.5% |
| 2018 | $5,671 | $256,400 +2.5% |
| 2017 | -- | $250,140 +8.5% |
| 2016 | $5,024 +73.8% | $230,450 +5.4% |
| 2015 | $2,891 | $218,560 +64.8% |
| 2014 | $2,891 | $132,590 +715.9% |
| 2013 | -- | $16,250 |
Find assessor info on the county website
Monthly payment
Est. payment
Payment breakdown
Explore the cost of this home by adjusting the details. Changes won't be saved.Climate risks
Neighborhood: 78130
Nearby schools
GreatSchools rating
- 8/10Walnut Springs Elementary SchoolGrades: K-5Distance: 1.1 mi
- 5/10New Braunfels Middle SchoolGrades: 6-8Distance: 2 mi
- 5/10New Braunfels High School Ninth Grade CenterGrades: 9Distance: 2.9 mi
Schools provided by the listing agent
- District: New Braunfels
Source: LERA MLS. This data may not be complete. We recommend contacting the local school district to confirm school assignments for this home.
- $319,0003 bd2 ba1.9k sqft1927 Blue Goose, New Braunfels, TX 78130Off Market

- $344,000-- bd-- ba2.2k sqft1919 Blue Goose, New Braunfels, TX 78130Off Market
- $336,8004 bd3 ba2.5k sqft1918 Barn Swallow, New Braunfels, TX 78130Off Market
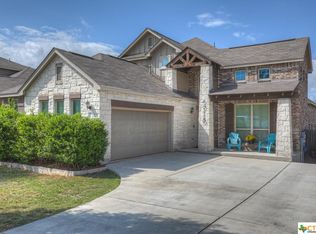
- $294,4003 bd2 ba1.7k sqft1931 Blue Goose, New Braunfels, TX 78130Off Market

- $--4 bd3 ba2.8k sqft1914 Barn Swallow, New Braunfels, TX 78130Sold
- $355,1004 bd4 ba2.4k sqft1915 Blue Goose, New Braunfels, TX 78130Off Market
- $369,0003 bd3 ba2.5k sqft1922 Barn Swallow, New Braunfels, TX 78130Off Market
- $327,0003 bd2 ba2.1k sqft1910 Barn Swallow, New Braunfels, TX 78130Off Market
A local agent can set up tours, give advice and negotiate with sellers.
A local lender can help you make sure your offer is ready when you are.
Similar homes
- $335,0004 bd3 ba2.5k sqft1944 EASTERN FINCH, New Braunfels, TX 78130For Sale
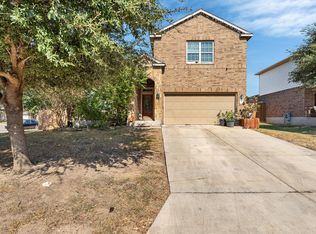
 MLS ID #2006611, Alanna Hubbard TREC #667518, Keller Williams Heritage. LERA MLS
 - $350,0003 bd2 ba1.8k sqft1128 Pelican, New Braunfels, TX 78130For Sale
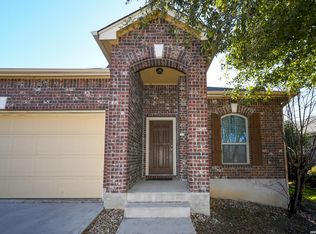 MLS ID #2001439, Maria Esther Herklotz TREC #688416, Dillingham & Toone Real Estate. LERA MLS
 - $355,0003 bd2 ba2k sqft1925 Eastern Finch, New Braunfels, TX 78130For Sale
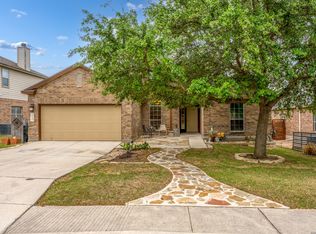 MLS ID #1956428, Pedro Nieto TREC #687535, Grand Slam Realty LLC. LERA MLS
 - $399,9993 bd3 ba2k sqft1225 Legacy Dr, New Braunfels, TX 78130Active

 MLS ID #619443, Nita Eppes, Eppes Realty Group, LLC. Central Texas MLS
 - $337,5004 bd4 ba2.6k sqft2732 Scarlet Tanger, New Braunfels, TX 78130For SaleMLS ID #1971629, Genesis Gonzalez TREC #826869, Real Broker, LLC. LERA MLS
- $369,0004 bd3 ba2.5k sqft329 Green Heron, New Braunfels, TX 78130ActiveMLS ID #617122, Sarah Brieden, Real Broker, LLC. Central Texas MLS
- $349,5003 bd2 ba2k sqft1636 MARIGOLD DR, New Braunfels, TX 78130For SaleMLS ID #1993303, Melisa Fitchett TREC #703328, Coldwell Banker D'Ann Harper. LERA MLS
- $349,0003 bd2 ba1.5k sqft1237 Oleander Dr, New Braunfels, TX 78130Active
 MLS ID #4895916, Morgan Xu, JNJ REAL ESTATE INVESTMENT LLC. Unlock MLS
 - $--3 bd2 ba1.2k sqft1696 W Ml, New Braunfels, TX 78130AuctionXome
- $299,9004 bd2 ba1.7k sqft2864 SEASCAPE LN, New Braunfels, TX 78130For SaleMLS ID #2003610, Christian Wallace TREC #680577, LKV Realty, LLC. LERA MLS
- $358,9903 bd2 ba1.8k sqft1420 DEVIN DR, New Braunfels, TX 78130For SaleMLS ID #1970916, Wendy Eubanks TREC #487318, Eubanks Realty. LERA MLS
- $299,9003 bd3 ba2.2k sqft1942 Spotted Owl, New Braunfels, TX 78130ActiveMLS ID #6981703, Ford Shanley, Ford Shanley Real Estate. Unlock MLS
- $364,9994 bd3 ba2.1k sqft2953 SUNSET SMT, New Braunfels, TX 78130For SaleMLS ID #2004922, Jose Ramirez Garcia TREC #688911, SERHANT.. LERA MLS
- $309,5003 bd2 ba2.1k sqft2738 Cinnamon Teal, New Braunfels, TX 78130For SaleMLS ID #1909059, Jason Jung TREC #660181, Premier Realty Group Platinum. LERA MLS
- $319,5004 bd3 ba2.9k sqft3050 Button Ball, New Braunfels, TX 78130For SaleMLS ID #51755414, Jzessika Lee, HomeSmart. HAR
- $335,0003 bd2 ba1.7k sqft1529 Allison, New Braunfels, TX 78130For SaleMLS ID #1990681, Channon Lamb TREC #845838, BHHS Don Johnson Realtors - SA. LERA MLS
- $335,0004 bd3 ba3k sqft2962 Sawmill Ln, New Braunfels, TX 78130For SaleMLS ID #2002643, Shane Neal TREC #608871, eXp Realty. LERA MLS
- $334,0003 bd2 ba1.5k sqft1523 Camellia Ln, New Braunfels, TX 78130ActiveMLS ID #618827, Consuelo Dominguez, Fathom Realty, LLC. Central Texas MLS
- $399,9993 bd2 ba1.8k sqft1250 HOLLYHOCK LN, New Braunfels, TX 78130For SaleMLS ID #1973173, Jodie Benhardt TREC #706868, Keller Williams Heritage. LERA MLS
- $300,0003 bd2 ba1.5k sqft2986 Hannon Ct, New Braunfels, TX 78130New ConstructionToll Brothers Inc.
