Charming one story home at the Estates of Turning Stone. Gallery foyer with coffer ceiling entry leads to spacious family room and kitchen. Island kitchen with granite counters features stainless steel appliances: smooth cooktop, double oven, microwave oven, dishwasher, and disposal. Study, with bay windows, could also be used as a formal dining. Primary bedroom with bay window, large walk-in closet and full bath. Primary bath with extended shower. Large secondary bedrooms. Also, one secondary bedroom with private bathroom. Covered patio in large privacy fenced backyard. Three car attached garage. Amenity center with swimming pool, basketball courts, club house, and nature park. Easy access to IH-35. Conveniently located near Randolph Air Force Base and Fort Sam Houston Army Base. Minutes to The Forum Shopping Center and restaurants.
For sale
$425,000
640 Cavan, Cibolo, TX 78108
5beds
2,617sqft
Single Family Residence
Built in 2013
10,018 Square Feet Lot
$420,400 Zestimate®
$162/sqft
$43/mo HOA
What's special
Stainless steel appliancesSpacious family roomCovered patioLarge walk-in closetLarge privacy fenced backyardLarge secondary bedroomsThree car attached garage
- 2 days |
- 82 |
- 9 |
Likely to sell faster than
Zillow last checked:
Listing updated:
Listed by:
Roy Daniels TREC #556518 (210) 912-8901,
Daniels & Daniels Real Estate
Source: LERA MLS,MLS#: 2007857
Facts & features
Interior
Bedrooms & bathrooms
- Bedrooms: 5
- Bathrooms: 3
- Full bathrooms: 3
Primary bedroom
- Features: Walk-In Closet(s), Full Bath
- Area: 210
- Dimensions: 14 x 15
Bedroom 2
- Area: 143
- Dimensions: 13 x 11
Bedroom 3
- Area: 143
- Dimensions: 13 x 11
Bedroom 4
- Area: 121
- Dimensions: 11 x 11
Bedroom 5
- Area: 143
- Dimensions: 13 x 11
Primary bathroom
- Features: Shower Only, Separate Vanity, Double Vanity
- Area: 35
- Dimensions: 5 x 7
Family room
- Area: 361
- Dimensions: 19 x 19
Kitchen
- Area: 240
- Dimensions: 16 x 15
Heating
- Central, Electric
Cooling
- Central Air
Appliances
- Included: Cooktop, Built-In Oven, Microwave, Disposal, Dishwasher, Electric Water Heater, Electric Cooktop, Double Oven
- Laundry: Washer Hookup, Dryer Connection
Features
- One Living Area, Separate Dining Room, Kitchen Island, Pantry, Utility Room Inside, Open Floorplan, High Speed Internet, All Bedrooms Downstairs, Walk-In Closet(s), Master Downstairs, Ceiling Fan(s), Solid Counter Tops
- Flooring: Carpet, Ceramic Tile, Vinyl
- Has basement: No
- Has fireplace: No
- Fireplace features: Not Applicable
Interior area
- Total interior livable area: 2,617 sqft
Video & virtual tour
Property
Parking
- Total spaces: 3
- Parking features: Three Car Garage, Attached
- Attached garage spaces: 3
Features
- Levels: One
- Stories: 1
- Pool features: None, Community
- Fencing: Privacy
Lot
- Size: 10,018 Square Feet
- Dimensions: 60x167
- Features: Curbs, Sidewalks
Details
- Parcel number: 1G3995W20500400000
Construction
Type & style
- Home type: SingleFamily
- Property subtype: Single Family Residence
Materials
- Brick
- Foundation: Slab
- Roof: Composition
Condition
- Pre-Owned
- New construction: No
- Year built: 2013
Details
- Builder name: Ryland
Utilities & green energy
- Electric: CPS
- Sewer: City, Sewer System
- Water: City, Water System
- Utilities for property: Cable Available
Community & HOA
Community
- Features: Clubhouse, Playground, Basketball Court, Volleyball Court
- Subdivision: Turning Stone
HOA
- Has HOA: Yes
- HOA fee: $521 annually
- HOA name: ALAMO MANAGEMENT GROUP
Location
- Region: Cibolo
Financial & listing details
- Price per square foot: $162/sqft
- Tax assessed value: $428,330
- Annual tax amount: $8,229
- Price range: $425K - $425K
- Date on market: 8/12/2026
- Cumulative days on market: 3 days
- Listing terms: Conventional,FHA,VA Loan,TX Vet,Cash
- Road surface type: Paved
Estimated market value
$420,400
$399,000 - $441,000
$2,464/mo
Price history
| Date | Event | Price |
|---|---|---|
| 8/12/2026 | Listed for sale | $425,000$162/sqft |
Source:  LERA MLS #2007857 Report a problem LERA MLS #2007857 Report a problem | ||
Public tax history
| Year | Property taxes | Tax assessment |
|---|---|---|
| 2025 | $6,741 -15% | $428,330 -7.9% |
| 2024 | $7,929 +13% | $465,185 +10% |
| 2023 | $7,014 | $422,895 +10% |
| 2022 | -- | $384,450 +10% |
| 2021 | $7,441 +3.5% | $349,500 +5.4% |
| 2020 | $7,187 | $331,672 -4.1% |
| 2019 | -- | $345,687 +0.7% |
| 2018 | $7,635 +11.7% | $343,189 +10% |
| 2017 | $6,837 -1.4% | $311,990 -5.4% |
| 2016 | $6,931 +5.8% | $329,727 +14.1% |
| 2015 | $6,550 | $289,007 -0.9% |
| 2014 | $6,550 | $291,692 |
Find assessor info on the county website
Monthly payment
Est. payment
Payment breakdown
Explore the cost of this home by adjusting the details. Changes won't be saved.Climate risks
Neighborhood: 78108
Nearby schools
GreatSchools rating
- 5/10Cibolo Valley Elementary SchoolGrades: PK-4Distance: 0.3 mi
- 6/10Dobie Junior High SchoolGrades: 7-8Distance: 2.8 mi
- 7/10Byron P Steele II High SchoolGrades: 9-12Distance: 2.2 mi
Schools provided by the listing agent
- District: Schertz-Cibolo-Universal City Isd
Source: LERA MLS. This data may not be complete. We recommend contacting the local school district to confirm school assignments for this home.
- $503,4005 bd4 ba2.2k sqft636 Cavan, Cibolo, TX 78108Off Market
- $465,4005 bd4 ba2.2k sqft644 Cavan, Cibolo, TX 78108Off Market
- $488,8005 bd4 ba2.9k sqft632 Cavan, Cibolo, TX 78108Off Market
- $502,1005 bd4 ba3.1k sqft648 Cavan, Cibolo, TX 78108Off Market

- $470,5004 bd3 ba3k sqft641 Padova, Cibolo, TX 78108Off Market
- $468,3004 bd3 ba2k sqft628 Cavan, Cibolo, TX 78108Off Market
- $449,000-- bd-- ba2.8k sqft637 Padova, Cibolo, TX 78108Off Market
- $474,6005 bd4 ba3.1k sqft649 Padova, Cibolo, TX 78108Off Market
A local agent can set up tours, give advice and negotiate with sellers.
Similar homes

- $423,0005 bd13 ba2.7k sqft333 Atalaya, Cibolo, TX 78108For Sale
 MLS ID #2008108, Estella Sanchez TREC #486039, Asteri Real Estate. LERA MLS
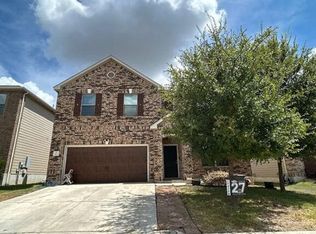
 - $415,0003 bd3 ba2.8k sqft2500 Pillory Pointe, Schertz, TX 78108For Sale
 MLS ID #2008197, Anthony Deason TREC #622009, Deason Realty Solutions, LLC. LERA MLS
 - $--4 bd4 ba3.1k sqft512 Landmark Fls, Cibolo, TX 78108Auction
 Auction.com 2
 - $--4 bd4 ba3.2k sqft252 Cansiglio, Cibolo, TX 78108Auction
 Xome
Xome - $409,5005 bd4 ba2.8k sqft256 Albarella, Cibolo, TX 78108For SaleMLS ID #1997172, Brandon Ramirez TREC #667359, Keller Williams Heritage. LERA MLS
- $450,0005 bd4 ba2.8k sqft829 Marbella, Cibolo, TX 78108For SaleMLS ID #1993046, Stephen Perry TREC #627918, Better Homes and Gardens Winans. LERA MLS
- $399,0004 bd3 ba2.7k sqft632 PERUGIA, Cibolo, TX 78108For SaleMLS ID #1991312, Bill Schlip TREC #524057, Vista View Realty. LERA MLS
- $449,0005 bd5 ba3.1k sqft809 Alpino, Cibolo, TX 78108Active
 MLS ID #605874, Lady Kyllonen, RE/MAX Freedom. Central Texas MLS
 - $435,0004 bd3 ba3.1k sqft232 Albarella, Cibolo, TX 78108For SaleMLS ID #1992435, Brittany Simpson TREC #609388, Compass RE Texas, LLC.. LERA MLS
- $344,9004 bd3 ba2.4k sqft344 MORGAN RUN, Cibolo, TX 78108For SaleMLS ID #2007759, Danny Charbel TREC #582344, Keller Williams City-View. LERA MLS
- $399,0004 bd2 ba2.2k sqft513 WINDSOR CT, Schertz, TX 78108For SaleMLS ID #2008669, Holly Coates TREC #625532, Travis Shaw Realty. LERA MLS
- $474,9995 bd4 ba3.1k sqft905 Alpino, Cibolo, TX 78108For SaleMLS ID #2000199, Troy Nazelrod TREC #725575, 1st Choice Realty Group. LERA MLS
- $449,9003 bd3 ba2.3k sqft814 Swift Fox, Cibolo, TX 78108For SaleMLS ID #2004363, Jeremy Shaw TREC #454202, Collective Realty. LERA MLS
- $399,9954 bd4 ba2.7k sqft241 Cansiglio, Cibolo, TX 78108For SaleMLS ID #1999476, Jeanette Perkins TREC #768988, White Label Realty. LERA MLS
- $409,0003 bd3 ba2.7k sqft708 Padova, Cibolo, TX 78108For SaleMLS ID #1926994, Linh Khanh Tran TREC #569059, KLP Property , Ltd. LERA MLS
- $464,9904 bd3 ba2.5k sqft340 Cortijo, Cibolo, TX 78108For SaleMLS ID #1994660, Rachelle Slater TREC #703476, Keller Williams Heritage. LERA MLS
- $365,0004 bd3 ba2.7k sqft229 ARCADIA PL, Cibolo, TX 78108For SaleMLS ID #2007037, Ricky Brown TREC #447006, Realty Executives Of S.A.. LERA MLS
- $399,5005 bd4 ba3.2k sqft226 Kensington, Cibolo, TX 78108For SaleMLS ID #2000546, Kalei Laneaux TREC #805806, Roots & Wings Realty Group. LERA MLS
- $365,0004 bd3 ba2.5k sqft201 Kensington Dr., Cibolo, TX 78108For SaleMLS ID #2006437, Lisa Vaughn TREC #721726, Coldwell Banker D'Ann Harper. LERA MLS
- $359,0004 bd3 ba2.6k sqft224 LANDMARK CV, Cibolo, TX 78108For SaleMLS ID #2006553, Jennifer Classy TREC #764297, eXp Realty. LERA MLS
