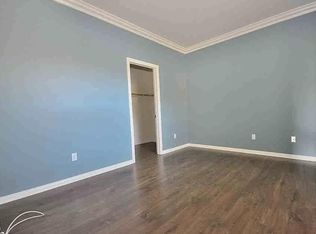
Stunning East End Townhome in the beautiful Riverpark community. Walking in you'll notice the wonderful tall ceilings and wide open floorplan. The main floor features real wood flooring, a custom paint scheme with a striking custom feature wall, crown molding throughout, air conditioning, and a tankless water heater. The kitchen has stainless steel appliances, Carrara marble countertops, walk-in pantry, large island, and is open to both the dining area and the patio. A stamped concrete patio with fire pit makes entertaining effortless year-round. The downstairs also features the 4th bedroom plus bathroom with shower and finished with custom woven window shades throughout the main level.
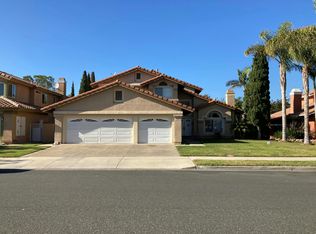
Upstairs you'll find the beautiful primary suite with en-suite bathroom that has a custom made barn door and walk-in closet. There are two additional bedrooms, a large dual-sink full bathroom, and your laundry room. Custom shutters dress every upstairs window along with the same wood flooring throughout the second level and stairway. Your two-car garage has a full two-car driveway - rare in the community and a genuine convenience.
The Riverpark community is conveniently located near top-rated schools, walking trails, several parks, barbecue areas, gazebo, fountains, basketball courts, and tennis courts. Enjoy a short stroll to The Collection with Century Theaters, Target, Whole Foods, Yard House, Cheesecake Factory, and Lazy Dog Restaurant. S.T.E.A.M. school nearby. Easy access to the 101 freeway. In Riverpark, you're not just buying a home, you're buying a lifestyle.
For sale
Listed by: eXp Realty of California Inc • Christopher Nordella • Contact: 661-312-3575
$799,995
3159 London Ln, Oxnard, CA 93036
4beds
2,130sqft
Condominium
Built in 2014
-- sqft lot
$794,300 Zestimate®
$376/sqft
$351/mo HOA
What's special
- 3 days |
- 401 |
- 23 |
Zillow last checked:
Listing updated:
Listed by:
Christopher Nordella DRE #01948471 661-312-3575,
eXp Realty of California Inc
Source: CRMLS,MLS#: SR26175546 Originating MLS: California Regional MLS
Originating MLS: California Regional MLSFacts & features
Interior
Bedrooms & bathrooms
- Bedrooms: 4
- Bathrooms: 3
- Full bathrooms: 3
- Main level bathrooms: 1
- Main level bedrooms: 1
Rooms
- Room types: Bedroom, Kitchen, Laundry, Living Room, Primary Bathroom, Primary Bedroom, Other, Pantry
Primary bedroom
- Features: Primary Suite
Bedroom
- Features: Bedroom on Main Level
Bathroom
- Features: Bathtub, Dual Sinks, Full Bath on Main Level, Stone Counters, Separate Shower, Tub Shower, Upgraded, Vanity, Walk-In Shower
Kitchen
- Features: Kitchen Island, Stone Counters, Walk-In Pantry
Other
- Features: Walk-In Closet(s)
Pantry
- Features: Walk-In Pantry
Heating
- Central
Cooling
- Central Air
Appliances
- Included: Dishwasher, Electric Range, Disposal, Gas Range, Microwave, Refrigerator, Water To Refrigerator, Dryer, Washer
- Laundry: Inside, Laundry Room, Upper Level
Features
- Breakfast Bar, Ceiling Fan(s), Crown Molding, Eat-in Kitchen, High Ceilings, Multiple Staircases, Open Floorplan, Pantry, Stone Counters, Recessed Lighting, Bedroom on Main Level, Primary Suite, Walk-In Pantry, Walk-In Closet(s)
- Flooring: Wood
- Doors: Sliding Doors
- Windows: Custom Covering(s), Double Pane Windows, Plantation Shutters, Roller Shields, Screens, Shutters
- Has fireplace: No
- Fireplace features: None
- Common walls with other units/homes: 1 Common Wall
Interior area
- Total interior livable area: 2,130 sqft
Video & virtual tour
Property
Parking
- Total spaces: 2
- Parking features: Garage
- Attached garage spaces: 2
Features
- Levels: Two
- Stories: 2
- Entry location: front
- Patio & porch: Concrete, Front Porch, Open, Patio
- Pool features: None
- Spa features: None
- Fencing: Vinyl
- Has view: Yes
- View description: None
Lot
- Size: 7,128 Square Feet
- Features: Drip Irrigation/Bubblers, Sprinklers In Front, Sprinklers On Side, Sprinkler System, Street Level
Details
- Parcel number: 1330220535
- Special conditions: Standard,Trust
Construction
Type & style
- Home type: Condo
- Architectural style: Traditional
- Property subtype: Condominium
- Attached to another structure: Yes
Materials
- Stucco
- Foundation: Slab
- Roof: Tile
Condition
- Turnkey
- New construction: No
- Year built: 2014
Utilities & green energy
- Sewer: Public Sewer
- Water: Public
- Utilities for property: Cable Available, Electricity Connected, Natural Gas Connected, Phone Available, Sewer Connected, Underground Utilities, Water Connected
Community & HOA
Community
- Features: Curbs, Park, Street Lights, Suburban, Sidewalks
- Security: Carbon Monoxide Detector(s), Smoke Detector(s)
- Subdivision: Riverpark
HOA
- Has HOA: Yes
- Amenities included: Barbecue, Playground, Tennis Court(s), Trail(s)
- HOA fee: $312 monthly
- HOA name: Meridian
- HOA phone: 661-295-4900
- Second HOA fee: $39 monthly
- Second HOA name: Riverpark Master
Location
- Region: Oxnard
Financial & listing details
- Price per square foot: $376/sqft
- Tax assessed value: $448,630
- Annual tax amount: $10,450
- Date on market: 8/12/2026
- Cumulative days on market: 3 days
- Listing terms: Cash,Conventional,VA Loan
- Inclusions: Kitchen refrigerator, washer and dryer, living room TV.
- Exclusions: NA
- Road surface type: Paved
Estimated market value
$794,300
$755,000 - $834,000
$4,143/mo
Price history
| Date | Event | Price |
|---|---|---|
| 8/12/2026 | Listed for sale | $799,995+80.4%$376/sqft |
Source:  CRMLS #SR26175546 Report a problem CRMLS #SR26175546 Report a problem | ||
| 11/14/2014 | Sold | $443,500$208/sqft |
Source: Public Record Report a problem | ||
Public tax history
| Year | Property taxes | Tax assessment |
|---|---|---|
| 2025 | $10,450 +8.7% | $448,630 +2% |
| 2024 | $9,612 | $439,834 +2% |
| 2023 | $9,612 +3.2% | $431,210 +2% |
| 2022 | $9,311 +1.1% | $422,755 +2% |
| 2021 | $9,211 -7.5% | $414,466 +1% |
| 2020 | $9,954 +2.1% | $410,218 +2% |
| 2019 | $9,745 -1.7% | $402,176 +2% |
| 2018 | $9,910 +1.3% | $394,292 +2% |
| 2017 | $9,787 +3.3% | $386,562 +2% |
| 2016 | $9,473 -8.5% | $378,984 -14.5% |
| 2015 | $10,351 +619.7% | $443,028 +275.9% |
| 2014 | $1,438 | $117,866 |
Find assessor info on the county website
Monthly payment
Est. payment
Payment breakdown
Explore the cost of this home by adjusting the details. Changes won't be saved.Climate risks
Neighborhood: Riverpark
Nearby schools
GreatSchools rating
- 3/10Rio Del Mar SchoolGrades: K-5Distance: 0.4 mi
- 2/10Rio Vista Middle SchoolGrades: 6-8Distance: 0.4 mi
- 5/10Rio Mesa High SchoolGrades: 9-12Distance: 1.7 mi
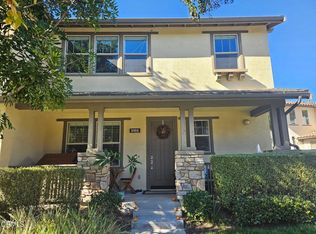
- $744,3004 bd3 ba1.9k sqft3161 London Ln, Oxnard, CA 93036Off Market
- $625,0003 bd2 ba1.4k sqft3157 London Ln, Oxnard, CA 93036Sold
- $746,0003 bd3 ba1.9k sqft3155 London Ln, Oxnard, CA 93036Sold
- $823,3004 bd3 ba2.1k sqft3153 London Ln, Oxnard, CA 93036Off Market
- $644,5003 bd2 ba1.4k sqft3151 London Ln, Oxnard, CA 93036Off Market
- $728,0003 bd3 ba1.9k sqft3231 London Ln, Oxnard, CA 93036Off Market
- $627,9003 bd2 ba1.4k sqft3235 London Ln, Oxnard, CA 93036Off Market
- $774,9004 bd3 ba2k sqft3166 London Ln, Oxnard, CA 93036Off Market
A local agent can set up tours, give advice and negotiate with sellers.
Similar homes
- $749,0004 bd3 ba2.1k sqft3141 N Oxnard Blvd, Oxnard, CA 93036For Sale
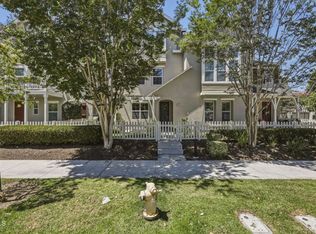 MLS ID #V1-38070, Christine Cardoso-Moore, Coldwell Banker Realty. CRMLS
 - $845,0004 bd3 ba1.9k sqft544 Nile River Dr, Oxnard, CA 93036For Sale
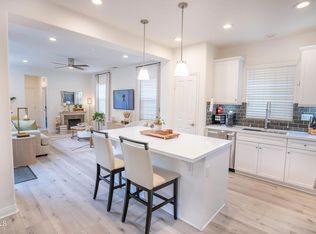 MLS ID #V1-37133, Gaby Tellez, Century 21 Masters. CRMLS
 - $710,0003 bd3 ba2.1k sqft2929 Rocky Mountain Dr, Oxnard, CA 93036For Sale
 MLS ID #P1-28050, Lauren Kinkade-Wong, COMPASS. CRMLS
 - $--4 bd3 ba2.3k sqft2415 Hillrose Pl, Oxnard, CA 93036Auction
 Auction.com 2
 - $675,0003 bd2 ba1.4k sqft735 Garonne St, Oxnard, CA 93036For SaleMLS ID #225315, Cathy Titus. Ojai Valley BOR
- $725,0004 bd2 ba1.6k sqft3402 Minna St, Oxnard, CA 93036For SaleMLS ID #V1-37853, Nathalia Aguilera, RE/MAX Gold Coast-Beach Marina Office. CRMLS
- $775,0003 bd3 ba2.3k sqft2800 Wagon Wheel Rd #304, Oxnard, CA 93036For SaleMLS ID #V1-35332, Ainslee Charles, BHGRE Property Shoppe. CRMLS
- $799,9004 bd2 ba1.6k sqft9144 Neath St, Ventura, CA 93004For SaleMLS ID #V1-38040, Jessica Maxwell, Realty ONE Group Summit. CRMLS
- $949,0004 bd4 ba2k sqft324 Kiawah River Dr, Oxnard, CA 93036For SaleMLS ID #V1-37282, Fred Evans, RE/MAX Gold Coast REALTORS. CRMLS
- $764,0003 bd3 ba2.1k sqft2820 Wagon Wheel Rd #403, Oxnard, CA 93036For SaleMLS ID #V1-35215, Thomas Hickey, Surfside-Anacapa Real Estate. CRMLS
- $749,0003 bd4 ba2.1k sqft501 Winchester Dr, Oxnard, CA 93036For SaleMLS ID #V1-37754, Ghada AlBawab, RE/MAX Gold Coast REALTORS. CRMLS
- $635,0003 bd3 ba1.3k sqft2704 Riverpark Blvd, Oxnard, CA 93036For SaleMLS ID #V1-37684, Jacki Lowe, The Property Management Shoppe. CRMLS
- $699,0003 bd3 ba2k sqft2810 Wagon Wheel Rd #402, Oxnard, CA 93036For SaleMLS ID #V1-37452, Tammie Lee Coulter, eXp Realty. CRMLS
- $949,9005 bd3 ba2.3k sqft672 Xanadu Way, Oxnard, CA 93036For SaleMLS ID #V1-37698, Matt Shepherd, Shepherd Realty. CRMLS
- $789,0003 bd2 ba1.2k sqft6220 Montalvo Dr, Ventura, CA 93003For SaleMLS ID #V1-38116, Erica Holmes, The Holmes Company. CRMLS
- $749,0004 bd4 ba2k sqft715 Winchester Dr, Oxnard, CA 93036For SaleMLS ID #AR26169984, Julie Bencosme, Century 21 Village Realty. CRMLS
- $699,0003 bd3 ba2.1k sqft2870 Wagon Wheel Rd #203, Oxnard, CA 93036For SaleMLS ID #226000079, Ricardo Salazar, eXp Realty of California Inc. CSMAOR
- $799,9004 bd2 ba1.6k sqft1857 Potomac Ave, Ventura, CA 93004For SaleMLS ID #V1-37941, Brooke Smith, Joe Kapp Real Estate, Inc. CRMLS
- $975,0002 bd2 ba1.5k sqft2117 Bermuda Dunes Pl, Oxnard, CA 93036For SaleMLS ID #SR26176719, Bruce Leibovitch, Keller Williams Luxury. CRMLS
- $899,0004 bd3 ba2.5k sqft2151 Olga St, Oxnard, CA 93036For SaleMLS ID #226003361, Shane F Dulgeroff, Shane Homes. CSMAOR
Local buyer's agents are ready to help
