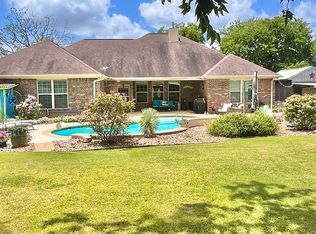
Nearly 0.6 ACRE CORNER LOT w/ a private pool, powered workshop & RV/camper parking! This single-story home offers a desirable split-bedroom layout, high ceilings, crown molding throughout & flexible living space. The living room features a fireplace, while the kitchen offers custom cabinets & granite counters. The private primary suite includes dual sinks, jetted tub & separate shower. Outside, enjoy an in-ground pool, covered patio/deck, powered workshop, storage shed & RV/camper spot w/ 30-amp hookup. New AC in 2022! Even better, the property comes loaded w/ extras: John Deere mower, EGO power equipment, additional yard tools, all patio furniture, 1-year-old washer & dryer plus 2 refrigerators will convey. Additional items may also be available for interested buyers, creating a truly move-in-ready opportunity. No restrictions & no HOA! About 10 minutes from Tower Point shopping, dining & everyday essentials.
For sale
$535,000
22209 Pierce St, Navasota, TX 77868
4beds
2,671sqft
Single Family Residence
Built in 2012
0.57 Acres Lot
$447,800 Zestimate®
$200/sqft
$-- HOA
What's special
- 4 days |
- 128 |
- 9 |
Zillow last checked:
Listing updated:
Listed by:
Mary Taormina TREC #0771625 832-819-9624,
Redfin Corporation
Source: HAR,MLS#: 60019795
Facts & features
Interior
Bedrooms & bathrooms
- Bedrooms: 4
- Bathrooms: 2
- Full bathrooms: 2
Rooms
- Room types: Family Room, Utility Room
Primary bedroom
- Level: First
- Area: 256
- Dimensions: 16x16
Bedroom
- Level: First
- Area: 208
- Dimensions: 16x13
Bedroom
- Level: First
- Area: 195
- Dimensions: 15x13
Bedroom
- Level: First
- Area: 143
- Dimensions: 13x11
Other
- Level: First
- Area: 99
- Dimensions: 11x9
Breakfast
- Level: First
- Area: 135
- Dimensions: 15x9
Dining room
- Level: First
- Area: 221
- Dimensions: 17x13
Kitchen
- Level: First
- Area: 190
- Dimensions: 19x10
Living room
- Level: First
- Area: 440
- Dimensions: 22x20
Primary bath
- Level: First
- Area: 260
- Dimensions: 20x13
Utility room
- Level: First
- Area: 40
- Dimensions: 8x5
Heating
- Electric
Cooling
- Ceiling Fan(s), Electric
Appliances
- Included: Water Heater, Disposal, Electric Oven, Microwave, Gas Cooktop, Dishwasher
- Laundry: Electric Dryer Hookup, Washer Hookup
Features
- Formal Entry/Foyer, High Ceilings, All Bedrooms Down, En-Suite Bath, Primary Bed - 1st Floor, Walk-In Closet(s)
- Flooring: Carpet, Engineered Hardwood, Tile
- Windows: Window Coverings
- Number of fireplaces: 1
- Fireplace features: Gas Log
Interior area
- Total structure area: 2,671
- Total interior livable area: 2,671 sqft
Property
Parking
- Total spaces: 2
- Parking features: Attached, Additional Parking, Garage Door Opener
- Attached garage spaces: 2
Features
- Stories: 1
- Patio & porch: Covered, Patio/Deck, Porch
- Has private pool: Yes
- Pool features: Gunite, In Ground
- Has spa: Yes
- Fencing: Back Yard
Lot
- Size: 0.57 Acres
- Features: Back Yard, Corner Lot, 1/2 Up to 1 Acre
Details
- Parcel number: 33113
Construction
Type & style
- Home type: SingleFamily
- Architectural style: Ranch
- Property subtype: Single Family Residence
Materials
- Brick, Stone
- Foundation: Slab
- Roof: Composition
Condition
- New construction: No
- Year built: 2012
Utilities & green energy
- Sewer: Aerobic Septic, Septic Tank
- Water: Public
Green energy
- Energy efficient items: Attic Vents, Thermostat
Community & HOA
Community
- Subdivision: Millican Townsite
Location
- Region: Navasota
Financial & listing details
- Price per square foot: $200/sqft
- Tax assessed value: $443,719
- Annual tax amount: $6,403
- Date on market: 8/11/2026
- Listing terms: Cash,Conventional,FHA,VA Loan
Estimated market value
$447,800
$416,000 - $479,000
$1,853/mo
Price history
| Date | Event | Price |
|---|---|---|
| 8/14/2026 | Listed for sale | $535,000+0.9%$200/sqft |
Source:  HAR #60019795 Report a problem HAR #60019795 Report a problem | ||
| 3/23/2024 | Listing removed | -- |
Source:  BCSMLS #23011625 Report a problem BCSMLS #23011625 Report a problem | ||
| 10/21/2023 | Price change | $530,000-3.6%$198/sqft |
Source: HAR #51159662 Report a problem | ||
| 9/23/2023 | Listed for sale | $550,000$206/sqft |
Source: BCSMLS #23011625 Report a problem | ||
| 10/6/2017 | Sold | -- |
Source: BCSMLS #477001_17011539 Report a problem | ||
Public tax history
| Year | Property taxes | Tax assessment |
|---|---|---|
| 2025 | $5,055 +4.8% | $440,003 +10% |
| 2024 | $4,821 +6.9% | $400,003 +3.1% |
| 2023 | $4,510 -20.8% | $388,132 +2.5% |
| 2022 | $5,693 +15% | $378,761 +9.2% |
| 2021 | $4,951 | $346,794 +3.7% |
| 2020 | -- | $334,341 +9.5% |
| 2019 | $4,507 +15.2% | $305,230 -0.9% |
| 2018 | $3,914 | $307,880 +6.9% |
| 2017 | $3,914 +5.9% | $287,950 +8.9% |
| 2016 | $3,697 | $264,510 +3.7% |
| 2015 | $3,697 | $254,970 -4.1% |
| 2014 | $3,697 | $265,930 -1% |
| 2013 | -- | $268,520 |
Find assessor info on the county website
Monthly payment
Est. payment
Payment breakdown
Explore the cost of this home by adjusting the details. Changes won't be saved.Climate risks
Neighborhood: 77868
Nearby schools
GreatSchools rating
- 3/10John C Webb Elementary SchoolGrades: PK-5Distance: 8.9 mi
- 5/10Navasota Junior High SchoolGrades: 6-8Distance: 9.4 mi
- 3/10Navasota High SchoolGrades: 9-12Distance: 9.4 mi
Schools provided by the listing agent
- Elementary: Webb Elementary School (Navasota)
- Middle: Navasota Junior High
- High: Navasota High School
Source: HAR. This data may not be complete. We recommend contacting the local school district to confirm school assignments for this home.
- $535,0004 bd2 ba2.6k sqft22209 Pierce, Navasota, TX 77868For Sale By Owner
- $88,700-- bd-- ba1k sqft22227 Pierce St, Navasota, TX 77868Off Market
- $181,2003 bd2 ba969 sqft2912 Wingfall St, Navasota, TX 77868Off Market
- $55,00810,100 sqft22176 Fm 159 Rd, College Station, TX 77845Off Market
- $218,900-- bd-- ba2.4k sqft22206 Pierce St, Navasota, TX 77868Off Market
- $277,7104 bd3 ba2.6k sqft22168 Fm 159 Rd, Navasota, TX 77868Off Market
- $25,740-- bd-- ba-- sqft22201 Fm 159 Rd, Navasota, TX 77868Off Market
- $369,8004 bd3 ba2.6k sqft22168 Fm 159, College Station, TX 77845Off Market
A local agent can set up tours, give advice and negotiate with sellers.
Similar homes
- $--3 bd2 ba1.6k sqft3816 Stony Creek Ln, College Station, TX 77845Auction
 Auction.com 2
 - $555,0003 bd3 ba2.2k sqft4960 Drake Dr, College Station, TX 77845For Sale
 MLS ID #80925422, Judy Sweat, Inhabit Real Estate Group. HAR
 - $519,9004 bd3 ba2.3k sqft4617 Shoal Creek Dr, College Station, TX 77845For Sale
 MLS ID #80752865, Jennifer Bacak, Coldwell Banker Apex, REALTORS LLC. HAR
 - $439,9003 bd3 ba2.1k sqft4117 Rocky Mountain Ct, College Station, TX 77845For Sale
 MLS ID #26010074, Laura Patterson, Real Broker, LLC. BCSMLS
 - $562,0003 bd3 ba2.3k sqft10040 Henley Cv, Iola, TX 77861For SaleMLS ID #17973388, Kelli Lowery, O'Hara & Company Real Estate. HAR
- $555,0003 bd3 ba2.2k sqft9066 King Oaks Dr, Iola, TX 77861For SaleMLS ID #26334643, Kristi Fox-Satsky, Century 21 Integra Unlocked. HAR
- $550,0004 bd3 ba2.7k sqft4206 Lismore Ln, College Station, TX 77845For SaleMLS ID #78861148, Kristi Fox-Satsky, Century 21 Integra Unlocked. HAR
- $514,9004 bd4 ba2.6k sqft8403 Justin Ave, College Station, TX 77845For SaleMLS ID #26007079, Kristin Wilson, The Rooted Collective. BCSMLS
- $479,5003 bd3 ba2.5k sqft2446 Newark Cir, College Station, TX 77845For SaleMLS ID #65006600, Dawn Selix, Freedom Realty of Texas. HAR
- $585,0005 bd3 ba2.4k sqft10468 Cornwall Ln, Iola, TX 77861For SaleMLS ID #60031119, Laura Lea Smith, Coldwell Banker Apex, REALTORS LLC. HAR
- $750,0004 bd3 ba3.3k sqft17422 Saddle Creek Dr, College Station, TX 77845For SaleMLS ID #35159493, Kristi Fox-Satsky, Century 21 Integra Unlocked. HAR
- $469,0004 bd2 ba2.1k sqft10175 Steep Hollow Rd, Bryan, TX 77808For SaleMLS ID #26009303, Calha Firestone, Simplicity Realty, Inc.. BCSMLS
- $499,9504 bd3 ba2.5k sqft2107 Williams Way, Bryan, TX 77808For SaleMLS ID #3255513, Jennifer Jennings, NextHome Realty Solutions BCS. HAR
- $399,0004 bd3 ba2.4k sqft1139 County Road 403, Anderson, TX 77830For SaleMLS ID #42377124, Nancy Perry, Navasota Realty. HAR
- $469,9004 bd3 ba2.4k sqft4410 Spring Meadows Dr, College Station, TX 77845For SaleMLS ID #59709952, Jill Jones, Re/Max 20/20. HAR
- $469,9004 bd3 ba2.3k sqft401 Sapphire Dr, College Station, TX 77845For SaleMLS ID #70854818, Monica Van Nest, Coldwell Banker Apex, REALTORS LLC. HAR
- $479,0004 bd3 ba2.3k sqft3712 Bridle Ct, College Station, TX 77845For SaleMLS ID #26004590, Young Park, Cortiers Real Estate. BCSMLS
- $465,0003 bd2 ba1.9k sqft1221 Ebbtide Cv, College Station, TX 77845For SaleMLS ID #26004688, Brittany Harris, JLA Realty. BCSMLS
- $425,0004 bd3 ba2.3k sqft2401 Newark Cir, College Station, TX 77845For SaleMLS ID #50214912, Michelle Taylor, NextHome Realty Solutions BCS. HAR
- $419,9004 bd3 ba2.3k sqft2078 Ravenstone Loop, College Station, TX 77845For SaleMLS ID #26009139, Najat Marden, All City Real Estate Ltd. Co. BCSMLS
