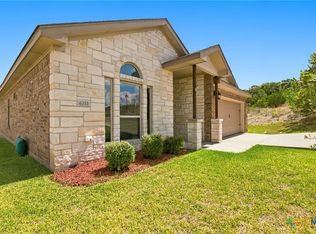
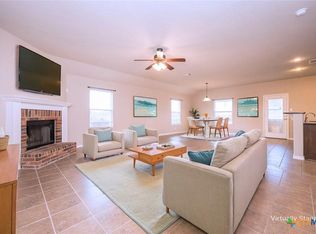
Discover the space, flexibility, and convenience of this inviting two-story home featuring 4 bedrooms, 3.5 bathrooms, a dedicated office, and an upstairs family or media room. Designed for comfortable everyday living and effortless entertaining, the open-concept floor plan creates a natural flow between the main living areas, while two dining spaces offer flexibility for formal gatherings, casual meals, and special occasions. The kitchen serves as the heart of the home, featuring a center island that provides additional prep space and a welcoming spot for guests to gather, complemented by stainless steel appliances. The downstairs primary suite offers a private retreat away from the secondary bedrooms, complete with an en-suite bathroom for added comfort and convenience. Upstairs, additional bedrooms and a versatile family or media room create the perfect setting for movie nights, game days, hobbies, or a separate relaxation space. A dedicated home office provides an ideal work-from-home environment or quiet study area. With a new roof installed in 2021, this home offers added peace of mind. Conveniently located near Fort Cavazos and Killeen Regional Airport, the property provides easy access to military installations, travel, shopping, dining, and everyday essentials. With its spacious layout, flexible living areas, and convenient location, this home offers an appealing combination of functionality and comfort, whether you're looking for room to grow, space to work and unwind, or a home close to the heart of Killeen.
Active
$320,000
3611 Loma Gaile Ln, Killeen, TX 76549
4beds
2,572sqft
Single Family Residence
Built in 2017
7,705 Square Feet Lot
$-- Zestimate®
$124/sqft
$-- HOA
What's special
Inviting two-story homeDedicated home officeDedicated officeOpen-concept floor planStainless steel appliancesTwo dining spacesEn-suite bathroom
- 1 day
- 76
- 9
Zillow last checked:
Listing updated:
Listed by:
Gregory L. James 817-783-4605,
Redfin Corporation
Source: Central Texas MLS,MLS#: 628302 Originating MLS: Williamson County Association of REALTORS
Facts & features
Interior
Bedrooms & bathrooms
- Bedrooms: 4
- Bathrooms: 4
- Full bathrooms: 3
- 1/2 bathrooms: 1
Primary bedroom
- Level: Main
Primary bathroom
- Level: Main
Game room
- Level: Upper
Office
- Level: Main
Heating
- Central, Electric
Cooling
- Central Air, Electric
Appliances
- Included: Dishwasher, Electric Range, Electric Water Heater, Disposal, Some Electric Appliances, Microwave, Range
- Laundry: Washer Hookup, Electric Dryer Hookup, Laundry in Utility Room, Main Level, Laundry Room
Features
- Ceiling Fan(s), Dining Area, Separate/Formal Dining Room, Double Vanity, Eat-in Kitchen, Game Room, Garden Tub/Roman Tub, Home Office, Primary Downstairs, MultipleDining Areas, Main Level Primary, Open Floorplan, Recessed Lighting, Split Bedrooms, Separate Shower, Vaulted Ceiling(s), Walk-In Closet(s), Breakfast Bar, Granite Counters, Kitchen Island, Pantry
- Flooring: Carpet, Ceramic Tile, Laminate
- Attic: Access Only
- Has fireplace: No
- Fireplace features: None
Interior area
- Total interior livable area: 2,572 sqft
Video & virtual tour
Property
Parking
- Total spaces: 2
- Parking features: Attached, Door-Single, Garage Faces Front, Garage
- Attached garage spaces: 2
Features
- Levels: Two
- Stories: 2
- Patio & porch: Covered, Patio, Porch
- Exterior features: Covered Patio, Porch, Private Yard
- Pool features: None
- Fencing: Back Yard,Privacy,Wood
- View description: None
- Body of water: None
Lot
- Size: 7,705 Square Feet
Details
- Parcel number: 443729
Construction
Type & style
- Home type: SingleFamily
- Architectural style: Traditional
- Property subtype: Single Family Residence
Materials
- Brick Veneer, Vinyl Siding
- Foundation: Slab
- Roof: Composition,Shingle
Condition
- Resale
- Year built: 2017
Utilities & green energy
- Sewer: Public Sewer
- Water: Public
- Utilities for property: Electricity Available
Community & HOA
Community
- Features: None
- Security: Smoke Detector(s)
- Subdivision: Bunny Trail Estates Ph One
HOA
- Has HOA: No
Location
- Region: Killeen
Financial & listing details
- Price per square foot: $124/sqft
- Tax assessed value: $321,353
- Annual tax amount: $5,211
- Date on market: 10/21/2026
- Listing agreement: Exclusive Right To Sell
- Listing terms: Cash,Conventional,FHA,VA Loan
- Electric utility on property: Yes
Estimated market value
Not available
Estimated sales range
Not available
Not available
Price history
| Date | Event | Price |
|---|---|---|
| 10/21/2026 | Listed for sale | $320,000+23.1%$124/sqft |
Source:  Unlock MLS #7479742 Report a problem | ||
| 10/19/2026 | Listing removed | $2,250$1/sqft |
Source: Zillow Rentals Report a problem | ||
| 9/28/2026 | Price change | $2,250-4.3%$1/sqft |
Source: Zillow Rentals Report a problem | ||
| 9/24/2026 | Listed for rent | $2,350$1/sqft |
Source: Zillow Rentals Report a problem | ||
| 12/17/2020 | Sold | -- |
Source:  Central Texas MLS #426542 Report a problem | ||
| 11/19/2020 | Pending sale | $259,900$101/sqft |
Source: Linnemann Realty #426542 Report a problem | ||
| 11/14/2020 | Listed for sale | $259,900$101/sqft |
Source: Linnemann Realty #426542 Report a problem | ||
| 1/24/2018 | Sold | -- |
Source: Central Texas MLS #8219627 Report a problem | ||
Public tax history
| Year | Property taxes | Tax assessment |
|---|---|---|
| 2025 | $5,211 -3.6% | $321,353 +0.7% |
| 2024 | $5,405 -12.1% | $319,150 -3% |
| 2023 | $6,149 -1.4% | $329,146 +9.7% |
| 2022 | $6,234 | $300,015 +22% |
| 2021 | -- | $245,916 +10.2% |
| 2020 | $5,296 -12.5% | $223,206 -8.1% |
| 2019 | $6,055 +54.8% | $242,959 +61.7% |
| 2018 | $3,912 +1214.8% | $150,279 +1146.1% |
| 2017 | $298 | $12,060 |
| 2016 | $298 -0.1% | $12,060 |
| 2015 | $298 | $12,060 |
Find assessor info on the county website
Monthly payment
Est. payment
Payment breakdown
Explore the cost of this home by adjusting the details. Changes won't be saved.Climate risks
Neighborhood: Bunny Ranch
Nearby schools
Schools provided by the listing agent
- Elementary: Haynes Elementary School
- Middle: Roy J Smith Middle School
- High: Chaparral High School
- District: Killeen ISD
Source: Central Texas MLS. This data may not be complete. We recommend contacting the local school district to confirm school assignments for this home.

Similar homes
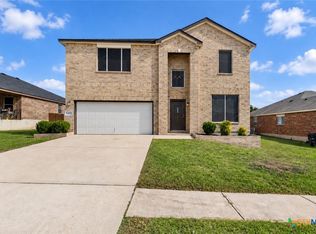
- $267,9004 bd3 ba2.2k sqft6302 Bridgewood Dr, Killeen, TX 76549Active
 MLS ID #628041, Katie Strange, Two Lakes Real Estate. Central Texas MLS
- $298,9004 bd2 ba1.9k sqft6212 Newcastle Dr, Killeen, TX 76549Active
 MLS ID #625293, Yolanda Wallace, Southwest Realty Advisors. Central Texas MLS
- $300,0004 bd3 ba2.2k sqft2502 Tara Dr, Killeen, TX 76549Active
 MLS ID #625971, Scott Shine, Coldwell Banker Apex, Realtors. Central Texas MLS
- $305,0004 bd3 ba2.4k sqft2604 Legacy Ln, Killeen, TX 76549Active
 MLS ID #623856, Joe Olivares, Homestead Real Estate. Central Texas MLS
- $315,9995 bd3 ba3.1k sqft6204 Taree Loop, Killeen, TX 76549ActiveMLS ID #601292, Julissa Ortiz, The Agents Premiere Realty Grp. Central Texas MLS
- $349,0004 bd3 ba2.2k sqft4102 Molly Dyer Dr, Killeen, TX 76549ActiveMLS ID #626329, Cherri Hill, Century 21 Randall Morris & As. Central Texas MLS
- $288,3054 bd2 ba1.8k sqft6811 Fread Dr, Killeen, TX 76549ActiveCentral Texas MLS
- $350,0004 bd3 ba3.1k sqft6203 Taree Loop, Killeen, TX 76549ActiveMLS ID #617074, Molly Repasch, Jim Wright Company. Central Texas MLS
- $359,9005 bd3 ba3k sqft3700 Joyce Ln, Killeen, TX 76549ActiveMLS ID #584757, Catherine Herrera, JC Realty Group, LLC. Central Texas MLS
- $289,9504 bd3 ba2.2k sqft4410 Molly Dyer Dr, Killeen, TX 76549ActiveMLS ID #623886, Craig Laurenson, Homecity Real Estate. Central Texas MLS
- $300,0004 bd3 ba2.1k sqft4302 Molly Dyer Dr, Killeen, TX 76549ActiveMLS ID #609243, Karen Doerbaum, Lone Star Realty & Property Ma. Central Texas MLS
- $294,5004 bd2 ba1.9k sqft2805 Traditions Dr, Killeen, TX 76549ActiveMLS ID #609666, Jarret Irby-Holden, All City Real Estate Ltd. Co. Central Texas MLS
- $270,0004 bd3 ba2k sqft3202 Alamocitos Creek Dr, Killeen, TX 76549ActiveMLS ID #620834, Daisy Ruiz, All City Real Estate. Central Texas MLS
- $279,9004 bd3 ba2.6k sqft4904 Green Meadow St, Killeen, TX 76549ActiveMLS ID #621455, Alpha Bah, Keller Williams Realty. Central Texas MLS
- $295,0006 bd4 ba2.3k sqft4800 John David Dr, Killeen, TX 76549ActiveMLS ID #627830, Karen Doerbaum, Lone Star Realty & Property Ma. Central Texas MLS
- $270,0004 bd3 ba2.1k sqft6412 Taree Loop, Killeen, TX 76549ActiveMLS ID #613644, Andrea Overall Curtis, Overall Realty, LLC. Central Texas MLS
- $325,2654 bd3 ba2.2k sqft3106 Privet Dr, Killeen, TX 76549ActiveMLS ID #626324, Ronald Bo Holloman, Hallmark Real Estate Services. Central Texas MLS
