Beautifully maintained 3 bedroom/2 bathroom home in the desirable Candlewood neighborhood of Boiling Springs! Conveniently located near Highway 9, local schools, shopping, dining, and everyday conveniences, this home offers a comfortable layout and an ideal location. As you enter through the front door, the spacious living room is straight ahead, featuring a gas-log fireplace that creates a warm and inviting gathering space. The living room flows seamlessly into the kitchen, complete with an island, smooth cooktop, built-in microwave, and an eat-in breakfast area overlooking the backyard. Just down the hall to the left of the front entry are two bedrooms and a full hall bathroom. The primary suite is conveniently located just off the living room and features a private full bathroom with a double-sink vanity, walk-in shower, and walk-in closet. Outside, enjoy the fully fenced backyard, offering a great space for pets, entertaining, gardening, or simply relaxing. With a functional floor plan, well-maintained interior, and convenient Boiling Springs location, this home is ready for its next owners!
Active
$244,900
616 Renita Dr, Boiling Springs, SC 29316
3beds
1,275sqft
Single Family Residence
Built in 2014
7,840 Square Feet Lot
$240,900 Zestimate®
$192/sqft
$13/mo HOA
What's special
Gas-log fireplaceFunctional floor planSmooth cooktopBuilt-in microwaveFully fenced backyardDouble-sink vanityWalk-in closet
- 2 days |
- 361 |
- 22 |
Likely to sell faster than
Zillow last checked:
Listing updated:
Listed by:
Brad Liles 864-237-0660,
Keller Williams on Main,
Katherine Bond 864-590-8735,
Keller Williams on Main
Source: SAR as distributed by MLS GRID,MLS#: 340596
Facts & features
Interior
Bedrooms & bathrooms
- Bedrooms: 3
- Bathrooms: 2
- Full bathrooms: 2
- Main level bathrooms: 2
- Main level bedrooms: 3
Rooms
- Room types: Attic, Main Fl Master Bedroom
Primary bedroom
- Level: First
- Area: 156
- Dimensions: 13x12
Bedroom 2
- Level: First
- Area: 90
- Dimensions: 10x9
Bedroom 3
- Level: First
- Area: 110
- Dimensions: 11x10
Dining room
- Level: First
- Area: 72
- Dimensions: 9x8
Kitchen
- Level: First
- Area: 117
- Dimensions: 13x9
Laundry
- Level: First
- Area: 15
- Dimensions: 5x3
Living room
- Level: First
- Area: 234
- Dimensions: 18x13
Heating
- Heat Pump, Electricity
Cooling
- Heat Pump, Electricity
Appliances
- Included: Cooktop, Dishwasher, Disposal, Microwave, Gas Water Heater
- Laundry: 1st Floor, Laundry Closet, Electric Dryer Hookup, Washer Hookup
Features
- Ceiling Fan(s), Cathedral Ceiling(s), Attic Stairs Pulldown, Fireplace, Soaking Tub, Ceiling - Smooth, Solid Surface Counters, Split Bedroom Plan
- Flooring: Carpet, Ceramic Tile, Laminate
- Has basement: No
- Attic: Pull Down Stairs,Storage
- Number of fireplaces: 1
- Fireplace features: Gas Log
Interior area
- Total interior livable area: 1,275 sqft
- Finished area above ground: 1,275
- Finished area below ground: 0
Property
Parking
- Total spaces: 2
- Parking features: Attached, 2 Car Attached, Attached Garage
- Attached garage spaces: 2
Features
- Levels: One
- Patio & porch: Patio, Porch
- Fencing: Fenced
Lot
- Size: 7,840 Square Feet
Details
- Parcel number: 2440084500
Construction
Type & style
- Home type: SingleFamily
- Architectural style: Craftsman
- Property subtype: Single Family Residence
Materials
- Stone, Vinyl Siding
- Foundation: Slab
- Roof: Architectural
Condition
- New construction: No
- Year built: 2014
Utilities & green energy
- Electric: Duke
- Gas: PNG
- Sewer: Public Sewer
- Water: Public, Sptg
Community & HOA
Community
- Features: Street Lights
- Subdivision: Candlewood
HOA
- Has HOA: Yes
- Amenities included: Street Lights
- HOA fee: $150 annually
Location
- Region: Boiling Springs
Financial & listing details
- Price per square foot: $192/sqft
- Tax assessed value: $225,000
- Annual tax amount: $1,536
- Date on market: 8/13/2026
Estimated market value
$240,900
$229,000 - $253,000
$1,472/mo
Price history
| Date | Event | Price |
|---|---|---|
| 8/13/2026 | Listed for sale | $244,900+8.8%$192/sqft |
Source:  SAR as distributed by MLS GRID #340596 Report a problem SAR as distributed by MLS GRID #340596 Report a problem | ||
| 8/12/2022 | Sold | $225,000+0.9%$176/sqft |
Source: SAR as distributed by MLS GRID #291579 Report a problem | ||
| 7/2/2022 | Pending sale | $222,900-0.9%$175/sqft |
Source: SAR as distributed by MLS GRID #291579 Report a problem | ||
| 7/2/2022 | Price change | $225,000+4.7%$176/sqft |
Source: SAR as distributed by MLS GRID #291579 Report a problem | ||
| 6/30/2022 | Listed for sale | $214,900+44.3%$169/sqft |
Source: SAR as distributed by MLS GRID #291579 Report a problem | ||
| 7/31/2018 | Sold | $148,900-3.9%$117/sqft |
Source: SAR as distributed by MLS GRID #251785 Report a problem | ||
| 5/8/2018 | Listed for sale | $154,900+31.4%$121/sqft |
Source: KELLER WILLIAMS REALTY-1 #251785 Report a problem | ||
| 9/18/2014 | Sold | $117,900-1.8%$92/sqft |
Source: Public Record Report a problem | ||
| 7/23/2014 | Listed for sale | $120,000$94/sqft |
Source: Better Homes and Gardens Young & Company #220616 Report a problem | ||
Public tax history
| Year | Property taxes | Tax assessment |
|---|---|---|
| 2025 | -- | $9,000 |
| 2024 | $1,517 +0.7% | $9,000 |
| 2023 | $1,506 | $9,000 +51.1% |
| 2022 | -- | $5,956 |
| 2021 | -- | $5,956 |
| 2020 | -- | $5,956 |
| 2019 | -- | $5,956 +10.1% |
| 2018 | $916 | $5,410 -23.3% |
| 2017 | $916 -64.5% | $7,056 |
| 2016 | $2,582 -0.3% | $7,056 |
| 2015 | $2,590 | $7,056 |
| 2012 | -- | -- |
Find assessor info on the county website
Monthly payment
Est. payment
Payment breakdown
Explore the cost of this home by adjusting the details. Changes won't be saved.Climate risks
Neighborhood: 29316
Nearby schools
GreatSchools rating
- 9/10Boiling Springs Elementary SchoolGrades: PK-5Distance: 1.4 mi
- 5/10Rainbow Lake Middle SchoolGrades: 6-8Distance: 3.9 mi
- 7/10Boiling Springs High SchoolGrades: 9-12Distance: 0.9 mi
Schools provided by the listing agent
- Elementary: 2-Boiling Springs
- Middle: 2-Boiling Springs
- High: 2-Boiling Springs
Source: SAR as distributed by MLS GRID. This data may not be complete. We recommend contacting the local school district to confirm school assignments for this home.
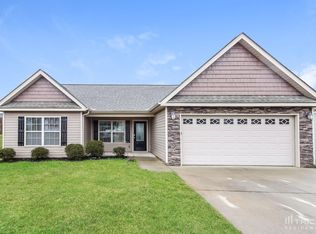
- $249,1003 bd2 ba1.3k sqft621 Renita Dr, Boiling Springs, SC 29316Off Market
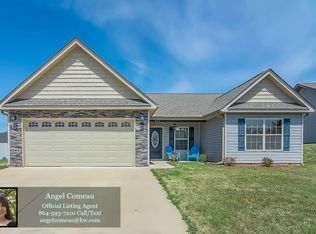
- $249,0003 bd2 ba1.3k sqft612 Renita Dr, Boiling Springs, SC 29316Off Market
- $253,0003 bd2 ba1.5k sqft620 Renita Dr, Boiling Springs, SC 29316Off Market
- $250,8003 bd2 ba1.5k sqft620 Renita, Boiling Springs, SC 29316Off Market
- $270,0003 bd2 ba1.7k sqft624 Renita Dr, Boiling Springs, SC 29316Sold
- $226,2003 bd2 ba1.4k sqft523 Tea Rose Dr, Boiling Springs, SC 29316Off Market
- $238,0003 bd2 ba1.3k sqft608 Renita Drive, Boiling Springs, SC 29316Off Market
- $271,1003 bd2 ba1.6k sqft624 Renita, Boiling Springs, SC 29316Off Market
A local agent can set up tours, give advice and negotiate with sellers.
A local lender can help you make sure your offer is ready when you are.
Similar homes
- $249,9003 bd2 ba1.3k sqft640 Clarion Ct, Boiling Springs, SC 29316For Sale
 MLS ID #340509, Laura Simmons, Laura Simmons & Associates Real Estate. SAR as distributed by MLS GRID
 - $240,0003 bd2 ba1.3k sqft701 Alberta Ave, Boiling Springs, SC 29316For Sale
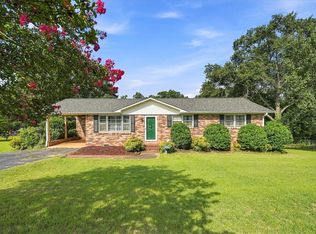 MLS ID #20305038, Chris Byrd, Coldwell Banker Caine Real Est. WUMLS
 - $249,9003 bd2 ba1.4k sqft227 Ferndale Dr, Boiling Springs, SC 29316For Sale
 MLS ID #340369, Pam D Harrison, KELLER WILLIAMS REALTY. SAR as distributed by MLS GRID
 - $250,0003 bd3 ba1.7k sqft648 Millsgate Cir, Boiling Springs, SC 29316For Sale
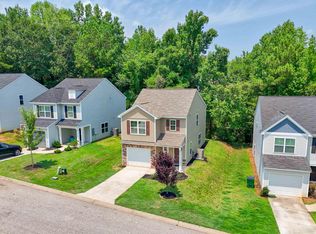 MLS ID #1599328, Eugene Kozlov, Keller Williams DRIVE. Greater Greenville AOR
 - $289,9003 bd2 ba1.7k sqft902 Vannessa Dr, Boiling Springs, SC 29316For SaleMLS ID #340556, Daniel Vanover, Beyond Real Estate. SAR as distributed by MLS GRID
- $244,9003 bd2 ba1.2k sqft921 Hollyhock Ct, Boiling Springs, SC 29316For SaleMLS ID #337703, Rupesh Patel, Exp Realty, LLC. SAR as distributed by MLS GRID
- $275,0003 bd2 ba1.4k sqft326 Gleaner Dr, Inman, SC 29349For SaleMLS ID #340678, Maria Tascon, Keller Williams Realty. SAR as distributed by MLS GRID
- $229,9002 bd2 ba1.2k sqft314 Brianna Dr, Boiling Springs, SC 29316For SaleMLS ID #339703, Casey C Breitenbach, Brighten Real Estate Group. SAR as distributed by MLS GRID
- $278,0004 bd2 ba1.6k sqft120 Swain Ave, Boiling Springs, SC 29316For SaleMLS ID #340006, Gregory R Sundt, Keller Williams Grv Upst. SAR as distributed by MLS GRID
- $223,0003 bd3 ba1.6k sqft109 Valley Creek Dr, Boiling Springs, SC 29316For Sale By Owner
- $274,9993 bd2 ba1.3k sqft369 Old Geyser Road 116 Cheffield #Rbr-a1l, Boiling Springs, SC 29316New ConstructionMLS ID #1599995, Katherine Jarrett, Lennar Carolinas LLC. Greater Greenville AOR
- $229,9002 bd2 ba1.2k sqft555 Clairidge Dr, Boiling Springs, SC 29316For SaleMLS ID #338846, Amy Cunningham, Keller Williams Realty. SAR as distributed by MLS GRID
- $292,0004 bd2 ba1.8k sqft225 Kittiwake Ln, Boiling Springs, SC 29316For Sale By Owner
- $289,9993 bd2 ba1.4k sqft1170 Hanging Rock Rd, Boiling Springs, SC 29316For SaleMLS ID #339752, Diane P Howard, Century 21 Blackwell & Co. SAR as distributed by MLS GRID
- $219,9002 bd1 ba1k sqft148 McMillin Blvd, Boiling Springs, SC 29316For SaleMLS ID #338894, Deborah Bridges, Allen & Associates, LLC. SAR as distributed by MLS GRID
- $209,9003 bd2 ba1.5k sqft111 Sherland Dr, Boiling Springs, SC 29316For SaleMLS ID #340039, Amy Stafford, Keller Williams Realty. SAR as distributed by MLS GRID
- $284,7503 bd3 ba1.8k sqft5110 Sunnycreek Dr, Boiling Springs, SC 29316New ConstructionStanley Martin Homes
- $288,3303 bd3 ba1.8k sqft5097 Sunnycreek Dr, Boiling Springs, SC 29316New ConstructionStanley Martin Homes
- $288,6003 bd3 ba1.8k sqft5119 Sunnycreek Dr, Boiling Springs, SC 29316New ConstructionStanley Martin Homes
- $299,0003 bd2 ba1.7k sqft218 Birds Eye Vw, Boiling Springs, SC 29316For SaleMLS ID #339338, Paul Okhman, Upstate Realty Brokers LLC. SAR as distributed by MLS GRID
