Spotless cottage home in the very desirable Village of Charlotte. This lovey and cozy home offers oak-toned floors throughout. The Living dining and kitchen areas that view the lanai are open and make a warm place for family and social gatherings. The fully equipped kitchen even has a space for a morning cafe table and a convenient dining/snack bar. Primary bedroom has a walk-in closet and en-suite bath. Second bedroom has built in closet. All rooms have large windows that make the home bright and airy. The lanai is screened in and has roll down shades for your comfort. This opens to a large concrete patio perfect for your grill. Perfectly located halfway between Lake Sumter Landing and Brownwood Squares making a musical adventure close by. Shopping is easy with Colony Plaza about a mile away and all the businesses on 466A. Golf? Why yes! There are 4 Executive courses Sarasota, Okeechobee, Volusia and Escambia within a mile or so and 3 Championship courses Belle Glade, Bonifay and Evans Prarrie with restaurants around the corner. This home is a simple easy to care for home perfert for a yerar round residence or a winter retreat. Come see it
For sale
$299,000
3437 GREENACRES TERRACE, THE VILLAGES, FL 32163
2beds
1,130sqft
Single Family Residence
Built in 2013
5,442 Square Feet Lot
$-- Zestimate®
$265/sqft
$204/mo HOA
What's special
Spotless cottage homeOak-toned floors throughoutFully equipped kitchen
- 1 day |
- 137 |
- 4 |
Zillow last checked:
Listing updated:
Listed by:
Julie Daniels 954-895-0311,
LOKATION 954-545-5583
Source: Stellar MLS,MLS#: G5116491 Originating MLS: Osceola
Originating MLS: Osceola
Facts & features
Interior
Bedrooms & bathrooms
- Bedrooms: 2
- Bathrooms: 2
- Full bathrooms: 2
Primary bedroom
- Features: En Suite Bathroom, Walk-In Closet(s)
- Level: First
Bedroom 2
- Features: Built-in Closet
- Level: First
Balcony porch lanai
- Features: No Closet
- Level: First
Dining room
- Features: No Closet
- Level: First
Kitchen
- Features: Breakfast Bar, Built-in Closet
- Level: First
Living room
- Features: No Closet
- Level: First
Heating
- Central, Electric
Cooling
- Central Air
Appliances
- Included: Dishwasher, Disposal, Electric Water Heater, Microwave, Range, Refrigerator, Washer
- Laundry: In Garage
Features
- Eating Space In Kitchen, Living Room/Dining Room Combo, Open Floorplan, Primary Bedroom Main Floor, Thermostat
- Flooring: Luxury Vinyl
- Windows: Window Treatments
- Has fireplace: No
Interior area
- Total structure area: 1,130
- Total interior livable area: 1,130 sqft
Property
Parking
- Total spaces: 1
- Parking features: Garage - Attached
- Attached garage spaces: 1
Features
- Levels: One
- Stories: 1
- Exterior features: Irrigation System
Lot
- Size: 5,442 Square Feet
Details
- Parcel number: G12J042
- Zoning: X
- Special conditions: None
Construction
Type & style
- Home type: SingleFamily
- Property subtype: Single Family Residence
Materials
- Wood Frame
- Foundation: Slab
- Roof: Shingle
Condition
- New construction: No
- Year built: 2013
Utilities & green energy
- Sewer: Public Sewer
- Water: Public
- Utilities for property: Cable Available, Electricity Connected, Sewer Connected, Sprinkler Recycled, Underground Utilities, Water Connected
Community & HOA
Community
- Pet fee: $0 monthly
- Senior community: Yes
- Subdivision: VILLAGES OF SUMTER
HOA
- Has HOA: No
- HOA fee: $204 monthly
Location
- Region: The Villages
Financial & listing details
- Price per square foot: $265/sqft
- Tax assessed value: $237,980
- Annual tax amount: $4,270
- Date on market: 8/14/2026
- Cumulative days on market: 1 day
- Listing terms: Cash,Conventional,FHA,VA Loan
- Ownership: Fee Simple
- Total actual rent: 0
- Electric utility on property: Yes
- Road surface type: Asphalt
Estimated market value
Not available
Estimated sales range
Not available
Not available
Price history
| Date | Event | Price |
|---|---|---|
| 8/14/2026 | Listed for sale | $299,000+84.4%$265/sqft |
Source:  Stellar MLS #G5116491 Report a problem Stellar MLS #G5116491 Report a problem | ||
| 1/27/2014 | Sold | $162,172$144/sqft |
Source: Public Record Report a problem | ||
Public tax history
| Year | Property taxes | Tax assessment |
|---|---|---|
| 2025 | $4,270 -3.3% | $237,980 -3.6% |
| 2024 | $4,415 +60.6% | $246,740 +72.6% |
| 2023 | $2,749 -0.9% | $142,940 +3% |
| 2022 | $2,774 -3.8% | $138,780 +3% |
| 2021 | $2,883 -19.8% | $134,740 +1.4% |
| 2020 | $3,594 | $132,880 +2.3% |
| 2019 | $3,594 0% | $129,900 +1.9% |
| 2018 | $3,595 +3.6% | $127,480 +2.1% |
| 2017 | $3,470 -0.3% | $124,860 +2.1% |
| 2016 | $3,480 +1.6% | $122,300 +0.7% |
| 2015 | $3,426 -0.2% | $121,450 |
| 2014 | $3,435 -12.6% | $121,450 +3989.2% |
| 2013 | $3,929 | $2,970 |
Find assessor info on the county website
Monthly payment
Est. payment
Payment breakdown
Explore the cost of this home by adjusting the details. Changes won't be saved.Climate risks
Neighborhood: 32163
Nearby schools
GreatSchools rating
- 8/10Wildwood Elementary SchoolGrades: PK-5Distance: 4.3 mi
- 3/10Wildwood Middle/ High SchoolGrades: 6-12Distance: 3.9 mi
- $299,800-- bd-- ba1.3k sqft3433 Greenacres Ter, The Villages, FL 32163Off Market
- $354,400-- bd-- ba1.5k sqft3445 Greenacres Ter, The Villages, FL 32163Off Market
- $555,000-- bd-- ba1.9k sqft3456 Rabbit Run Path, The Villages, FL 32163Sold
- $552,900-- bd-- ba2k sqft3452 Rabbit Run Path, The Villages, FL 32163Off Market
- $377,200-- bd-- ba1.6k sqft3455 Greenacres Ter, The Villages, FL 32163Off Market
- $351,900-- bd-- ba1.5k sqft3427 Greenacres Ter, The Villages, FL 32163Off Market
- $569,800-- bd-- ba2.1k sqft3460 Rabbit Run Path, The Villages, FL 32163Off Market
- $2,1003 bd2 ba1.5k sqft3436 Greenacres Ter, The Villages, FL 32163For Rent
A local agent can set up tours, give advice and negotiate with sellers.
Similar homes
- $--2 bd2 ba1.1k sqft1382 Zest Ave, The Villages, FL 32163Auction
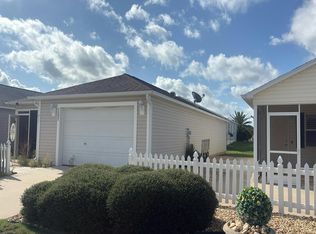 Auction.com 2
 - $399,9003 bd2 ba1.4k sqft3369 OVERLAND TERRACE, THE VILLAGES, FL 32163For Sale

 MLS ID #G5116242, Chris Day, WORTH CLARK REALTY. Stellar MLS
 - $279,9002 bd2 ba1.1k sqft1479 DYNASTY PLACE, THE VILLAGES, FL 32163For Sale
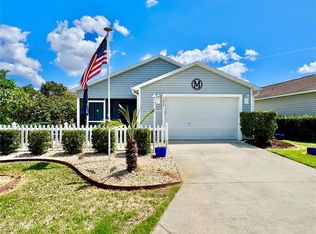 MLS ID #G5113403, Jana Raber, REALTY EXECUTIVES IN THE VILLAGES. Stellar MLS
 - $289,0002 bd2 ba1.3k sqft712 SHELTON STREET, THE VILLAGES, FL 32163For Sale
 MLS ID #G5112636, Cindy Dunn, REALTY EXECUTIVES IN THE VILLAGES. Stellar MLS
 - $279,0002 bd2 ba1.1k sqft1388 VIOLA COURT, THE VILLAGES, FL 32163For SaleMLS ID #G5112568, Cindy Steinemann, RE/MAX PREMIER REALTY LADY LK. Stellar MLS
- $354,0003 bd2 ba1.5k sqft1563 HOLLYBERRY PLACE, THE VILLAGES, FL 32162For SaleMLS ID #O6432624, Melissa Burke-Cabral, MARK SPAIN REAL ESTATE. Stellar MLS
- $299,7002 bd2 ba1.1k sqft1410 RED ASH PLACE, THE VILLAGES, FL 32162For SaleMLS ID #G5115362, Matthew Roberts LLC, RE/MAX PREMIER REALTY. Stellar MLS
- $299,0002 bd2 ba1.1k sqft1630 ABERCROMBIE WAY, THE VILLAGES, FL 32162For SaleMLS ID #G5115390, Karen Kamperman, KELLER WILLIAMS CORNERSTONE RE. Stellar MLS
- $294,9002 bd2 ba1.1k sqft2581 ERROL TERRACE, THE VILLAGES, FL 32162For SaleMLS ID #G5113929, Sherri Crider, PA, REALTY EXECUTIVES IN THE VILLAGES. Stellar MLS
- $275,0002 bd2 ba1.1k sqft3419 CARRABELLE COURT, THE VILLAGES, FL 32163For SaleMLS ID #G5113373, Matthew Roberts LLC, RE/MAX PREMIER REALTY. Stellar MLS
- $399,0003 bd2 ba1.6k sqft3335 DALKEITH TERRACE, THE VILLAGES, FL 32163For SaleMLS ID #G5115554, Karen Kamperman, KELLER WILLIAMS CORNERSTONE RE. Stellar MLS
- $315,0002 bd2 ba1.1k sqft1813 HORTENSIA PLACE, THE VILLAGES, FL 32162For SaleMLS ID #G5116001, Cissie Smith, REALTY EXECUTIVES IN THE VILLAGES. Stellar MLS
- $365,0003 bd2 ba1.5k sqft1681 SHELBURNE LANE, THE VILLAGES, FL 32162For SaleMLS ID #G5115172, Patti Belton, REALTY EXECUTIVES IN THE VILLAGES. Stellar MLS
- $375,0003 bd2 ba1.4k sqft1906 HARSTON TRAIL, THE VILLAGES, FL 32162For SaleMLS ID #G5116437, Debbie Martin, RE/MAX PREMIER REALTY. Stellar MLS
- $309,0003 bd2 ba1.2k sqft2435 POMEROY TERRACE, THE VILLAGES, FL 32162For SaleMLS ID #G5115822, Stephanie Ray, RE/MAX SELECT PARTNERS. Stellar MLS
- $324,0003 bd2 ba1.4k sqft250 ARBELLA LOOP, THE VILLAGES, FL 32162For SaleMLS ID #G5116151, Peggy Schaefer, REALTY EXECUTIVES IN THE VILLAGES. Stellar MLS
- $370,0002 bd2 ba1.4k sqft854 FENWICK LOOP, THE VILLAGES, FL 32163For SaleMLS ID #G5111690, Dennis Raffeo, REALTY EXECUTIVES IN THE VILLAGES. Stellar MLS
- $274,9002 bd2 ba1k sqft892 NASH LOOP, THE VILLAGES, FL 32162For SaleMLS ID #OM725973, Natalie Hayes, GLOBALWIDE REALTY LLC. Stellar MLS
- $298,0002 bd2 ba1.1k sqft258 ARBELLA LOOP, THE VILLAGES, FL 32162For SaleMLS ID #G5109704, Peggy Schaefer, REALTY EXECUTIVES IN THE VILLAGES. Stellar MLS
- $310,0002 bd2 ba1.1k sqft1539 HOLLYBERRY PLACE, THE VILLAGES, FL 32162For SaleMLS ID #G5110898, Matthew Roberts LLC, RE/MAX PREMIER REALTY. Stellar MLS
