4 Acres of Opportunity - Equestrian Retreat, Private Estate, or Future Investment. Offered for the first time in over 50 years, this beautifully maintained 4-acre property delivers a rare combination of usable land, equestrian amenities, and a solid, updated home in a highly convenient Elgin location with easy access to I-90, Route 20, and Randall Road shopping, dining, and everyday services. The property includes a 2.5-acre homesite plus an additional 1.5-acre adjoining lot, creating flexibility, privacy, and long-term potential that is increasingly hard to find. The 2,200 square foot home offers 3 bedrooms and 2 full baths with hardwood flooring throughout and a thoughtful layout that includes a spacious living room, formal dining room, and an updated eat-in kitchen featuring new stainless steel appliances and Corian countertops. Expansive windows throughout the home fill the space with natural light and showcase views of the surrounding property. A true standout is the vaulted sunroom, complete with heating and air conditioning and anchored by a dramatic floor-to-ceiling fireplace, creating an inviting year-round living space ideal for relaxing or entertaining. Outdoor and land features make this property exceptionally versatile, including a barn with electric and water, 3 horse stalls, and a loft, horse-safe fencing surrounding the acreage, open usable ground suitable for turnout, recreation, equipment storage, or future possibilities, a 2.5-car detached garage, and an additional separate 1-car detached garage. Significant recent improvements provide peace of mind and long-term value, including a new roof, siding, deck, boiler, and well pump, and the basement offers additional storage space. This unique property is ideal for equestrian buyers, hobby farmers, contractors or business owners needing space for equipment, those seeking privacy and room to expand, or buyers exploring future land potential subject to local approvals. Properties offering this blend of acreage, infrastructure, location, and flexibility rarely come to market, making this a truly special opportunity in a prime setting. Truly a must see!
Closed
$640,000
11N575 Rohrssen Rd, Elgin, IL 60120
3beds
2,200sqft
Single Family Residence
Built in 1900
4 Acres Lot
$645,600 Zestimate®
$291/sqft
$2,990 Estimated rent
Home value
$645,600
$587,000 - $710,000
$2,990/mo
Zestimate® history
Owner options
List your home for rent
$2,990/mo
Rent Zestimate®
Find your next renter with Zillow Rental Manager. Plus, with online applications, you can quickly screen prospective tenants – for free.
$2,990/mo
Rent Zestimate®
Refinance and save
$3,867/mo
Est. payment
Refinancing to a lower rate could help reduce your monthly payments and save thousands over the life of the loan.
$3,867/mo
Est. payment
Explore your selling options
Work with a Zillow partner agent
Leverage their expertise and Zillow's premium Showcase listings to get your home seen by more buyers.
Get startedList with your own agent
Get your home in front of millions of buyers by listing it on Zillow.
Learn how to do itSell it yourself
Take full control of how buyers see your home on Zillow by listing For Sale by Owner (FSBO).
List your homeWhat's special
Vaulted sunroomUpdated eat-in kitchenDramatic floor-to-ceiling fireplaceFormal dining roomHardwood flooring throughoutNew stainless steel appliancesCorian countertops
Zillow last checked:
Listing updated:
Listed by:
Brenda D'Amore 630-546-5442,
Keller Williams Inspire - Geneva
Bought with:
Bertha Alvarado-Lopez
A squared Realty LLC
Source: MRED as distributed by MLS GRID,MLS#: 12593857
Facts & features
Interior
Bedrooms & bathrooms
- Bedrooms: 3
- Bathrooms: 2
- Full bathrooms: 2
Rooms
- Room types: Heated Sun Room, Foyer, Breakfast Room
Primary bedroom
- Features: Flooring (Hardwood)
- Level: Main
- Area: 180 Square Feet
- Dimensions: 15X12
Bedroom 2
- Features: Flooring (Carpet)
- Level: Second
- Area: 140 Square Feet
- Dimensions: 10X14
Bedroom 3
- Features: Flooring (Carpet)
- Level: Second
- Area: 180 Square Feet
- Dimensions: 12X15
Breakfast room
- Features: Flooring (Ceramic Tile)
- Level: Main
- Area: 90 Square Feet
- Dimensions: 9X10
Dining room
- Features: Flooring (Hardwood)
- Level: Main
- Area: 182 Square Feet
- Dimensions: 13X14
Foyer
- Features: Flooring (Ceramic Tile)
- Level: Main
- Area: 70 Square Feet
- Dimensions: 10X7
Other
- Features: Flooring (Hardwood)
- Level: Main
- Area: 266 Square Feet
- Dimensions: 19X14
Kitchen
- Features: Kitchen (Eating Area-Table Space, Pantry-Closet, Breakfast Room, Custom Cabinetry), Flooring (Ceramic Tile)
- Level: Main
- Area: 143 Square Feet
- Dimensions: 11X13
Laundry
- Features: Flooring (Ceramic Tile)
- Level: Basement
- Area: 128 Square Feet
- Dimensions: 8X16
Living room
- Features: Flooring (Hardwood)
- Level: Main
- Area: 294 Square Feet
- Dimensions: 21X14
Heating
- Natural Gas, Forced Air
Cooling
- Central Air
Appliances
- Included: Range, Microwave, Dishwasher, High End Refrigerator, Washer, Dryer, Stainless Steel Appliance(s)
Features
- Vaulted Ceiling(s), 1st Floor Bedroom, 1st Floor Full Bath, Beamed Ceilings
- Flooring: Hardwood
- Basement: Partially Finished,Partial
- Number of fireplaces: 1
- Fireplace features: Other
Interior area
- Total structure area: 0
- Total interior livable area: 2,200 sqft
Property
Parking
- Total spaces: 3.5
- Parking features: Brick Driveway, Dirt Driveway, Garage Door Opener, Garage, Yes, Garage Owned, Detached
- Garage spaces: 3.5
- Has uncovered spaces: Yes
Accessibility
- Accessibility features: No Disability Access
Features
- Stories: 2
- Patio & porch: Deck
- Fencing: Fenced
Lot
- Size: 4 Acres
- Features: Landscaped, Pasture
Details
- Additional structures: Barn(s), Second Garage
- Additional parcels included: 06161050080000
- Parcel number: 06174010090000
- Special conditions: None
Construction
Type & style
- Home type: SingleFamily
- Architectural style: Farmhouse
- Property subtype: Single Family Residence
Materials
- Vinyl Siding
- Foundation: Concrete Perimeter
- Roof: Asphalt
Condition
- New construction: No
- Year built: 1900
Utilities & green energy
- Sewer: Septic Tank
- Water: Well
Community & HOA
HOA
- Has HOA: Yes
- Services included: Other
- HOA fee: $100 annually
Location
- Region: Elgin
Financial & listing details
- Price per square foot: $291/sqft
- Annual tax amount: $11,314
- Date on market: 3/16/2026
- Listing terms: Conventional
- Ownership: Fee Simple
Price history
| Date | Event | Price |
|---|---|---|
| 5/1/2026 | Sold | $640,000-1.5%$291/sqft |
Source:  MRED as distributed by MLS GRID #12593857 Report a problem MRED as distributed by MLS GRID #12593857 Report a problem | ||
| 4/30/2026 | Pending sale | $650,000$295/sqft |
Source: MRED as distributed by MLS GRID #12593857 Report a problem | ||
| 4/13/2026 | Contingent | $650,000$295/sqft |
Source: MRED as distributed by MLS GRID #12593857 Report a problem | ||
| 3/16/2026 | Listed for sale | $650,000$295/sqft |
Source: MRED as distributed by MLS GRID #12593857 Report a problem | ||
| 3/16/2026 | Listing removed | $650,000$295/sqft |
Source: MRED as distributed by MLS GRID #12555681 Report a problem | ||
| 3/10/2026 | Contingent | $650,000$295/sqft |
Source: MRED as distributed by MLS GRID #12555681 Report a problem | ||
| 2/20/2026 | Listed for sale | $650,000$295/sqft |
Source: MRED as distributed by MLS GRID #12555681 Report a problem | ||
Public tax history
Tax history is unavailable.
Neighborhood: 60120
Nearby homes
- $349,960-- bd-- ba-- sqft295 Wolsfeld Dr, Elgin, IL 60120Off Market
- $552,9003 bd2 ba1.2k sqft31W061 Wolsfeld Rd #61, Elgin, IL 60120Off Market
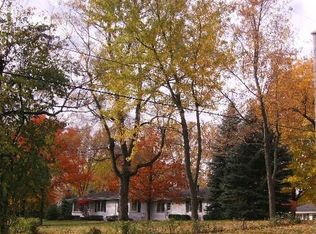
- $656,4004 bd3 ba3.7k sqft285 Wolsfeld Dr, Elgin, IL 60120Off Market

- $561,3003 bd3 ba2.9k sqft1790 Hilltop Rd, Elgin, IL 60120Off Market
- $495,0003 bd3 ba2.2k sqft175 Rolling Knolls Ave, Elgin, IL 60120Sold
- $705,1004 bd3 ba3.7k sqft285 Wolsfeld Rd, Elgin, IL 60120Off Market
- $527,8003 bd2 ba2k sqft1770 Hilltop Rd, Elgin, IL 60120Off Market
- $716,5004 bd4 ba3.4k sqft1760 Hilltop Rd, Elgin, IL 60120Off Market
Nearby schools
GreatSchools rating
- 5/10Hilltop Elementary SchoolGrades: PK-6Distance: 0.3 mi
- 4/10Ellis Middle SchoolGrades: 7-8Distance: 2.4 mi
- 2/10Elgin High SchoolGrades: 9-12Distance: 1.5 mi
Schools provided by the listing agent
- District: 46
Source: MRED as distributed by MLS GRID. This data may not be complete. We recommend contacting the local school district to confirm school assignments for this home.
Get a cash offer in 3 minutes
Find out how much your home could sell for in as little as 3 minutes with a no-obligation cash offer.
Estimated market value
$645,600
Get a cash offer in 3 minutes
Find out how much your home could sell for in as little as 3 minutes with a no-obligation cash offer.
Estimated market value
$645,600
- Illinois
- Cook County
- Elgin
- 60120
- 11N575 Rohrssen Rd
Nearby cities
Nearby neighborhoods
Nearby zip codes
Other Elgin Topics
