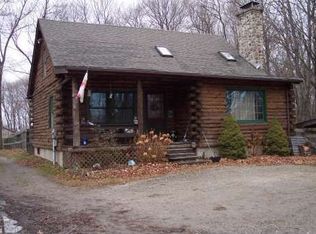
Privacy, space, and endless possibilities await at 11-R Peach Orchard Road in Prospect! Nestled on an incredible 2.83-acre level lot, this beautifully maintained property offers the perfect blend of peaceful country living with the convenience of nearby shopping, restaurants, schools, and commuter routes. Designed with flexibility in mind, this home features 3 bedrooms and 2 full bathrooms, including a spacious primary suite on the lower level, creating a private retreat complete with a newer hot tub just outside your bedroom-the perfect place to unwind after a long day. Upstairs you'll find two additional bedrooms, a versatile office or den ideal for working from home or a playroom, a welcoming living room with a cozy fireplace, a spacious kitchen, and a dining area with direct access to the oversized deck. The finished lower level offers an expansive family room, making it the ideal space for movie nights, entertaining, or relaxing with family and friends. A 3-car garage provides plenty of room for vehicles and storage. Step outside and you'll truly appreciate everything this property has to offer. Enjoy summer days on the large deck overlooking the backyard, cool off in the above-ground pool with its own pool deck, or simply take in the privacy and beauty of your 2.83 acres of level land, offering endless opportunities for recreation, gardening, or future expansion.
Under contract
$519,900
11-R Peach Orchard Road, Prospect, CT 06712
3beds
2,497sqft
Single Family Residence
Built in 2000
2.83 Acres Lot
$541,000 Zestimate®
$208/sqft
$-- HOA
What's special
Oversized deckSpacious kitchen
- 15 days
- 935
- 141
Likely to sell faster than
Zillow last checked:
Listing updated:
Listed by:
Kimberly Camella (203)521-1844,
RE/MAX Right Choice 203-268-1118,
Dianne Camella 203-257-2555,
RE/MAX Right Choice
Source: Smart MLS,MLS#: 24200493
Facts & features
Interior
Bedrooms & bathrooms
- Bedrooms: 3
- Bathrooms: 2
- Full bathrooms: 2
Rooms
- Room types: Laundry
Primary bedroom
- Features: Bedroom Suite, Patio/Terrace, Sliders, Walk-In Closet(s), Laminate Floor
- Level: Lower
Bedroom
- Features: Ceiling Fan(s), Wall/Wall Carpet
- Level: Main
Bedroom
- Features: Ceiling Fan(s), Walk-In Closet(s), Wall/Wall Carpet
- Level: Main
Primary bathroom
- Features: Remodeled, Stall Shower, Tile Floor
- Level: Lower
Bathroom
- Features: Remodeled, Tub w/Shower, Tile Floor
- Level: Main
Dining room
- Features: Balcony/Deck, Sliders
- Level: Main
Family room
- Features: Sliders, Laminate Floor
- Level: Lower
Kitchen
- Features: Double-Sink, Kitchen Island, Pantry, Tile Floor
- Level: Main
Living room
- Features: Skylight, Vaulted Ceiling(s), Fireplace, Laminate Floor
- Level: Main
Office
- Features: Ceiling Fan(s), Wall/Wall Carpet
- Level: Main
Heating
- Forced Air, Oil
Cooling
- Central Air
Appliances
- Included: Oven/Range, Microwave, Refrigerator, Dishwasher, Washer, Dryer, Water Heater
- Laundry: Lower Level
Features
- Windows: Thermopane Windows
- Basement: None
- Attic: Storage,Pull Down Stairs
- Number of fireplaces: 1
Interior area
- Total structure area: 2,497
- Total interior livable area: 2,497 sqft
- Finished area above ground: 1,353
- Finished area below ground: 1,144
Video & virtual tour
Property
Parking
- Total spaces: 3
- Parking features: Attached, Garage Door Opener
- Attached garage spaces: 3
Features
- Patio & porch: Deck, Patio
- Exterior features: Sidewalk, Rain Gutters, Lighting
- Has private pool: Yes
- Pool features: Vinyl, Above Ground
- Spa features: Heated
Lot
- Size: 2.83 Acres
- Features: Secluded, Rear Lot, Level
Details
- Parcel number: 2238327
- Zoning: RA-1
Construction
Type & style
- Home type: SingleFamily
- Architectural style: Ranch
- Property subtype: Single Family Residence
Materials
- Vinyl Siding
- Foundation: Slab, Raised
- Roof: Asphalt
Condition
- New construction: No
- Year built: 2000
Utilities & green energy
- Sewer: Septic Tank
- Water: Well
- Utilities for property: Cable Available
Green energy
- Energy efficient items: Ridge Vents, Windows
- Energy generation: Solar
Community & HOA
Community
- Features: Golf, Playground, Shopping/Mall
HOA
- Has HOA: No
Location
- Region: Prospect
Financial & listing details
- Price per square foot: $208/sqft
- Tax assessed value: $302,960
- Annual tax amount: $8,625
- Date on market: 8/20/2026
Estimated market value
$541,000
$514,000 - $568,000
$3,496/mo
Price history
| Date | Event | Price |
|---|---|---|
| 8/25/2026 | Pending sale | $519,900$208/sqft |
Source: | ||
| 8/20/2026 | Listed for sale | $519,900+766.5%$208/sqft |
Source: | ||
| 8/9/2000 | Sold | $60,000$24/sqft |
Source: Public Record Report a problem | ||
Public tax history
| Year | Property taxes | Tax assessment |
|---|---|---|
| 2025 | $7,747 +16.7% | $302,960 +46.6% |
| 2024 | $6,640 +0.7% | $206,600 |
| 2023 | $6,595 -0.1% | $206,600 |
| 2022 | $6,601 -1.1% | $206,600 |
| 2021 | $6,673 0% | $206,600 -2.6% |
| 2020 | $6,673 +1.6% | $212,120 |
| 2019 | $6,565 -0.2% | $212,120 |
| 2018 | $6,576 -0.8% | $212,120 |
| 2017 | $6,629 +5.6% | $212,120 -1.2% |
| 2015 | $6,277 +0.9% | $214,730 |
| 2014 | $6,223 +3.2% | $214,730 |
| 2013 | $6,030 +1.8% | $214,730 |
| 2012 | $5,922 +8.3% | $214,730 -1% |
| 2011 | $5,467 -0.2% | $216,950 |
| 2010 | $5,480 +1% | $216,950 |
| 2009 | $5,424 +2.1% | $216,950 |
| 2008 | $5,315 | $216,950 |
| 2007 | $5,315 | $216,950 |
Find assessor info on the county website
Monthly payment
Est. payment
Payment breakdown
Explore the cost of this home by adjusting the details. Changes won't be saved.Climate risks
Neighborhood: 06712
Nearby schools
Schools provided by the listing agent
- Elementary: Prospect
- Middle: Long River
- High: Woodland Regional
Source: Smart MLS. This data may not be complete. We recommend contacting the local school district to confirm school assignments for this home.