Move-in ready in the Lemont area, without the Lemont taxes! This unincorporated 3-bedroom, 2-bath home is priced to sell and sits on nearly an acre. Hardwood floors run throughout the main and upper levels, and the cozy family room has brand-new carpet. The kitchen has beautiful maple cabinets, granite countertops, stainless steel appliances, and room for a small table. A separate living room and dining room give you space to entertain, and a new A/C keeps you comfortable all year. The walk-out lower level adds flexibility, and the crawl space offers plenty of storage. Step outside to a gorgeous backyard with a spacious patio, perfect for summer gatherings. The home is served by Lemont's award-winning Blue Ribbon schools and is just minutes from I-55, The Promenade, shopping, dining, and everything Lemont has to offer. Don't miss this one! Estate sale, selling AS IS
Contingent
$410,000
11S534 Lemont Rd, Lemont, IL 60439
3beds
1,784sqft
Single Family Residence
Built in 1975
0.91 Acres Lot
$394,500 Zestimate®
$230/sqft
$-- HOA
What's special
Cozy family roomPerfect for summer gatheringsGranite countertopsStainless steel appliancesBrand-new carpet
- 5 days
- 1,549
- 108
Likely to sell faster than
Zillow last checked:
Listing updated:
Listed by:
Ivette Hollendoner, ABR,E-PRO,PSA 312-505-9611,
Keller Williams Preferred Realty,
Frank Lardino 630-774-0647,
Keller Williams Preferred Realty
Source: MRED as distributed by MLS GRID,MLS#: 12771080
Facts & features
Interior
Bedrooms & bathrooms
- Bedrooms: 3
- Bathrooms: 2
- Full bathrooms: 2
Rooms
- Room types: No additional rooms
Primary bedroom
- Features: Flooring (Hardwood)
- Level: Second
- Area: 169 Square Feet
- Dimensions: 13X13
Bedroom 2
- Features: Flooring (Hardwood)
- Level: Second
- Area: 132 Square Feet
- Dimensions: 12X11
Bedroom 3
- Features: Flooring (Hardwood)
- Level: Second
- Area: 121 Square Feet
- Dimensions: 11X11
Dining room
- Features: Flooring (Hardwood)
- Level: Main
- Area: 120 Square Feet
- Dimensions: 12X10
Family room
- Features: Flooring (Carpet)
- Level: Lower
- Area: 300 Square Feet
- Dimensions: 15X20
Kitchen
- Features: Kitchen (Eating Area-Table Space), Flooring (Hardwood)
- Level: Main
- Area: 156 Square Feet
- Dimensions: 12X13
Laundry
- Level: Lower
- Area: 24 Square Feet
- Dimensions: 4X6
Living room
- Features: Flooring (Hardwood)
- Level: Main
- Area: 216 Square Feet
- Dimensions: 18X12
Heating
- Natural Gas, Forced Air
Cooling
- Central Air
Appliances
- Included: Range, Microwave, Dishwasher, Refrigerator, Washer, Dryer
Features
- Basement: Finished,Walk-Out Access
- Number of fireplaces: 1
- Fireplace features: Family Room
Interior area
- Total structure area: 0
- Total interior livable area: 1,784 sqft
Property
Parking
- Total spaces: 6
- Parking features: Asphalt, Yes, Garage Owned, Detached, Garage
- Garage spaces: 2
Accessibility
- Accessibility features: No Disability Access
Lot
- Size: 0.91 Acres
- Dimensions: 100x395x100x395
Details
- Parcel number: 1008302016
- Special conditions: None
Construction
Type & style
- Home type: SingleFamily
- Property subtype: Single Family Residence
Materials
- Brick, Cedar
Condition
- New construction: No
- Year built: 1975
Utilities & green energy
- Sewer: Septic Tank
- Water: Well
Community & HOA
HOA
- Services included: None
Location
- Region: Lemont
Financial & listing details
- Price per square foot: $230/sqft
- Tax assessed value: $100,741
- Annual tax amount: $5,031
- Date on market: 9/29/2026
- Ownership: Fee Simple
Estimated market value
$394,500
$375,000 - $414,000
$2,684/mo
Price history
| Date | Event | Price |
|---|---|---|
| 10/3/2026 | Contingent | $410,000$230/sqft |
Source:  MRED as distributed by MLS GRID #12771080 Report a problem MRED as distributed by MLS GRID #12771080 Report a problem | ||
| 9/29/2026 | Listed for sale | $410,000$230/sqft |
Source: MRED as distributed by MLS GRID #12771080 Report a problem | ||
Public tax history
| Year | Property taxes | Tax assessment |
|---|---|---|
| 2024 | $3,687 -18.7% | $100,741 +8.8% |
| 2023 | $4,537 +7% | $92,610 +10.1% |
| 2022 | $4,240 +18.2% | $84,120 +1.2% |
| 2021 | $3,588 -12.3% | $83,160 +2% |
| 2020 | $4,090 +5% | $81,510 |
| 2019 | $3,896 +19.8% | -- |
| 2018 | $3,253 -13.3% | $77,480 +3.9% |
| 2017 | $3,752 -1.3% | $74,560 +4.8% |
| 2016 | $3,803 +8% | $71,160 +6.3% |
| 2015 | $3,521 -4.2% | $66,940 -2.3% |
| 2014 | $3,675 +5.7% | $68,490 +0.5% |
| 2013 | $3,477 -3.5% | $68,170 -4.3% |
| 2012 | $3,604 +1.1% | $71,240 -17.4% |
| 2011 | $3,565 +0.5% | $86,210 -4.2% |
| 2010 | $3,548 +9% | $90,030 -5.8% |
| 2009 | $3,254 -13.6% | $95,560 |
| 2008 | $3,765 -3.2% | $95,560 +5.9% |
| 2007 | $3,891 +38.4% | $90,240 +15.5% |
| 2006 | $2,811 -14% | $78,130 +7.7% |
| 2005 | $3,270 -9.5% | $72,540 -1.6% |
| 2004 | $3,613 +31% | $73,690 +10% |
| 2003 | $2,758 -20.9% | $66,990 +5.1% |
| 2002 | $3,488 +4.1% | $63,720 +6.8% |
| 2001 | $3,351 +12.4% | $59,680 +3.5% |
| 2000 | $2,980 | $57,660 |
Find assessor info on the county website
Monthly payment
Est. payment
Payment breakdown
Explore the cost of this home by adjusting the details. Changes won't be saved.Climate risks
Neighborhood: 60439
Nearby schools
Schools provided by the listing agent
- High: Lemont Twp High School
- District: 113A
Source: MRED as distributed by MLS GRID. This data may not be complete. We recommend contacting the local school district to confirm school assignments for this home.
Similar homes
- $415,0003 bd3 ba2.1k sqft19W640 Bluff Rd, Lemont, IL 60439Price Change
 MLS ID #12746462, Rosemary Rehak, Molloy & Associates, Inc.. MRED as distributed by MLS GRID
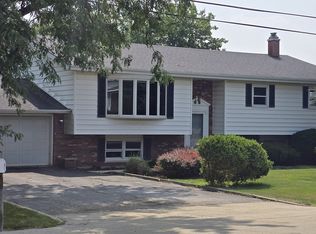
 - $449,0003 bd2 ba1.6k sqft12135 Hillcrest Dr, Lemont, IL 60439Active
 MLS ID #12715647, Kirk Bennett, ByOwner.com. MRED as distributed by MLS GRID
 - $400,0003 bd1 ba1.5k sqft427 Grant St, Lemont, IL 60439Active
 MLS ID #12690993, Wendy Pawlak, CSC, Keller Williams Experience. MRED as distributed by MLS GRID
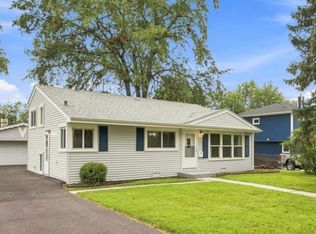
 - $399,9003 bd2 ba1k sqft1108 Kim Pl, Lemont, IL 60439Active
 MLS ID #12744290, Joshua Jasien, JSN Realty Group. MRED as distributed by MLS GRID
