Welcome to 12-1/2 Preston Road, a well-maintained split-entry home tucked onto a quiet Salem street, offering three bedrooms, three bathrooms and approximately 2,076 square feet of flexible living space across two levels. Step inside to a bright foyer with an arched transom window that leads up to the main living level. The living room is the showpiece, with a soaring cathedral ceiling, a skylight that fills the space with natural light, a ceiling fan and a cozy fireplace for New England evenings. The open floor plan flows into the dining area and kitchen, where you'll find ample cabinet and counter space, recessed lighting and laminate flooring. A slider off the dining area opens to a wood deck, a great spot for grilling, morning coffee or entertaining. The main bedroom includes its own private bath and a ceiling fan, while two additional bedrooms offer fresh wall-to-wall carpet and generous closet space. A second full bath with a skylight completes the main level. The finished walk-out lower level is a standout, with a large recreation room featuring a kitchenette area and a slider to the outside, a bonus room for an office, gym or guest space, and a third full bath. With its own exterior access, kitchenette and full bath, the lower level offers strong potential for an accessory dwelling unit (ADU) under Massachusetts' by-right ADU law, ideal for visiting guests or potential rental income. Buyers to verify all requirements with the City of Salem. Practical features include a one-car garage under with direct interior access and a garage door opener, plus off-street parking for four more vehicles. Gas heat with both forced air and hot water baseboard, insulated windows, full insulation, city water and sewer and a poured concrete foundation make this home efficient and easy to maintain. Set on a 0.17-acre lot with a paved driveway and a stone retaining wall, this home is close to Salem State University, parks, shopping, public transportation and downtown Salem, with easy access to major routes into Boston and the North Shore. Whether you need room to spread out, space to work from home or a flexible lower level with ADU potential, this move-in-ready home delivers comfort, space and opportunity. Don't miss it!
For sale
$650,000
12 1/2 Preston Rd, Salem, MA 01970
3beds
2,076sqft
Single Family Residence
Built in 1989
7,231 Square Feet Lot
$651,200 Zestimate®
$313/sqft
$-- HOA
What's special
Cozy fireplaceSoaring cathedral ceilingStone retaining wallPaved drivewayCeiling fanFinished walk-out lower levelOpen floor plan
- 29 days
- 5,072
- 405
Likely to sell faster than
Zillow last checked:
Listing updated:
Listed by:
Kevin Chiles 781-820-7263,
Charlesgate Realty Group LLC 978-664-3000
Source: MLS PIN,MLS#: 73592857
Facts & features
Interior
Bedrooms & bathrooms
- Bedrooms: 3
- Bathrooms: 3
- Full bathrooms: 3
Primary bedroom
- Features: Bathroom - Full, Ceiling Fan(s), Flooring - Wall to Wall Carpet
- Level: Second
- Area: 182
- Dimensions: 14 x 13
Bedroom 2
- Features: Flooring - Wall to Wall Carpet
- Level: Second
- Area: 169
- Dimensions: 13 x 13
Bedroom 3
- Features: Flooring - Wall to Wall Carpet
- Level: Second
- Area: 110
- Dimensions: 11 x 10
Primary bathroom
- Features: Yes
Bathroom 1
- Features: Bathroom - Full
- Level: Second
Bathroom 2
- Features: Bathroom - 3/4
- Level: Second
Bathroom 3
- Features: Bathroom - Full
- Level: First
Dining room
- Features: Flooring - Laminate, Deck - Exterior, Exterior Access, Open Floorplan, Recessed Lighting, Slider
- Level: Second
- Area: 130
- Dimensions: 13 x 10
Kitchen
- Features: Flooring - Laminate, Open Floorplan, Recessed Lighting
- Level: Second
- Area: 130
- Dimensions: 13 x 10
Living room
- Features: Skylight, Cathedral Ceiling(s), Ceiling Fan(s), Flooring - Wall to Wall Carpet, Open Floorplan, Recessed Lighting
- Level: Second
- Area: 225
- Dimensions: 15 x 15
Office
- Level: Second
- Area: 110
- Dimensions: 11 x 10
Heating
- Forced Air, Baseboard, Natural Gas
Cooling
- Window Unit(s)
Appliances
- Included: Gas Water Heater, Range, Dishwasher, Disposal, Microwave, Refrigerator, Washer, Dryer
Features
- Ceiling Fan(s), Dining Area, Slider, Home Office, Living/Dining Rm Combo
- Flooring: Vinyl, Carpet, Laminate
- Windows: Insulated Windows
- Basement: Full,Finished,Walk-Out Access,Interior Entry,Garage Access
- Number of fireplaces: 1
- Fireplace features: Living Room
Interior area
- Total structure area: 2,076
- Total interior livable area: 2,076 sqft
- Finished area above ground: 1,341
- Finished area below ground: 735
Property
Parking
- Total spaces: 4
- Parking features: Attached, Under, Garage Door Opener, Garage Faces Side, Paved Drive, Off Street
- Attached garage spaces: 1
- Uncovered spaces: 3
Features
- Patio & porch: Deck - Exterior, Deck - Wood
- Exterior features: Deck - Wood
Lot
- Size: 7,231 Square Feet
Details
- Parcel number: M:0022 B:0082 L:0000,2130553
- Zoning: R1
Construction
Type & style
- Home type: SingleFamily
- Architectural style: Split Entry
- Property subtype: Single Family Residence
Materials
- Frame
- Foundation: Concrete Perimeter
- Roof: Shingle
Condition
- Year built: 1989
Utilities & green energy
- Electric: Circuit Breakers
- Sewer: Public Sewer
- Water: Public
Community & HOA
Community
- Features: Public Transportation, Park, University, Sidewalks
HOA
- Has HOA: No
Location
- Region: Salem
Financial & listing details
- Price per square foot: $313/sqft
- Tax assessed value: $646,200
- Annual tax amount: $6,966
- Date on market: 10/20/2026
- Road surface type: Paved
Estimated market value
$651,200
$619,000 - $684,000
$3,742/mo
Price history
| Date | Event | Price |
|---|---|---|
| 10/20/2026 | Listed for sale | $650,000+69.9%$313/sqft |
Source: MLS PIN #73592857 Report a problem | ||
| 8/30/2017 | Sold | $382,500-4.1%$184/sqft |
Source: Public Record Report a problem | ||
| 7/11/2017 | Pending sale | $399,000$192/sqft |
Source: J. Barrett & Company #72191321 Report a problem | ||
| 6/30/2017 | Listed for sale | $399,000+3.7%$192/sqft |
Source: J. Barrett & Company #72191321 Report a problem | ||
| 10/3/2016 | Listing removed | $384,900$185/sqft |
Source: LAER Realty Partners #72037194 Report a problem | ||
| 9/23/2016 | Price change | $384,900-1.3%$185/sqft |
Source: LAER Realty Partners #72037194 Report a problem | ||
| 8/17/2016 | Price change | $389,900-1.3%$188/sqft |
Source: LAER Realty Partners #72037194 Report a problem | ||
| 7/13/2016 | Listed for sale | $394,900$190/sqft |
Source: LAER Realty Partners #72037194 Report a problem | ||
| 10/18/2012 | Listing removed | $1,200$1/sqft |
Source: Liakos Real Estate LLC Report a problem | ||
| 10/8/2012 | Listed for rent | $1,200$1/sqft |
Source: Liakos Real Estate LLC Report a problem | ||
Public tax history
| Year | Property taxes | Tax assessment |
|---|---|---|
| 2025 | $6,797 -0.3% | $599,400 +2.1% |
| 2024 | $6,820 +3.1% | $586,900 +11.1% |
| 2023 | $6,612 | $528,500 |
| 2022 | $6,612 +7.8% | $528,500 +18.9% |
| 2021 | $6,134 -3.4% | $444,500 +1.1% |
| 2020 | $6,352 +1% | $439,600 +5.5% |
| 2019 | $6,292 +4.6% | $416,700 +6.5% |
| 2018 | $6,017 +4.5% | $391,200 +7.8% |
| 2017 | $5,757 +1.2% | $363,000 |
| 2016 | $5,688 +5.4% | $363,000 +10.4% |
| 2015 | $5,396 +3.5% | $328,800 +5.5% |
| 2014 | $5,215 +4.7% | $311,700 -2.2% |
| 2012 | $4,980 +2.9% | $318,600 -0.9% |
| 2011 | $4,840 +1.1% | $321,600 -5.9% |
| 2010 | $4,786 +3.1% | $341,600 -4.9% |
| 2009 | $4,642 +0.9% | $359,300 -8.9% |
| 2008 | $4,600 +4.7% | $394,200 -3.4% |
| 2007 | $4,395 | $408,100 |
Find assessor info on the county website
Monthly payment
Est. payment
Payment breakdown
Explore the cost of this home by adjusting the details. Changes won't be saved.Climate risks
Neighborhood: 01970
Similar homes
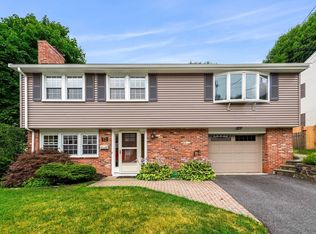
- $629,9003 bd2 ba1.7k sqft29 Sunnyside Rd, Lynn, MA 01905For Sale
 MLS ID #73602926, Cindy Cai, Cindy Cai Realty LLC. MLS PIN
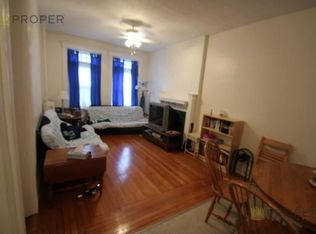
- $599,9002 bd2 ba1.3k sqft54 Buffum St, Salem, MA 01970For Sale
 MLS ID #73594078, Jeffrey Terlik, Keller Williams Realty Evolution. MLS PIN
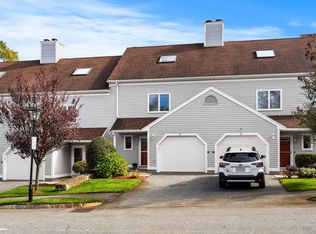
- $549,0002 bd3 ba2.2k sqftHighland Condominium, Salem, MA 01970For Sale
 MLS ID #73598180, Merry Fox Team, MerryFox Realty. MLS PIN
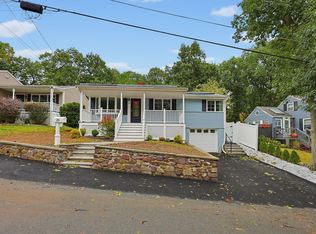
- $628,5003 bd2 ba1.2k sqft11 Rainbow Cir, Peabody, MA 01960For Sale
 MLS ID #73598908, Denise McCarthy, Coldwell Banker Realty - Andovers/Readings Regional. MLS PIN
