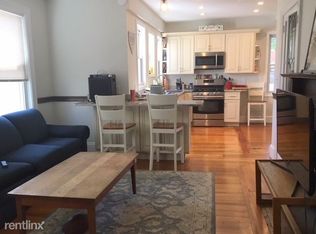
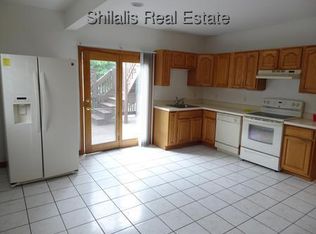
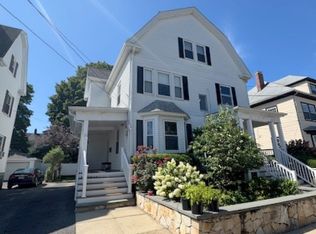

This updated and incredibly large 2-Family w/bonus space in basement, has a lot of versatility. Big rent roll potential of over $11,000 per month fully leased. Or, enjoy the comforts of the renovations and modern features, and move-into one unit while renting the rest of the house. The first floor unit is a 4Bed +Office w/2 Full Bathrooms. It offers an updated kitchen and two updated baths, central air conditioning, in-unit washer/dryer, and is leased through 8/31/2027 for $4200 per month. Unit 2 is the unit that has been occupied by the seller. No lease in place and will be delivered vacant. Unit 2 makes up the 2nd and 3rd floors of the house. It offers 5 Bedrooms +Office and 3 Full Baths! Living Room & Dining Room, plus a gorgeous Eat-In-Kitchen. Unit 2 also has central air and washer/dryer in unit, plus a working fireplace! It does not end there. The basement is also completed finished to offer extended living or long term potential for an additional unit and additional rental income. The house also has 4 off-street parking spaces and a large, fenced backyard with an irrigation system and large shed. Great Oak Square location set on a residential street with quick access to Soldiers Field Road, Mass Pike, Brighton Center, Boston College, New Balance Headquarters, Commuter Rail, Cambridge, and so much more. This is a truly special property. Easy to show!
Pending
Price cut: $50K (8/10)
$1,545,000
12-14 Newcastle Rd, Brighton, MA 02135
11beds
4,518sqft
Multi Family
Built in 1910
-- sqft lot
$-- Zestimate®
$342/sqft
$-- HOA
What's special
Working fireplaceCentral air conditioningUpdated kitchenLarge shedTwo updated bathsGorgeous eat-in-kitchen
- 83 days
- 112
- 1
Likely to sell faster than
Zillow last checked:
Listing updated:
Listed by:
Matthew Petty 617-543-3900,
FRAME Residential 617-543-3900
Source: MLS PIN,MLS#: 73545464
Facts & features
Interior
Bedrooms & bathrooms
- Bedrooms: 11
- Bathrooms: 6
- Full bathrooms: 6
Heating
- Forced Air, Natural Gas, Electric
Cooling
- Central Air
Appliances
- Included: Range, Dishwasher, Disposal, Microwave, Refrigerator, Freezer, Washer, Dryer
Features
- Storage, Philadelphia, Upgraded Cabinets, Upgraded Countertops, Bathroom with Shower Stall, Bathroom With Tub, Open Floorplan, Remodeled, Pantry, High Speed Internet, Living Room, Kitchen, Dining Room
- Flooring: Hardwood, Tile
- Windows: Skylight(s), Insulated Windows
- Basement: Full,Finished
- Number of fireplaces: 2
- Fireplace features: Wood Burning
Interior area
- Total structure area: 4,518
- Total interior livable area: 4,518 sqft
- Finished area above ground: 3,818
- Finished area below ground: 700
Video & virtual tour
Property
Parking
- Total spaces: 4
- Parking features: Paved Drive, Off Street, Tandem, Paved
- Uncovered spaces: 4
Features
- Patio & porch: Patio
- Exterior features: Balcony/Deck, Rain Gutters, Professional Landscaping, Sprinkler System
- Fencing: Fenced/Enclosed,Fenced
Lot
- Size: 5,400 Square Feet
Details
- Additional structures: Shed(s)
- Parcel number: W:22 P:03084 S:000,1218420
- Zoning: R2
Construction
Type & style
- Home type: MultiFamily
- Property subtype: Multi Family
Materials
- Frame
- Foundation: Stone
- Roof: Shingle
Condition
- Year built: 1910
Utilities & green energy
- Sewer: Public Sewer
- Water: Public
- Utilities for property: for Gas Range
Community & HOA
Community
- Features: Public Transportation, Shopping, Tennis Court(s), Park, Golf, Medical Facility, Laundromat, Highway Access, House of Worship, Marina, Private School, Public School, T-Station, University
Location
- Region: Brighton
Financial & listing details
- Price per square foot: $342/sqft
- Tax assessed value: $1,457,400
- Annual tax amount: $16,877
- Date on market: 7/17/2026
- Total actual rent: 11200
Estimated market value
Not available
Estimated sales range
Not available
Not available
Price history
| Date | Event | Price |
|---|---|---|
| 9/19/2026 | Pending sale | $1,545,000$342/sqft |
Source: MLS PIN #73545464 Report a problem | ||
| 9/5/2026 | Contingent | $1,545,000$342/sqft |
Source: MLS PIN #73545464 Report a problem | ||
| 8/10/2026 | Price change | $1,545,000-3.1%$342/sqft |
Source: MLS PIN #73545464 Report a problem | ||
| 7/7/2026 | Listed for sale | $1,595,000$353/sqft |
Source: MLS PIN #73545464 Report a problem | ||
Public tax history
Tax history is unavailable.
Monthly payment
Est. payment
Payment breakdown
Explore the cost of this home by adjusting the details. Changes won't be saved.Climate risks
Neighborhood: Brighton
Similar homes
- $1,550,0008 bd4 ba5.4k sqft25-27 Parsons St, Brighton, MA 02135For Sale
 MLS ID #73529343, Greg Martin, Move Forward Real Estate. MLS PIN
 - $1,699,99812 bd5 ba4.2k sqft8 Colliston Rd, Brighton, MA 02135For Sale
 MLS ID #73520828, Lexi Crivon, Coldwell Banker Realty - Boston. MLS PIN
 - $2,299,00011 bd6 ba4.1k sqft32-34 Perthshire Rd, Brighton, MA 02135For Sale
 MLS ID #73586174, Lynette Glover, Hammond Residential Real Estate. MLS PIN
 - $1,500,00010 bd4 ba4.3k sqft10 Royal St, Allston, MA 02134For Sale
 MLS ID #73514228, Alexander Koziakov, Compass. MLS PIN
