Welcome home to this beautifully maintained 3-bedroom, 1- bath bungalow in excellent condition! Full of charm and thoughtful updates, this inviting home offers, comfort, functionality, and features you’ll appreciate every day. Enjoy the warmth of new bedroom carpeting that adds a fresh, cozy feel. The newer kitchen features, beautiful granite countertops, creating a stylish and practical space for everyday cooking and entertaining. The convenient bathroom and laundry room combination includes a front-load, washer and dryer, while the tankless water heater provides an efficient, space-saving hot water solution. Outside, you’ll find a spacious backyard with plenty of room to relax, garden, entertain, or enjoy outdoor activities. The inviting front yard adds to the homes’ welcoming curb appeal. Need extra space for hobbies or projects? The roomy storage shed offers versatile possibilities for storage, a workshop, or your very own “He shed.“ Whether you’re a first time homebuyer, downsizing, or simply looking for a well-cared-for home with appealing features, this charming bungalow is one you won’t want to miss. Come see all it has to offer!
For sale
$290,000
12 Alloway Rd, Woodstown, NJ 08098
3beds
1,088sqft
Single Family Residence
Built in 1940
7,000 Square Feet Lot
$-- Zestimate®
$267/sqft
$-- HOA
What's special
Newer kitchenNew bedroom carpetingTankless water heaterBeautiful granite countertops
- 7 days
- 371
- 37
Zillow last checked:
Listing updated:
Listed by:
Priscilla Lugo 856-630-5921,
Collini Real Estate LLC
Source: Bright MLS,MLS#: NJSA2020410
Facts & features
Interior
Bedrooms & bathrooms
- Bedrooms: 3
- Bathrooms: 1
- Full bathrooms: 1
- Main level bathrooms: 1
- Main level bedrooms: 3
Basement
- Area: 0
Heating
- Forced Air, Natural Gas
Cooling
- Ceiling Fan(s), Central Air, Electric
Appliances
- Included: Microwave, Dryer, Oven/Range - Gas, Range Hood, Refrigerator, Washer, Tankless Water Heater, Instant Hot Water
- Laundry: Main Level
Features
- Bathroom - Walk-In Shower, Ceiling Fan(s), Eat-in Kitchen, Upgraded Countertops
- Has basement: No
- Has fireplace: No
Interior area
- Total structure area: 1,088
- Total interior livable area: 1,088 sqft
- Finished area above ground: 1,088
- Finished area below ground: 0
Property
Parking
- Total spaces: 2
- Parking features: Driveway
- Uncovered spaces: 2
Accessibility
- Accessibility features: None
Features
- Levels: One
- Stories: 1
- Pool features: None
Lot
- Size: 7,000 Square Feet
- Dimensions: 50*140
Details
- Additional structures: Above Grade, Below Grade
- Parcel number: 150004400014
- Zoning: R-2
- Special conditions: Standard
Construction
Type & style
- Home type: SingleFamily
- Architectural style: Bungalow
- Property subtype: Single Family Residence
Materials
- Frame
- Foundation: Crawl Space
Condition
- New construction: No
- Year built: 1940
- Major remodel year: 2008
Utilities & green energy
- Sewer: Public Sewer
- Water: Public
Community & HOA
Community
- Subdivision: None Available
HOA
- Has HOA: No
Location
- Region: Woodstown
- Municipality: WOODSTOWN BORO
Financial & listing details
- Price per square foot: $267/sqft
- Tax assessed value: $132,200
- Annual tax amount: $5,490
- Date on market: 10/12/2026
- Listing agreement: Exclusive Right To Sell
- Listing terms: Cash,Conventional,FHA
- Inclusions: Refrigerator, Gas Stove, Ceiling Fans, Washer, Dryer
- Ownership: Fee Simple
Estimated market value
Not available
Estimated sales range
Not available
Not available
Price history
| Date | Event | Price |
|---|---|---|
| 10/12/2026 | Listed for sale | $290,000+111.8%$267/sqft |
Source:  Bright MLS #NJSA2020410 Report a problem | ||
| 7/16/2008 | Sold | $136,900+291.1%$126/sqft |
Source: Public Record Report a problem | ||
| 1/18/2005 | Sold | $35,000$32/sqft |
Source: Public Record Report a problem | ||
Public tax history
| Year | Property taxes | Tax assessment |
|---|---|---|
| 2026 | $5,490 +3.4% | $132,200 |
| 2025 | $5,309 | $132,200 |
| 2024 | $5,309 +1.3% | $132,200 |
| 2023 | $5,243 +3.7% | $132,200 |
| 2022 | $5,057 +2.3% | $132,200 |
| 2021 | $4,943 +3.9% | $132,200 |
| 2020 | $4,757 +3.7% | $132,200 |
| 2019 | $4,586 | $132,200 |
| 2018 | $4,586 +2.2% | $132,200 |
| 2017 | $4,488 +10.9% | $132,200 |
| 2016 | $4,045 +5.4% | $132,200 |
| 2015 | $3,836 +3.7% | $132,200 |
| 2014 | $3,699 +7.5% | $132,200 |
| 2012 | $3,440 +1.8% | $132,200 |
| 2011 | $3,380 +1.3% | $132,200 |
| 2010 | $3,337 +6.6% | $132,200 |
| 2009 | $3,131 | $132,200 |
| 2008 | -- | $132,200 +141.2% |
| 2007 | -- | $54,800 |
| 2006 | -- | $54,800 |
| 2005 | -- | $54,800 |
| 2004 | -- | $54,800 |
| 2003 | -- | $54,800 |
| 2002 | -- | $54,800 |
| 2001 | -- | $54,800 |
Find assessor info on the county website
Monthly payment
Est. payment
Payment breakdown
Explore the cost of this home by adjusting the details. Changes won't be saved.Climate risks
Neighborhood: 08098
Nearby schools
Schools provided by the listing agent
- District: Woodstown-pilesgrove Regi Schools
Source: Bright MLS. This data may not be complete. We recommend contacting the local school district to confirm school assignments for this home.

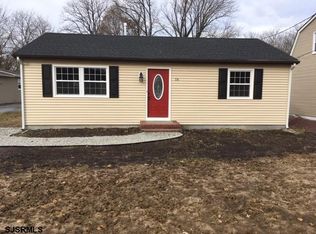
Similar homes
- $425,0004 bd2 ba1.3k sqft157 Elm St, Woodstown, NJ 08098For Sale

 MLS ID #NJSA2020486, Andrew Ware, Real Broker, LLC. Bright MLS
- $275,0002 bd2 ba1.6k sqft20 Lee St, Woodstown, NJ 08098For Sale By Owner

- $315,0003 bd1 ba1.6k sqft499 Eldridges Hill Rd, Pilesgrove, NJ 08098For Sale
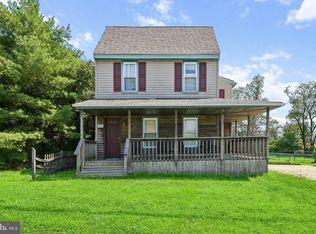 MLS ID #NJSA2019696, Kim Foster, Weichert Realtors-Turnersville. Bright MLS
- $400,0003 bd2 ba1k sqft365 Mannington Yorketown Rd, Woodstown, NJ 08098For Sale
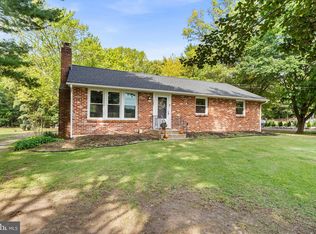 MLS ID #NJSA2020368, Natasha Minor, Redfin. Bright MLS
- $302,0003 bd2 ba1.4k sqft29 Michigan Rd, Pennsville, NJ 08070For SaleMLS ID #NJSA2020406, Danielle Khairzada, Century 21 Town & Country Realty - Woodstown. Bright MLS
- $274,9954 bd1 ba1.4k sqft78 W Pitman St, Penns Grove, NJ 08069For SaleMLS ID #NJSA2020452, Mr. Hakan Karahan, HomeSmart First Advantage Realty. Bright MLS
- $249,9003 bd2 ba1.4k sqft144 Delaware Dr, Pennsville, NJ 08070For SaleMLS ID #NJSA2020482, Tara Puitz, Mahoney Realty Pennsville, LLC. Bright MLS
- $289,9003 bd2 ba1.3k sqft31 Fenwick Dr, Carneys Point, NJ 08069For SaleMLS ID #NJSA2020250, Ms. JoLyn Hartman, Redfin. Bright MLS
- $189,0003 bd1 ba1k sqft320 Fenwick Rd, Pilesgrove, NJ 08098For SaleMLS ID #NJSA2016556, Anthony McAnany, BHHS Fox & Roach - Robbinsville. Bright MLS
- $279,9003 bd1 ba1.1k sqft64 Dartmouth Rd, Pennsville, NJ 08070For SaleMLS ID #NJSA2019544, Elizabeth Valero, S. Kelly Real Estate LLC. Bright MLS
- $300,0003 bd1 ba1k sqft459 Marlboro Rd, Bridgeton, NJ 08302For SaleMLS ID #NJCB2031770, Bradley Perez, Real Broker, LLC. Bright MLS
- $325,0003 bd2 ba1.2k sqft1 Martin Dr, Bridgeton, NJ 08302For SaleMLS ID #NJCB2033334, Sharon Cassaday, Better Homes and Gardens Real Estate Realty Connect. Bright MLS
- $232,0003 bd1 ba1.1k sqft24 Charles Pl, Pennsville, NJ 08070For SaleMLS ID #NJSA2020422, Christie Wagner, RE/MAX Community-Williamstown. Bright MLS
- $289,7773 bd1 ba1.1k sqft101 Primrose Ln, Penns Grove, NJ 08069For SaleMLS ID #NJSA2019990, Mary Anne McIntyre, Weichert Realtors-Mullica Hill. Bright MLS
- $298,9003 bd2 ba1.3k sqft407 Franklin Rd, Glassboro, NJ 08028For SaleMLS ID #NJGL2079440, Ron Bruce, BHHS Fox & Roach-Mullica Hill South. Bright MLS
- $285,0002 bd1 ba738 sqft30 High St, Mullica Hill, NJ 08062For SaleMLS ID #NJGL2078966, Eady Green, Weichert Realtors-Mullica Hill. Bright MLS
- $299,9994 bd2 ba1.3k sqft83 Queen Ave, Pennsville, NJ 08070For SaleMLS ID #NJSA2020100, Obed J Bermudez, Real Broker, LLC. Bright MLS
