This Ranch-style home is a perfect choice for those just starting out on their homeownership journey or those looking to downsize. Nestled on a tree-lined side street, this home offers a beautifully landscaped yard, fully fenced, with mature trees & shrubs that surround the property offering privacy to enjoy the in-ground pool & spacious patio. Inside there is a welcoming Living room and 3 bedrooms all with hardwood flooring & an eat-in kitchen. One of the standout features is the screened-in porch with new Pella windows & vaulted ceiling that overlooks the yard and pool. This tranquil space is perfect for enjoying your morning coffee or relaxing with a good book. Low maintenance vinyl siding, partly finished basement with family room & home office, new water heater. Easy commuter location, close to Rts 128, 95 & Rt One. DON'T MISS IT!
Sold for $530,000
$530,000
12 Arnold Rd, Peabody, MA 01960
3beds
906sqft
Single Family Residence
Built in 1950
8,085 Square Feet Lot
$612,300 Zestimate®
$585/sqft
$3,182 Estimated rent
Home value
$612,300
$582,000 - $643,000
$3,182/mo
Zestimate® history
Owner options
List your home for rent
$3,182/mo
Rent Zestimate®
Find your next renter with Zillow Rental Manager. Plus, with online applications, you can quickly screen prospective tenants – for free.
$3,182/mo
Rent Zestimate®
Refinance and save
$3,475/mo
Est. payment
Refinancing to a lower rate could help reduce your monthly payments and save thousands over the life of the loan.
$3,475/mo
Est. payment
Explore your selling options
Work with a Zillow partner agent
Leverage their expertise and Zillow's premium Showcase listings to get your home seen by more buyers.
Get startedList with your own agent
Get your home in front of millions of buyers by listing it on Zillow.
Learn how to do itSell it yourself
Take full control of how buyers see your home on Zillow by listing For Sale by Owner (FSBO).
List your homeWhat's special
Home officeBeautifully landscaped yardNew pella windowsNew water heaterScreened-in porchVaulted ceilingHardwood flooring
Zillow last checked:
Listing updated:
Listed by:
Casale-Skinner Realty Group 978-804-0510,
Casale-Skinner Realty 978-804-0510
Bought with:
Jill Avery
Century 21 North East
Source: MLS PIN,MLS#: 73171244
Facts & features
Interior
Bedrooms & bathrooms
- Bedrooms: 3
- Bathrooms: 1
- Full bathrooms: 1
Primary bedroom
- Features: Flooring - Hardwood
- Level: First
- Area: 132
- Dimensions: 12 x 11
Bedroom 2
- Features: Flooring - Hardwood
- Level: First
- Area: 132
- Dimensions: 12 x 11
Bedroom 3
- Features: Flooring - Hardwood
- Level: First
- Area: 85
- Dimensions: 10 x 8.5
Bathroom 1
- Features: Bathroom - Full, Flooring - Stone/Ceramic Tile
- Level: First
- Area: 35
- Dimensions: 7 x 5
Dining room
- Features: Flooring - Vinyl
- Level: First
- Area: 90
- Dimensions: 10 x 9
Family room
- Features: Flooring - Wall to Wall Carpet
- Level: Basement
- Area: 273
- Dimensions: 21 x 13
Kitchen
- Level: First
- Area: 103.5
- Dimensions: 11.5 x 9
Living room
- Features: Flooring - Hardwood
- Level: First
- Area: 154
- Dimensions: 14 x 11
Heating
- Forced Air, Oil
Cooling
- None
Appliances
- Included: Water Heater, Range, Dishwasher, Microwave, Refrigerator, Washer, Dryer
- Laundry: In Basement, Electric Dryer Hookup, Washer Hookup
Features
- Ceiling Fan(s), Vaulted Ceiling(s), Sun Room
- Flooring: Tile, Vinyl, Hardwood
- Basement: Full
- Has fireplace: No
Interior area
- Total structure area: 906
- Total interior livable area: 906 sqft
Property
Parking
- Total spaces: 2
- Parking features: Paved Drive, Off Street, Paved
- Uncovered spaces: 2
Features
- Patio & porch: Screened, Patio
- Exterior features: Porch - Screened, Patio, Pool - Inground, Storage, Fenced Yard
- Has private pool: Yes
- Pool features: In Ground
- Fencing: Fenced
Lot
- Size: 8,085 Square Feet
Details
- Parcel number: M:0108 B:0291,2109637
- Zoning: R1A
Construction
Type & style
- Home type: SingleFamily
- Architectural style: Ranch
- Property subtype: Single Family Residence
Materials
- Frame
- Foundation: Concrete Perimeter
- Roof: Shingle
Condition
- Year built: 1950
Utilities & green energy
- Electric: Circuit Breakers
- Sewer: Public Sewer
- Water: Public
- Utilities for property: for Electric Range, for Electric Dryer, Washer Hookup
Community & HOA
HOA
- Has HOA: No
Location
- Region: Peabody
Financial & listing details
- Price per square foot: $585/sqft
- Tax assessed value: $427,200
- Annual tax amount: $4,067
- Date on market: 1/12/2026
Price history
| Date | Event | Price |
|---|---|---|
| 11/30/2023 | Sold | $530,000+8.2%$585/sqft |
Source: MLS PIN #73171244 Report a problem | ||
| 10/24/2023 | Contingent | $489,900$541/sqft |
Source: MLS PIN #73171244 Report a problem | ||
| 10/17/2023 | Listed for sale | $489,900$541/sqft |
Source: MLS PIN #73171244 Report a problem | ||
Public tax history
| Year | Property taxes | Tax assessment |
|---|---|---|
| 2025 | $4,426 +2.1% | $478,000 +0.5% |
| 2024 | $4,336 +6.6% | $475,400 +11.3% |
| 2023 | $4,067 | $427,200 |
| 2022 | $4,067 +7.8% | $427,200 +18.8% |
| 2021 | $3,772 +3.5% | $359,600 +6% |
| 2020 | $3,644 +5.6% | $339,300 +8.3% |
| 2019 | $3,451 +4.7% | $313,400 +9% |
| 2018 | $3,296 +1.3% | $287,600 +3.9% |
| 2017 | $3,254 +3.9% | $276,700 +5.3% |
| 2016 | $3,133 +1.6% | $262,800 +4.8% |
| 2015 | $3,085 -0.8% | $250,800 |
| 2014 | $3,110 +6.2% | $250,800 +2.6% |
| 2013 | $2,928 +1.1% | $244,400 -0.3% |
| 2012 | $2,897 +2.1% | $245,100 |
| 2011 | $2,838 +6.3% | $245,100 -3.7% |
| 2010 | $2,671 +5.4% | $254,400 -6.7% |
| 2009 | $2,535 +1.8% | $272,600 -5.1% |
| 2008 | $2,489 -0.7% | $287,100 -11.1% |
| 2007 | $2,506 +5% | $323,000 +2.8% |
| 2006 | $2,387 +2% | $314,100 +11.4% |
| 2005 | $2,341 +2.6% | $282,000 |
| 2004 | $2,281 +5.7% | $282,000 +23.5% |
| 2003 | $2,157 +25.1% | $228,300 +9.8% |
| 2001 | $1,724 +10.4% | $208,000 +29.6% |
| 1999 | $1,562 | $160,500 |
Find assessor info on the county website
Neighborhood: 01960
Nearby homes
- $690,0004 bd2 ba2k sqft14 Arnold Rd, Peabody, MA 01960Sold
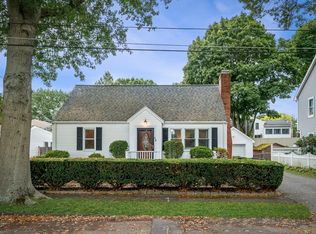
- $534,5003 bd1 ba936 sqft10 Arnold Rd, Peabody, MA 01960Off Market
- $816,2004 bd3 ba2.7k sqft8 Arnold Rd, Peabody, MA 01960Off Market
- $722,7004 bd1 ba1.9k sqft16 Arnold Rd, Peabody, MA 01960Off Market
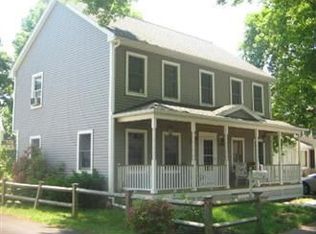
- $712,2004 bd2 ba2k sqft5 Cherwick Rd, Peabody, MA 01960Off Market
- $680,2002 bd1 ba1.7k sqft7 Arnold Rd, Peabody, MA 01960Off Market
- $532,8003 bd1 ba936 sqft5 Arnold Rd, Peabody, MA 01960Off Market
- $784,9004 bd3 ba2.2k sqft3 Arnold Rd, Peabody, MA 01960Off Market
Nearby schools
GreatSchools rating
- 7/10South Memorial Elementary SchoolGrades: PK-5Distance: 0.2 mi
- 5/10J Henry Higgins Middle SchoolGrades: 6-8Distance: 1 mi
- 3/10Peabody Veterans Memorial High SchoolGrades: 9-12Distance: 2.5 mi
Get a cash offer in 3 minutes
Find out how much your home could sell for in as little as 3 minutes with a no-obligation cash offer.
Estimated market value
$612,300
Get a cash offer in 3 minutes
Find out how much your home could sell for in as little as 3 minutes with a no-obligation cash offer.
Estimated market value
$612,300
- Massachusetts
- Essex County
- Peabody
- 01960
- 12 Arnold Rd
