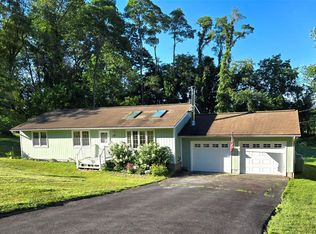
Come preview this tastefully updated tri-level ranch with great curb appeal. Sitting on a pretty, level and landscaped lot, this 3+ bedroom, 2.5 bath home has so many special features. Welcoming you in is a covered sitting porch, perfect for watching the world pass by on summer evenings. Enter through the beautiful new front door to a foyer with coat closet and into the large living room with cherry wood flooring, large picture window and gas fireplace. The expansive kitchen is open to the dining room with sliders to a large, Trex deck with redwood rails and clear balusters that don't obstruct the view of the yard. The gorgeous custom kitchen cabinetry in all white is offset by a shiplap backsplash in metallic paint, a stainless appliance package and cherry wood floors. Up a short flight of stairs are two spacious bedrooms, one with a private half bath, an office and a stylish renovated hall bath with tub/shower combo. Up another short set of stairs is a private primary suite with a large, vaulted bedroom, cherry wood floors, exposed beams, gas fireplace and huge walk-in closets. The dedicated, renovated bath features tile floors, double vanity and an amazing walk-in tile and glass shower. If a separate/private space is needed for a home office, media room or space for music or hobbies ... a lower-level flex space with sliders to a patio will be perfect. Connected to this room is a large storage room currently used as a workshop. A two-bay attached garage with laundry area rounds out this special offering. Other notables include roof mounted solar panels (no monthly fee) to offset the cost of electricity and a storage shed. This property has direct access to lands owned by the town of Red Hook - jump onto the walking trails, take a safe bike ride and enjoy all that this open space has to offer. Additional Information: HeatingFuel:Oil Above Ground,ParkingFeatures:2 Car Attached,
Sold for $550,000
Zillow last checked:
Listing updated:
Bought with:
Non Member-MLS
Buyer Representation Office
Source: OneKey® MLS as distributed by MLS GRID,MLS#: H6295275
Price history
| Date | Event | Price |
|---|---|---|
| 5/8/2024 | Sold | $550,000+4.8%$300/sqft |
Source:  OneKey® MLS as distributed by MLS GRID #H6295275 Report a problem OneKey® MLS as distributed by MLS GRID #H6295275 Report a problem | ||
| 4/12/2024 | Pending sale | $525,000$286/sqft |
Source: BHHS broker feed #H6295275 Report a problem | ||
| 4/12/2024 | Contingent | $525,000$286/sqft |
Source:  Berkshire Hathaway HomeServices New England Properties #H6295275 Report a problem Berkshire Hathaway HomeServices New England Properties #H6295275 Report a problem | ||
| 4/4/2024 | Listed for sale | $525,000+128.3%$286/sqft |
Source: OneKey® MLS as distributed by MLS GRID #H6295275 Report a problem | ||
| 12/19/2014 | Sold | $230,000-4.1%$125/sqft |
Source: OneKey® MLS as distributed by MLS GRID #M319030 Report a problem | ||
| 11/8/2014 | Listed for sale | $239,900$131/sqft |
Source: Paul Hallenbeck Real Estate Inc. #319030 Report a problem | ||
| 11/8/2014 | Pending sale | $239,900$131/sqft |
Source: Paul Hallenbeck Real Estate #319030 Report a problem | ||
| 10/24/2014 | Price change | $239,900-5.9%$131/sqft |
Source: Paul Hallenbeck Real Estate Inc. #319030 Report a problem | ||
| 8/19/2014 | Price change | $255,000-5.5%$139/sqft |
Source: Paul Hallenbeck Real Estate #319030 Report a problem | ||
| 8/2/2014 | Price change | $269,900-3.6%$147/sqft |
Source: Paul Hallenbeck Real Estate #319030 Report a problem | ||
| 7/8/2014 | Price change | $279,900-3.1%$152/sqft |
Source: Paul Hallenbeck Real Estate #319030 Report a problem | ||
| 4/3/2014 | Price change | $289,000-3.3%$157/sqft |
Source: Paul Hallenbeck Real Estate #319030 Report a problem | ||
| 1/11/2014 | Price change | $299,000-3.2%$163/sqft |
Source: Paul Hallenbeck Real Estate #319030 Report a problem | ||
| 10/22/2013 | Price change | $309,000-8.8%$168/sqft |
Source: Paul Hallenbeck Real Estate #319030 Report a problem | ||
| 8/3/2013 | Listed for sale | $339,000$185/sqft |
Source: Paul Hallenbeck Real Estate Inc. #319030 Report a problem | ||
| 10/8/2011 | Listing removed | $339,000$185/sqft |
Source: R.P. CAUTELA REALTY INC #297947 Report a problem | ||
| 5/19/2011 | Listed for sale | $339,000$185/sqft |
Source: R.P. CAUTELA REALTY INC #297947 Report a problem | ||
Sell for more on Zillow
Get a Zillow Showcase℠ listing at no additional cost and you could sell for .
$617,700
2% more
+$12,354
With Zillow Showcase(estimated)
$630,054
