
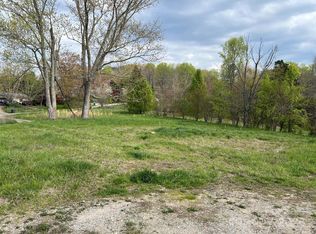
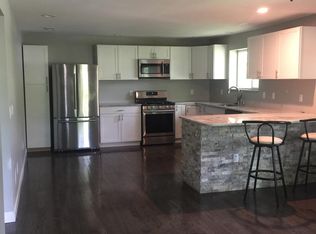
Beautifully renovated home right outside of city limits. New HVAC in 2025, new roof in 2026, fresh paint, and renovated kitchen and bathroom. This home comes furnished with living room, kitchen, and bedroom furniture, allowing the new owner the opportunity to upgrade their furniture or move seamlessly into a furnished rental situation. Foundation issue in basement has been permitted and corrected with wall anchors and C-channels. Less than 5 minutes to highway access, shopping, and amenities. 10 minutes to Haywood Rd in West Asheville, and less than 15 minutes to the RIVER Arts District, downtown Asheville, and Mission Hospital.
Active
Price cut: $20K (10/19)
$330,000
12 Baker Rd, Asheville, NC 28806
3beds
1,072sqft
Single Family Residence
Built in 1959
0.34 Acres Lot
$324,200 Zestimate®
$308/sqft
$-- HOA
What's special
Beautifully renovated homeFresh paintRenovated kitchen
- 75 days
- 221
- 22
Zillow last checked:
Listing updated:
Listed by:
Kevin Griffin kevin@hialtarealestate.com,
CENTURY 21 Mountain Lifestyles
Source: Canopy MLS as distributed by MLS GRID,MLS#: 4412686
Facts & features
Interior
Bedrooms & bathrooms
- Bedrooms: 3
- Bathrooms: 1
- Full bathrooms: 1
- Main level bedrooms: 3
Heating
- Heat Pump
Cooling
- Heat Pump
Appliances
- Included: Dishwasher, Electric Range, Microwave, Refrigerator, Washer/Dryer
- Laundry: In Hall, Laundry Closet
Features
- Flooring: Tile, Wood
- Basement: Unfinished,Walk-Out Access,Walk-Up Access
- Fireplace features: Living Room, Wood Burning
Interior area
- Total structure area: 1,072
- Total interior livable area: 1,072 sqft
- Finished area above ground: 1,072
- Finished area below ground: 0
Video & virtual tour
Property
Parking
- Parking features: Driveway
- Has uncovered spaces: Yes
Features
- Levels: One
- Stories: 1
- Patio & porch: Deck, Front Porch, Side Porch
Lot
- Size: 0.34 Acres
- Features: Cleared, Rolling Slope
Details
- Parcel number: 961873785900000
- Zoning: R-3
- Special conditions: Standard
Construction
Type & style
- Home type: SingleFamily
- Property subtype: Single Family Residence
Materials
- Vinyl
Condition
- New construction: No
- Year built: 1959
Utilities & green energy
- Sewer: Public Sewer
- Water: City
Community & HOA
Community
- Subdivision: None
Location
- Region: Asheville
- Elevation: 2000 Feet
Financial & listing details
- Price per square foot: $308/sqft
- Tax assessed value: $172,000
- Annual tax amount: $1,223
- Date on market: 8/8/2026
- Cumulative days on market: 75 days
- Listing terms: Cash,Conventional
- Road surface type: Gravel
Estimated market value
$324,200
$308,000 - $340,000
$1,791/mo
Price history
| Date | Event | Price |
|---|---|---|
| 10/19/2026 | Price change | $330,000-5.7%$308/sqft |
Source:  Canopy MLS as distributed by MLS GRID #4412686 Report a problem Canopy MLS as distributed by MLS GRID #4412686 Report a problem | ||
| 8/8/2026 | Listed for sale | $350,000+16.9%$326/sqft |
Source: Canopy MLS as distributed by MLS GRID #4412686 Report a problem | ||
| 9/13/2024 | Sold | $299,400$279/sqft |
Source: Canopy MLS as distributed by MLS GRID #4126861 Report a problem | ||
| 4/8/2024 | Pending sale | $299,400$279/sqft |
Source: Canopy MLS as distributed by MLS GRID #4126861 Report a problem | ||
| 4/8/2024 | Listed for sale | $299,400$279/sqft |
Source: Canopy MLS as distributed by MLS GRID #4126861 Report a problem | ||
Public tax history
| Year | Property taxes | Tax assessment |
|---|---|---|
| 2025 | $1,223 +11.6% | $172,000 |
| 2024 | $1,097 +3.2% | $172,000 |
| 2023 | $1,063 +4.2% | $172,000 |
| 2022 | $1,020 | $172,000 |
| 2021 | $1,020 +30.8% | $172,000 +39.8% |
| 2020 | $780 | $123,000 |
| 2019 | $780 +2.4% | $123,000 |
| 2018 | $761 -6.2% | $123,000 +5.1% |
| 2017 | $812 +5% | $117,000 |
| 2016 | $774 -4.7% | $117,000 |
| 2015 | $812 | $117,000 |
| 2014 | $812 | $117,000 |
| 2013 | -- | $117,000 -3.6% |
| 2012 | -- | $121,400 |
| 2011 | -- | $121,400 |
| 2010 | -- | $121,400 |
| 2009 | -- | $121,400 +37.2% |
| 2004 | -- | $88,500 |
| 2003 | -- | $88,500 |
| 2002 | -- | $88,500 |
| 2001 | -- | -- |
| 2000 | -- | $67,200 |
Find assessor info on the county website
Monthly payment
Est. payment
Payment breakdown
Explore the cost of this home by adjusting the details. Changes won't be saved.Climate risks
Neighborhood: 28806
Nearby schools
Schools provided by the listing agent
- Elementary: Sand Hill-Venable/Enka
- Middle: Enka
- High: Enka
Source: Canopy MLS as distributed by MLS GRID. This data may not be complete. We recommend contacting the local school district to confirm school assignments for this home.
Similar homes
- $349,0004 bd2 ba1.1k sqft16 Merlin Way, Asheville, NC 28806For Sale
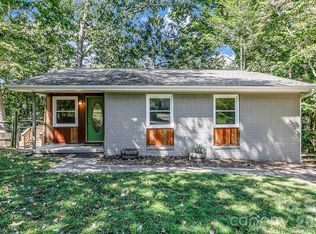
 MLS ID #4421795, Eddie Colley, Keller Williams Professionals. Canopy MLS as distributed by MLS GRID
 - $324,9003 bd1 ba1k sqft239 Baird Cove Rd, Asheville, NC 28804For Sale
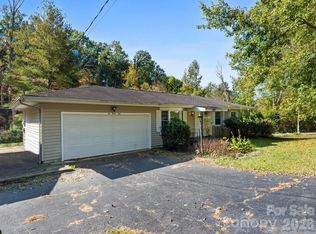 MLS ID #4434380, Angie Williams, RE/MAX Results. Canopy MLS as distributed by MLS GRID
 - $375,0003 bd2 ba1.1k sqft76 Selwyn Rd, Asheville, NC 28806For Sale
 MLS ID #4411517, Andy Rogers, Keller Williams Professionals. Canopy MLS as distributed by MLS GRID
 - $369,0005 bd3 ba1.5k sqft4 Mountain View Rd #6, Asheville, NC 28806For Sale
 MLS ID #4385782, Jason Martini, Keller Williams Professionals. Canopy MLS as distributed by MLS GRID
 - $375,0003 bd2 ba1.2k sqft19 Oakcrest Pl, Asheville, NC 28806For SaleMLS ID #4408201, Katerina Leeger, Town and Mountain Realty. Canopy MLS as distributed by MLS GRID
- $360,0003 bd2 ba1.1k sqft330 Old County Home Rd, Asheville, NC 28806For SaleMLS ID #4392408, Steven Owens, Keller Williams Biltmore Village. Canopy MLS as distributed by MLS GRID
- $369,0005 bd3 ba1.5k sqft4 Mountainview Rd, Asheville, NC 28806For SaleMLS ID #4393011, Jason Martini, Keller Williams Professionals. Canopy MLS as distributed by MLS GRID
- $309,0003 bd2 ba972 sqft214 Short Michigan Ave, Asheville, NC 28806For SaleMLS ID #4405139, Shane Surratt, Ivester Jackson Blackstream. Canopy MLS as distributed by MLS GRID
- $379,0003 bd2 ba1.3k sqft92 Lakeside Dr, Asheville, NC 28806For SaleMLS ID #4420309, Spencer Miller, LPT Realty, LLC. Canopy MLS as distributed by MLS GRID
- $349,0003 bd3 ba1.3k sqft4 Grinnell St, Asheville, NC 28806For SaleMLS ID #4355094, Gaia Goldman, Howard Hanna Beverly-Hanks Asheville-Biltmore Park. Canopy MLS as distributed by MLS GRID
- $349,0003 bd2 ba1.4k sqft195 Shiloh Rd, Asheville, NC 28803For SaleMLS ID #4416952, Tyler Davis, Patton Allen Real Estate LLC. Canopy MLS as distributed by MLS GRID
- $385,0003 bd2 ba1.2k sqft144 Hanover St, Asheville, NC 28806For SaleMLS ID #4405111, Shane Surratt, Ivester Jackson Blackstream. Canopy MLS as distributed by MLS GRID
- $425,0003 bd2 ba1.2k sqft181 Moody Ave, Candler, NC 28715For SaleMLS ID #4428297, Troy Flack, Keller Williams Professionals. Canopy MLS as distributed by MLS GRID
- $385,0003 bd1 ba1.2k sqft31 Dorchester Ave, Asheville, NC 28806For SaleMLS ID #4423223, Owen Fields, CENTURY 21 Mountain Lifestyles. Canopy MLS as distributed by MLS GRID
- $360,0003 bd1 ba896 sqft1 Camby St, Asheville, NC 28801For SaleMLS ID #4371645, Mike Gragg, Fathom Realty NC LLC. Canopy MLS as distributed by MLS GRID
- $429,9003 bd2 ba1k sqft10 Foggy Hollow Trl, Asheville, NC 28806For SaleMLS ID #4430103, Heather Renken, Cool Mountain Realty. Canopy MLS as distributed by MLS GRID
- $369,9002 bd2 ba1k sqft10 Monte Vista Cir, Candler, NC 28715For SaleMLS ID #4411703, Amanda Hill, RE/MAX Results. Canopy MLS as distributed by MLS GRID
- $349,9992 bd1 ba904 sqft46 Jarrett St, Asheville, NC 28806For SaleMLS ID #4349394, Eddie Delaney, Howard Hanna Beverly-Hanks Asheville-North. Canopy MLS as distributed by MLS GRID
- $339,0003 bd2 ba1k sqft1019 Mountain Dr, Candler, NC 28715For SaleMLS ID #4412340, Holly Aracich, Mosaic Community Lifestyle Realty. Canopy MLS as distributed by MLS GRID
- $275,0003 bd2 ba1.3k sqft26 Audrey Ln, Asheville, NC 28806For SaleMLS ID #4421510, Diane Duermit, Howard Hanna Beverly-Hanks Asheville-North. Canopy MLS as distributed by MLS GRID
