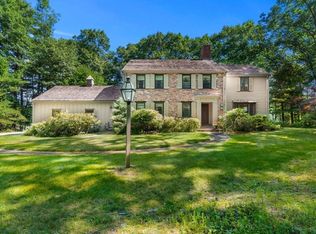
Welcome to Baker Road—one of Salisbury's most sought-after streets! Set on a peaceful 4.67-acre lot, this 1985 Cape-style home offers the perfect blend of privacy, flexibility, and location. Enjoy easy access to seacoast beaches, the Rail Trail, marinas, and vibrant downtown Newburyport. Recent improvements include a brand-new kitchen, new wood flooring throughout, a new 4-bedroom septic system, new roof, and a newly installed well pump. The main level features an open-concept living room with a cathedral ceiling and wood-burning stove, a cozy family room with direct backyard access, a beautifully new kitchen you will love that flows seamlessly into the dining area, a sunroom, and a convenient half bath with laundry. Upstairs, you'll find three bedrooms and a full bath. Need additional space? The finished bonus rooms above the oversized two-car garage offers endless possibilities as a home office, guest suite, recreation room, or multigenerational living. Don't miss this opportunity!
For sale
Price cut: $26K (7/9)
$799,000
12 Baker Rd, Salisbury, MA 01952
4beds
2,752sqft
:
Get pre-qualified$5,032/mo
Single Family Residence
Built in 1985
4.67 Acres Lot
$775,700 Zestimate®
$290/sqft
$-- HOA
What's special
Wood-burning stoveCathedral ceilingOversized two-car garageBrand-new kitchenNew wood flooring throughout
- 46 days |
- 1,498 |
- 90 |
Zillow last checked:
Listing updated:
Listed by:
Louise Lingerman 978-360-5935,
Realty One Group Nest 978-255-4394,
Louise Lingerman 978-360-5935
Source: MLS PIN,MLS#: 73533784
Facts & features
Interior
Bedrooms & bathrooms
- Bedrooms: 4
- Bathrooms: 3
- Full bathrooms: 2
- 1/2 bathrooms: 1
Primary bedroom
- Features: Skylight, Closet, Flooring - Wall to Wall Carpet
- Level: Second
Bedroom 2
- Features: Skylight, Closet, Flooring - Wall to Wall Carpet
- Level: Second
Bedroom 3
- Features: Closet, Flooring - Wall to Wall Carpet
- Level: Second
Bedroom 4
- Features: Walk-In Closet(s), Flooring - Wall to Wall Carpet
- Level: Second
Bathroom 1
- Features: Bathroom - Half, Flooring - Stone/Ceramic Tile, Dryer Hookup - Electric, Washer Hookup
- Level: First
Bathroom 2
- Features: Bathroom - Full
- Level: Second
Bathroom 3
- Features: Bathroom - 3/4
- Level: Second
Dining room
- Features: Flooring - Hardwood
- Level: First
Family room
- Features: Skylight, Cathedral Ceiling(s), Flooring - Hardwood, Deck - Exterior, Exterior Access, Slider
- Level: First
Kitchen
- Features: Flooring - Hardwood, Kitchen Island
- Level: First
Living room
- Features: Wood / Coal / Pellet Stove, Skylight, Cathedral Ceiling(s), Flooring - Hardwood, Open Floorplan
- Level: First
Heating
- Baseboard, Oil, Wood Stove
Cooling
- None
Appliances
- Included: Range, Dishwasher, Microwave
Features
- Slider, Closet, Kitchen Island, Den, Bonus Room
- Flooring: Wood, Tile, Vinyl, Carpet, Flooring - Hardwood
- Basement: Full,Interior Entry,Bulkhead,Concrete
- Has fireplace: No
Interior area
- Total structure area: 2,752
- Total interior livable area: 2,752 sqft
- Finished area above ground: 2,752
Property
Parking
- Total spaces: 12
- Parking features: Attached, Paved Drive, Off Street, Paved
- Attached garage spaces: 2
- Uncovered spaces: 10
Features
- Patio & porch: Deck
- Exterior features: Deck
- Waterfront features: Ocean, River, Unknown To Beach
Lot
- Size: 4.67 Acres
- Features: Wooded, Easements
Details
- Parcel number: M:17 P: 195,2145798
- Zoning: R2
Construction
Type & style
- Home type: SingleFamily
- Architectural style: Cape
- Property subtype: Single Family Residence
Materials
- Foundation: Concrete Perimeter
Condition
- Year built: 1985
Utilities & green energy
- Electric: 100 Amp Service
- Sewer: Private Sewer
- Water: Private
- Utilities for property: for Electric Range
Community & HOA
Community
- Features: Shopping, Park, Walk/Jog Trails, Bike Path, Conservation Area, Highway Access, House of Worship, Marina, Public School
HOA
- Has HOA: No
Location
- Region: Salisbury
Financial & listing details
- Price per square foot: $290/sqft
- Tax assessed value: $679,400
- Annual tax amount: $6,848
- Date on market: 6/10/2026
- Road surface type: Paved
Estimated market value
$775,700
$737,000 - $814,000
$3,766/mo
Price history
| Date | Event | Price |
|---|---|---|
| 7/22/2026 | Listed for sale | $799,000$290/sqft |
Source: MLS PIN #73533784 Report a problem | ||
| 7/14/2026 | Contingent | $799,000$290/sqft |
Source: MLS PIN #73533784 Report a problem | ||
| 7/9/2026 | Price change | $799,000-3.2%$290/sqft |
Source: MLS PIN #73533784 Report a problem | ||
| 6/25/2026 | Price change | $825,000-2.8%$300/sqft |
Source: MLS PIN #73533784 Report a problem | ||
| 6/10/2026 | Listed for sale | $849,000+6.8%$309/sqft |
Source: MLS PIN #73533784 Report a problem | ||
| 12/31/2025 | Listing removed | $795,000$289/sqft |
Source: MLS PIN #73406278 Report a problem | ||
| 7/20/2025 | Contingent | $795,000$289/sqft |
Source: MLS PIN #73406278 Report a problem | ||
| 7/17/2025 | Listed for sale | $795,000+24.2%$289/sqft |
Source: MLS PIN #73406278 Report a problem | ||
| 4/13/2025 | Listing removed | $639,900$233/sqft |
Source: MLS PIN #73322466 Report a problem | ||
| 1/8/2025 | Contingent | $639,900$233/sqft |
Source: MLS PIN #73322466 Report a problem | ||
| 1/2/2025 | Listed for sale | $639,900$233/sqft |
Source: MLS PIN #73322466 Report a problem | ||
Public tax history
| Year | Property taxes | Tax assessment |
|---|---|---|
| 2025 | $6,848 +9.5% | $679,400 +13.6% |
| 2024 | $6,252 +3.2% | $598,300 +6.7% |
| 2023 | $6,057 | $560,800 |
| 2022 | $6,057 +6.9% | $560,800 +11.5% |
| 2021 | $5,665 +5.1% | $503,100 +7% |
| 2020 | $5,388 -0.1% | $470,200 +3.3% |
| 2019 | $5,396 +2.8% | $455,000 +2.1% |
| 2018 | $5,250 +6.9% | $445,700 +8.2% |
| 2017 | $4,912 +2.1% | $412,100 0% |
| 2016 | $4,810 +0.7% | $412,200 +1.4% |
| 2015 | $4,778 +16.9% | $406,600 +17.3% |
| 2014 | $4,088 +1.6% | $346,700 -0.8% |
| 2013 | $4,023 -2.5% | $349,500 -7.1% |
| 2012 | $4,127 +6.2% | $376,200 +2.9% |
| 2011 | $3,886 -0.1% | $365,600 -7.3% |
| 2010 | $3,889 +2.5% | $394,400 -4.8% |
| 2009 | $3,793 +1.8% | $414,100 -6% |
| 2008 | $3,726 +1.6% | $440,400 -1.8% |
| 2007 | $3,668 +0.1% | $448,400 +0.3% |
| 2006 | $3,663 +25.6% | $447,200 +49.3% |
| 2005 | $2,917 -1.9% | $299,500 +2.5% |
| 2004 | $2,973 +6.7% | $292,300 +12% |
| 2003 | $2,787 | $261,000 |
Find assessor info on the county website
Monthly payment
Est. payment
Payment breakdown
Explore the cost of this home by adjusting the details. Changes won't be saved.Climate risks
Neighborhood: 01952
Nearby schools
GreatSchools rating
- 6/10Salisbury Elementary SchoolGrades: PK-6Distance: 0.7 mi
- 7/10Triton Regional Middle SchoolGrades: 7-8Distance: 7.5 mi
- 6/10Triton Regional High SchoolGrades: 9-12Distance: 7.5 mi
Schools provided by the listing agent
- Elementary: Salisbury Elementary
- High: Triton Regional
Source: MLS PIN. This data may not be complete. We recommend contacting the local school district to confirm school assignments for this home.
- $738,2003 bd2 ba2.2k sqft10 Baker Rd, Salisbury, MA 01952Off Market
- $608,3003 bd1 ba1.7k sqft8 Baker Rd, Salisbury, MA 01952Off Market
- $925,5003 bd2 ba2.1k sqft14 Baker Rd, Salisbury, MA 01952Off Market
- $678,7001 Acres4 Baker Rd, Salisbury, MA 01952Off Market
- $658,2003 bd2 ba1.8k sqft13 Baker Rd, Salisbury, MA 01952Off Market
- $863,0004 bd2 ba2.3k sqft15 Baker Rd, Salisbury, MA 01952Off Market
- $749,9003 bd2 ba2.4k sqft11 Baker Rd, Salisbury, MA 01952Off Market
- $804,6004 bd2 ba2k sqft24 Baker Rd, Salisbury, MA 01952Off Market
A local agent can set up tours, give advice and negotiate with sellers.
A local lender can help you make sure your offer is ready when you are.
Similar homes
- $849,9004 bd3 ba2.7k sqft40 Elmwood St, Salisbury, MA 01952For Sale
 MLS ID #73543927, Roberta Fulford, LAER Realty Partners. MLS PIN
 - $835,0004 bd3 ba2.5k sqft100 High Ridge Rd, Boxford, MA 01921For Sale
 MLS ID #73553077, Virginia Havey, Churchill Properties. MLS PIN
 - $749,9004 bd3 ba1.6k sqft19 North Road, North Hampton, NH 03862Active
 MLS ID #5101606, Linda Pratt. PrimeMLS
 - $855,0003 bd2 ba2.3k sqft36 Stewart St, West Newbury, MA 01985For Sale
 MLS ID #73545519, Team Ladner, RE/MAX Harmony. MLS PIN
 - $789,9003 bd3 ba2.1k sqft1 Muddy Pond Rd, Kensington, NH 03833For SaleMLS ID #73545355, Matthew Ajemian, Granite Coast Realty, LLC. MLS PIN
- $825,0004 bd3 ba2.6k sqft381 Linebrook Rd, Ipswich, MA 01938For SaleMLS ID #73551966, Sarah MacBurnie, Ocean's Edge Real Estate. MLS PIN
- $799,0004 bd3 ba3.2k sqft60 Cambridge Rd, Hampstead, NH 03841For SaleMLS ID #73511306, Team Lillian Montalto, Lillian Montalto Signature Properties. MLS PIN
- $689,0003 bd3 ba1.7k sqft17 Mason Ln, Salisbury, MA 01952For SaleMLS ID #73511420, Kelly Anne Martinson, Churchill Properties. MLS PIN
- $725,0004 bd2 ba1.8k sqft11 Marlboro Rd, Georgetown, MA 01833For SaleMLS ID #73553398, Gina Thibeault, Keller Williams Realty Evolution. MLS PIN
- $889,0003 bd2 ba2.7k sqft588 Main St, West Newbury, MA 01985For SaleMLS ID #73545722, Wendy L. Willis, Keller Williams Realty Evolution. MLS PIN
- $899,9994 bd3 ba3.3k sqft155 Chase Road, South Hampton, NH 03827ActiveMLS ID #5082752, Mary Hussey. PrimeMLS
- $785,0004 bd4 ba2.9k sqft26 Parsonage Hill Rd, Haverhill, MA 01832For SaleMLS ID #73543919, Catherine Duff, Diamond Key Real Estate. MLS PIN
- $1,100,0004 bd3 ba2.3k sqft36 Myrtle Ave, Newburyport, MA 01950For SaleMLS ID #73553418, Coastal Life Realty Team, Real Broker MA, LLC. MLS PIN
- $739,0004 bd3 ba2.4k sqft10 Balsam Way, Plaistow, NH 03865ActiveMLS ID #5088936, Karen Lopilato. PrimeMLS
- $795,0002 bd2 ba1.7k sqftBaron Condo Association, Newburyport, MA 01950For SaleMLS ID #73553364, Ron April, RE/MAX Bentley's. MLS PIN
- $685,0003 bd2 ba1.6k sqft32 Raeder Drive, Stratham, NH 03885ActiveMLS ID #5101215, Joshua Frappier. PrimeMLS
- $765,0003 bd3 ba2k sqft85 Karlin Road, Fremont, NH 03044ActiveMLS ID #5094729, The Dolloff Team. PrimeMLS
- $729,9003 bd3 ba2.2k sqft4 Alpha Rd, Groveland, MA 01834For SaleMLS ID #73552179, Paula Kligerman, Coldwell Banker Realty - Andovers/Readings Regional. MLS PIN
- $789,9993 bd3 ba2.7k sqft16 Fairview Farm Rd, Haverhill, MA 01832For SaleMLS ID #73539743, Michaela Mannetta, Coldwell Banker Realty. MLS PIN
- $689,0003 bd3 ba1.7k sqftNorthpointe Village, Salisbury, MA 01952For SaleMLS ID #73511200, Kelly Anne Martinson, Churchill Properties. MLS PIN
